

 House Extensions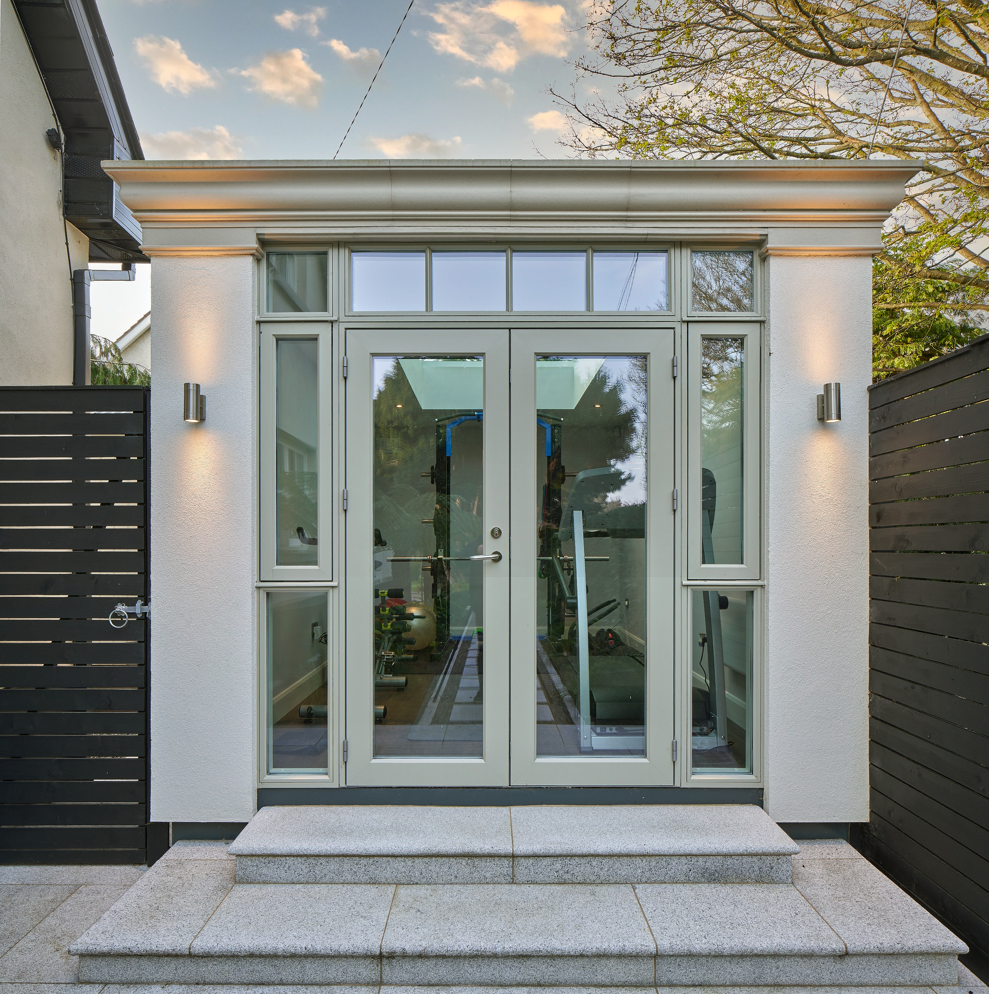
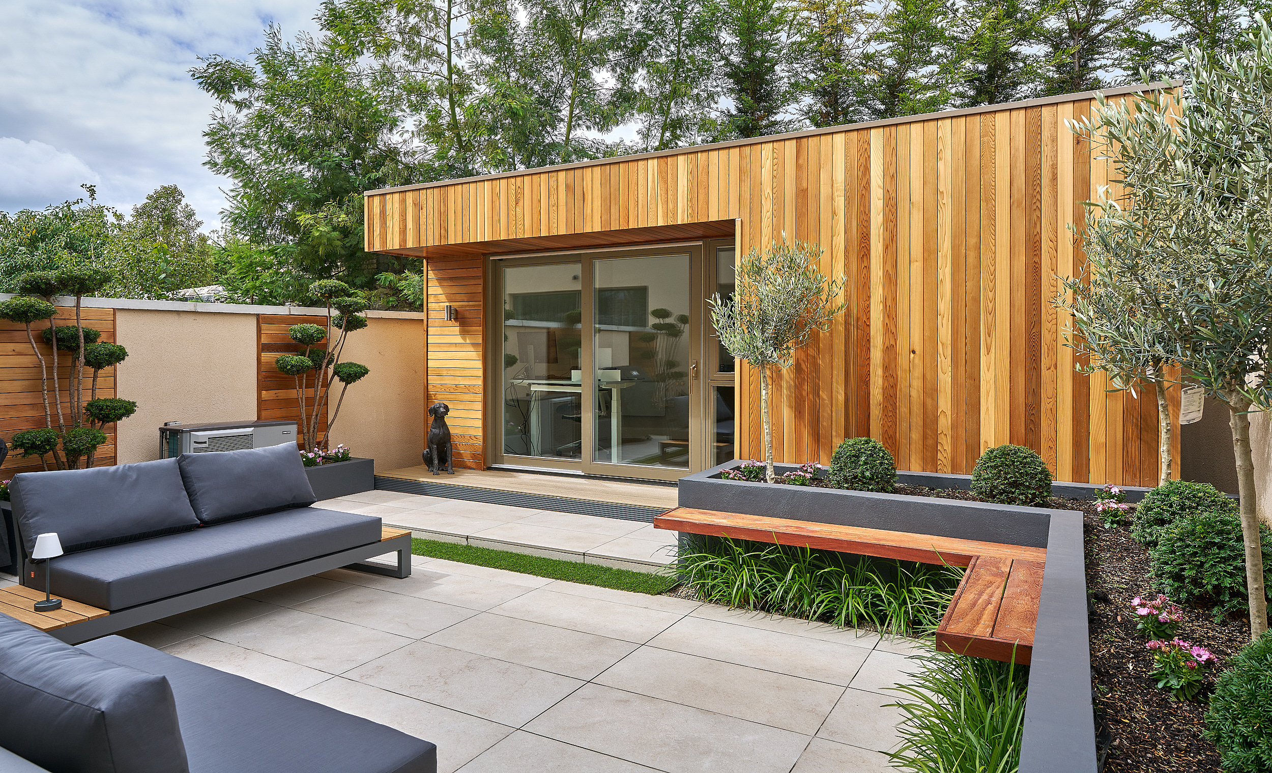
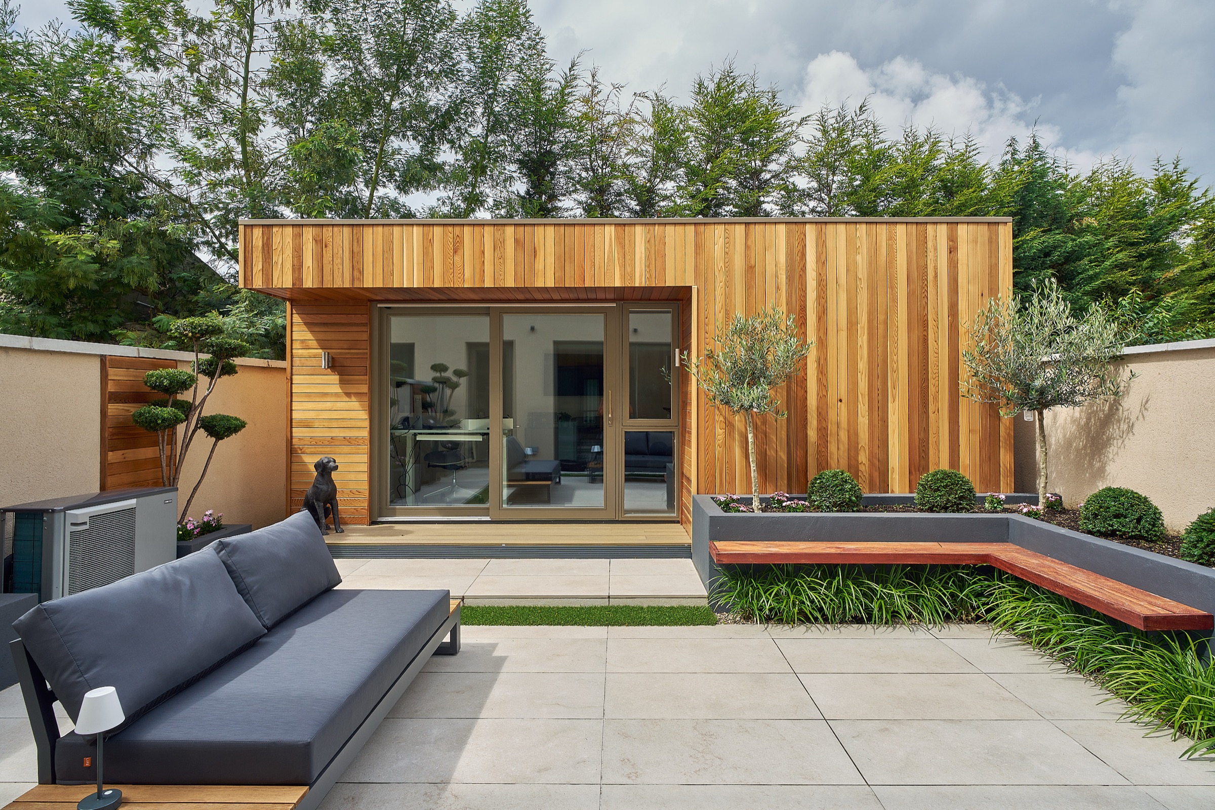
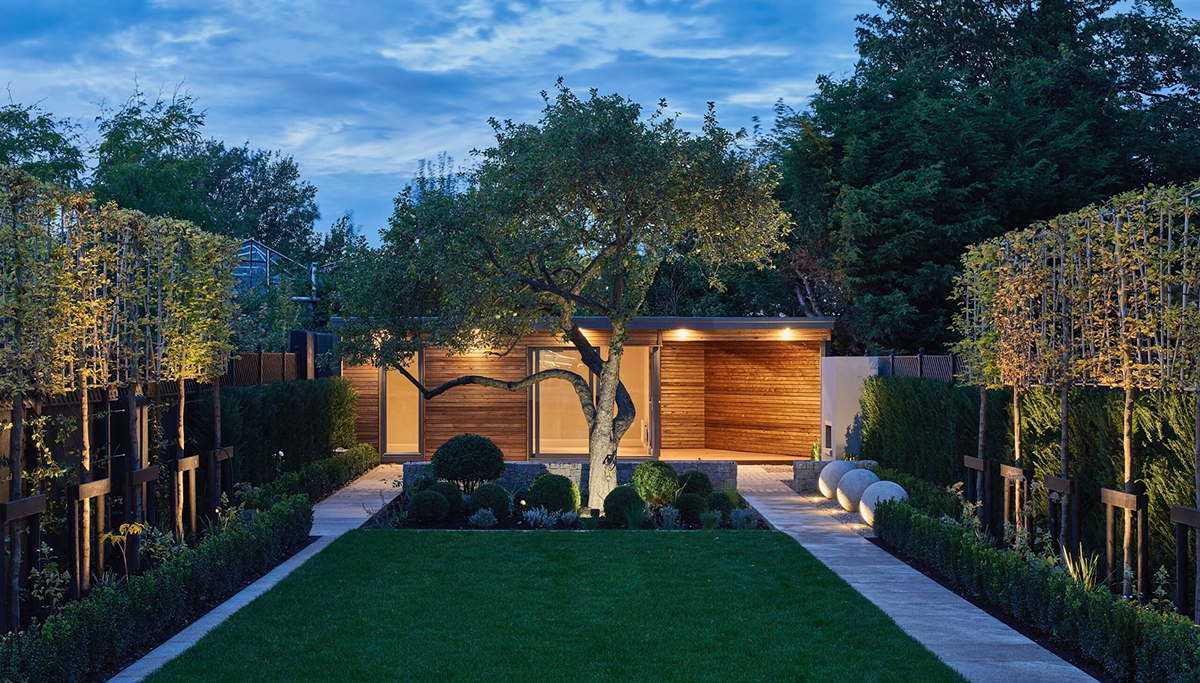
An underused portion of the garden, transformed into a bright, functional space.
Stocking Wood Garden Studio
Stocking Wood, Dublin
The original - unrivalled and uniquely tailored to you
Create a year-round space for work, wellness, hobbies or additional living - thoughtfully designed around how you want to live, guided by a dedicated team from first sketch to final handover, and delivered with the quality, budget clarity and scheduling confidence you expect from Shomera.
Shomera is Ireland’s original garden studio creator. For over 28 years we’ve designed and built studios that add real value to homes.
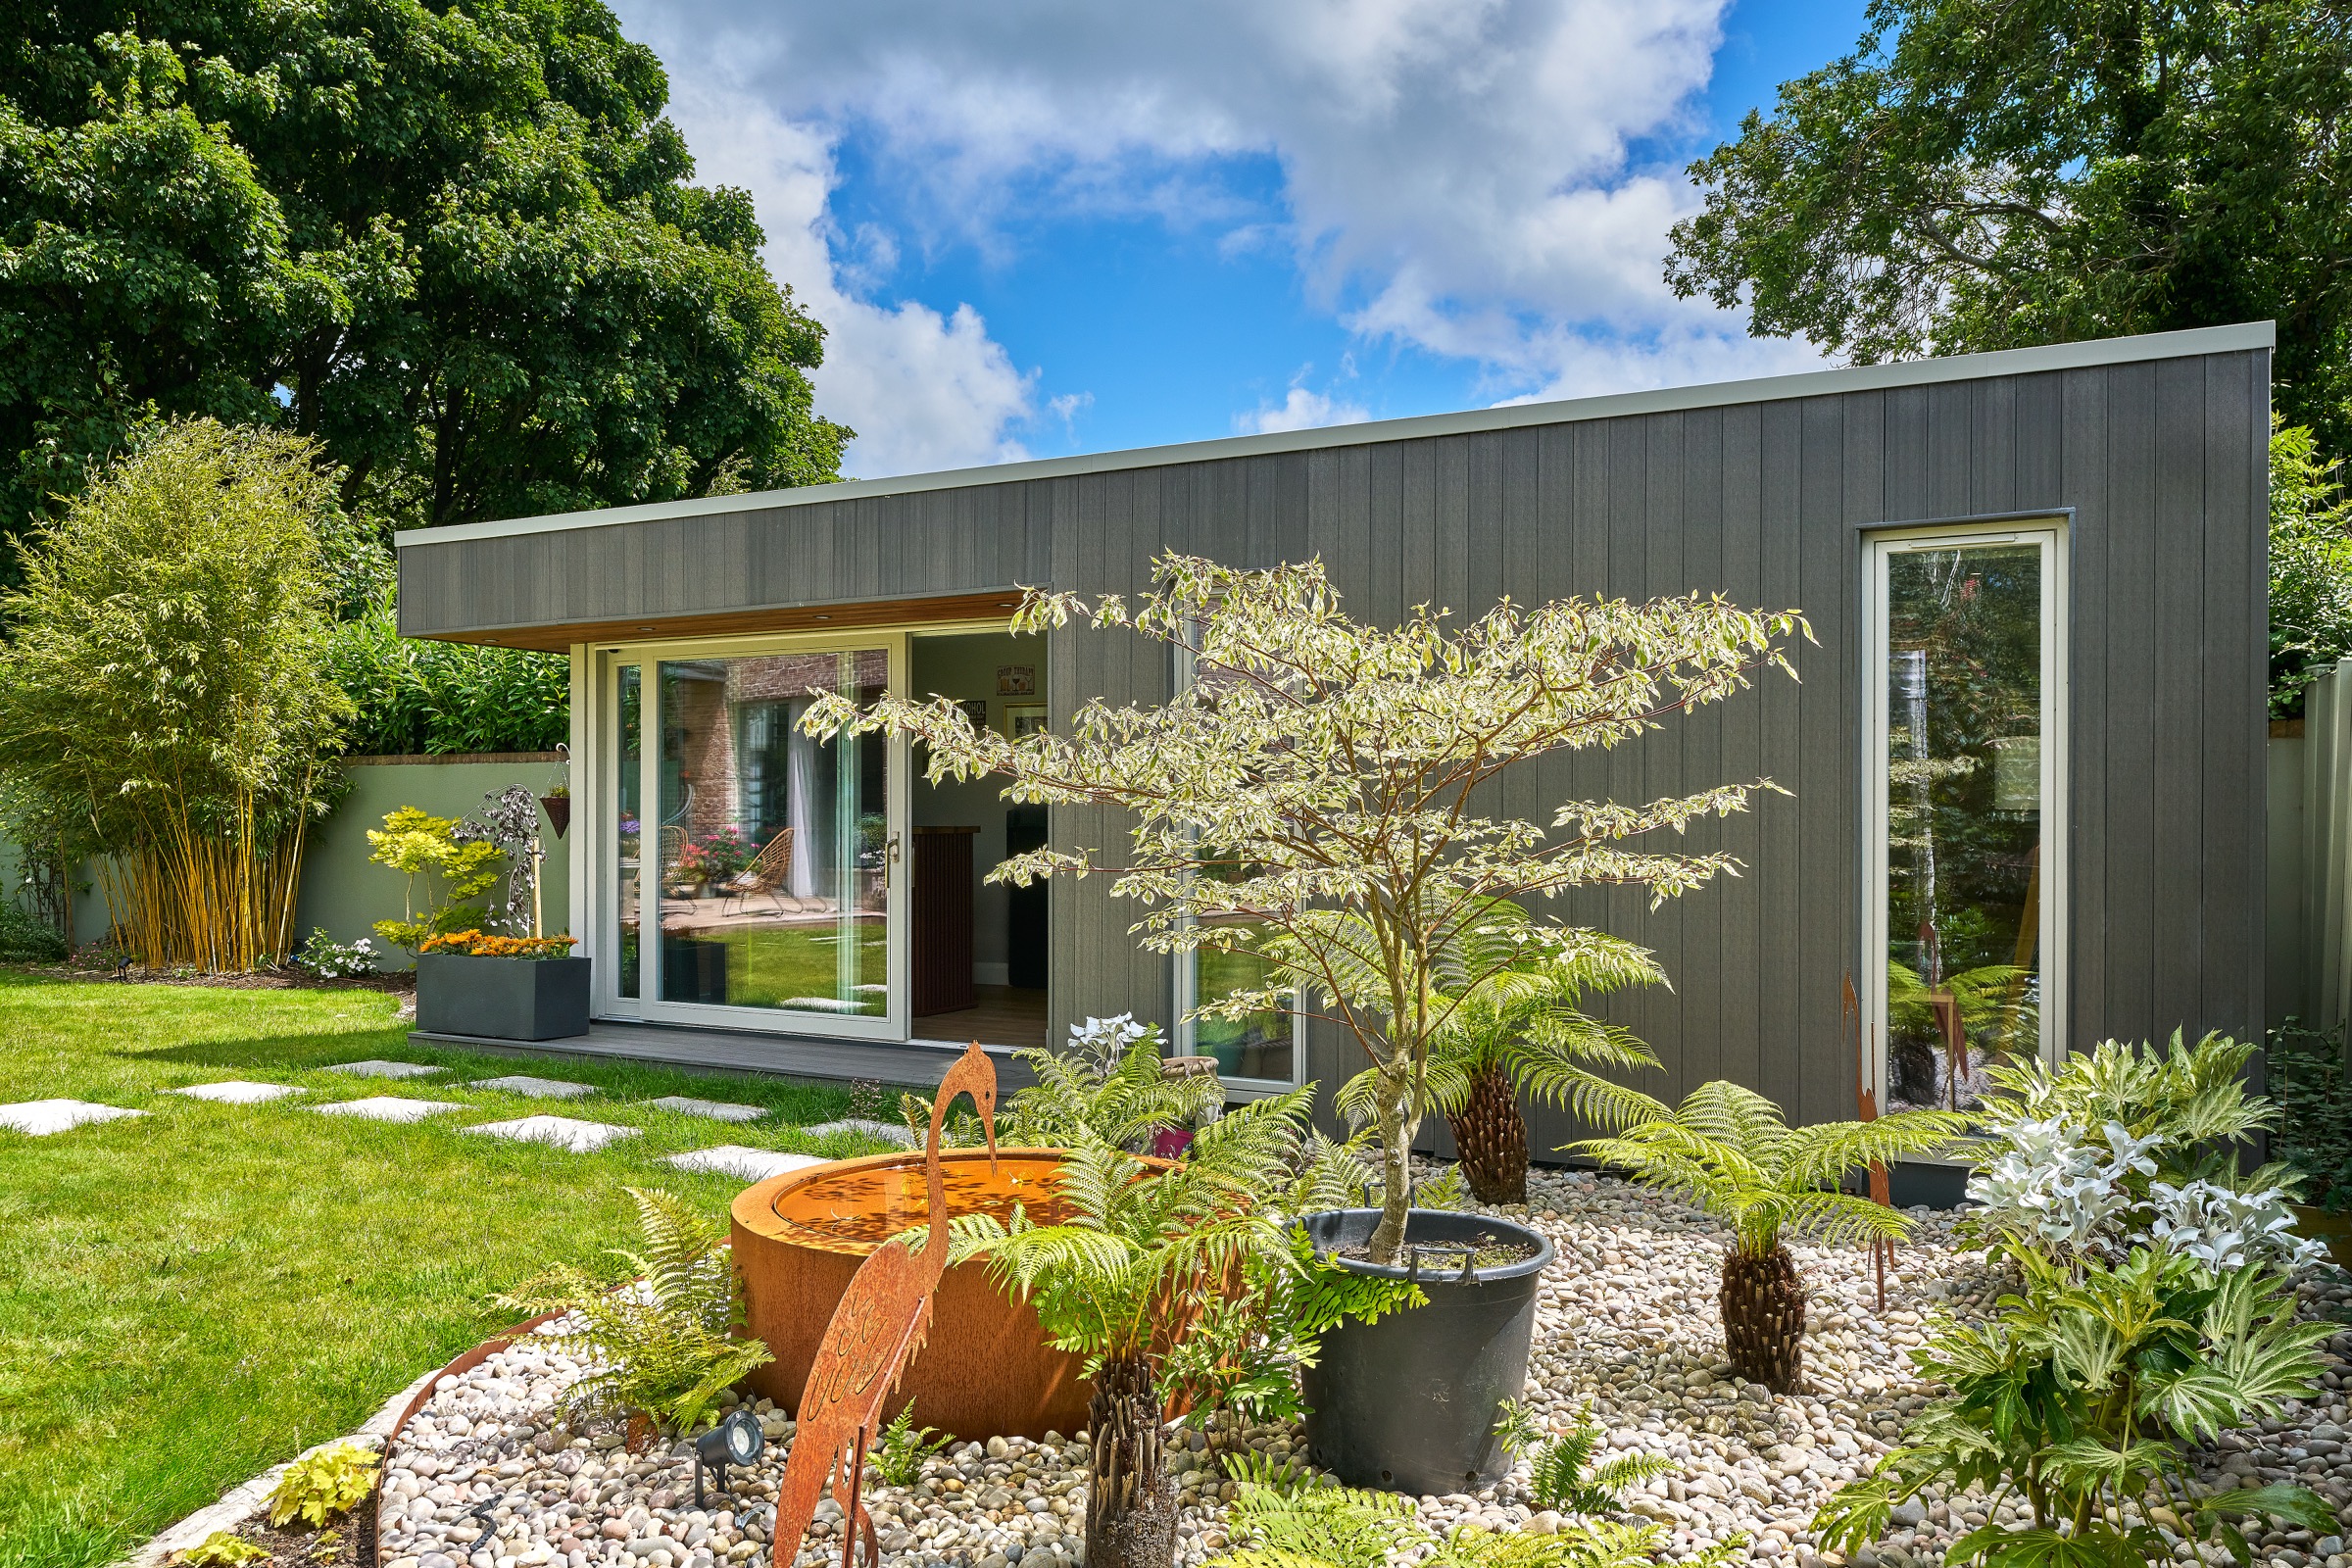
Shomera Garden Studios are available across four distinct collections, giving you a clear starting point while still allowing room for your unique specification, finish and layout decisions.
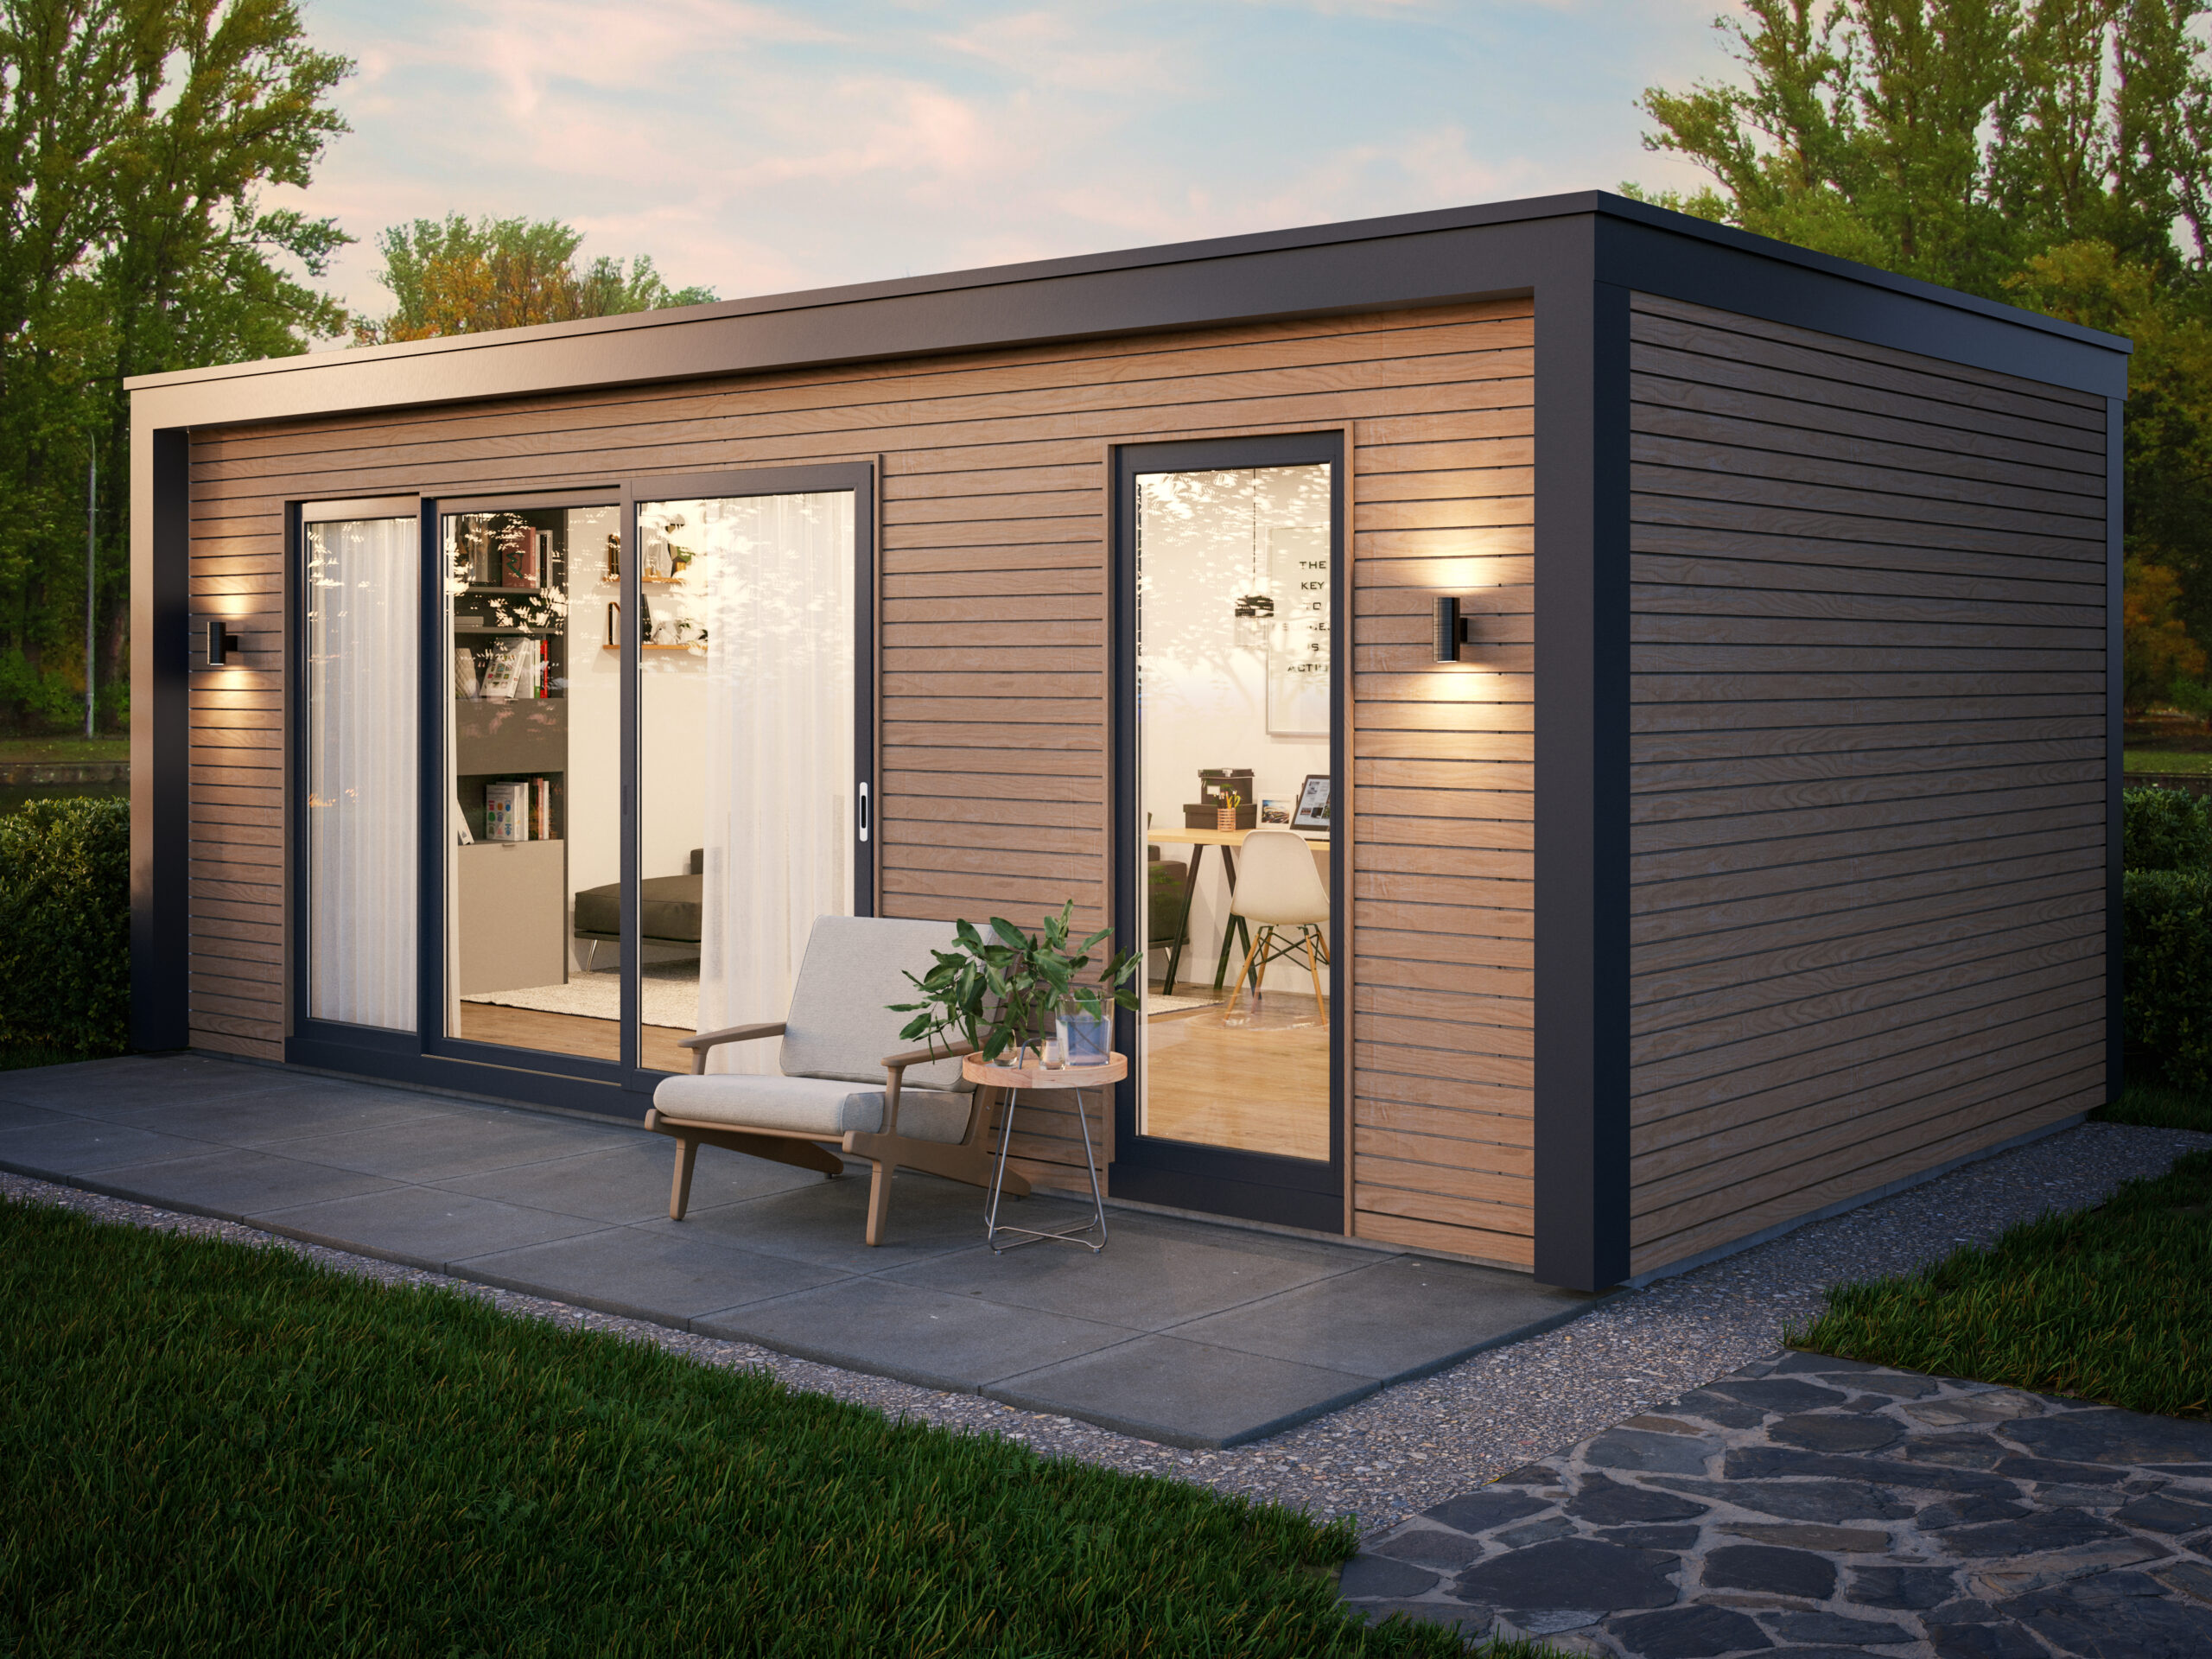
The Shomera Classic Range is a line of premium timber-frame garden buildings refined over 28 years. Designed with spacious, light-filled interiors, they can be used as home offices, studios, wellness spaces, hobby rooms, or extra living space.
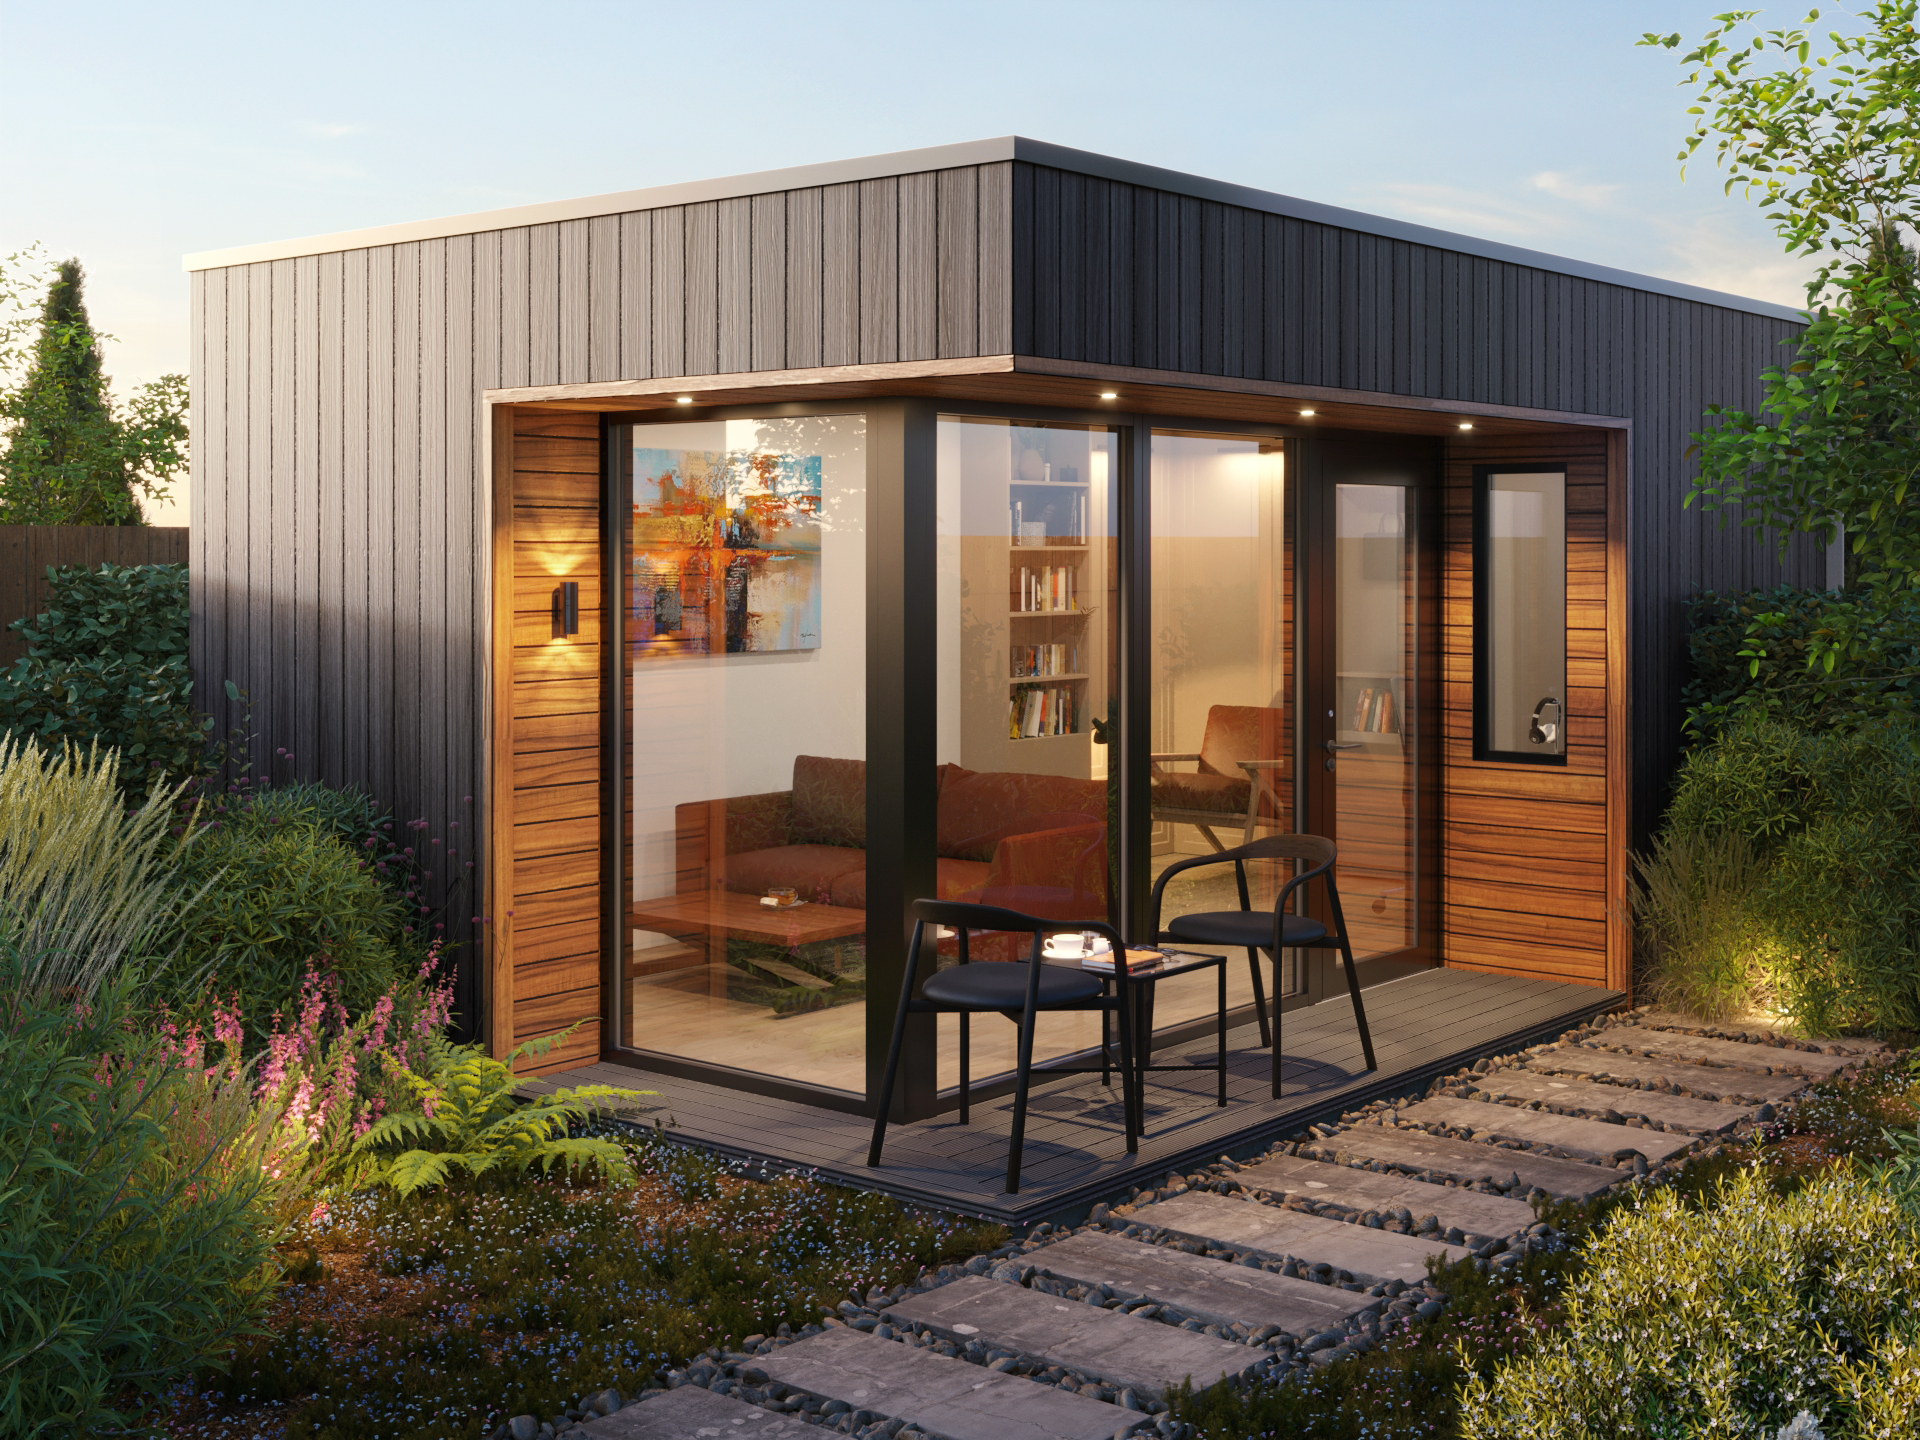
The Shomera Contemporary Range features a modern, minimalist design with clean lines, sleek overhangs, and hidden structural supports that blend seamlessly into a garden setting.
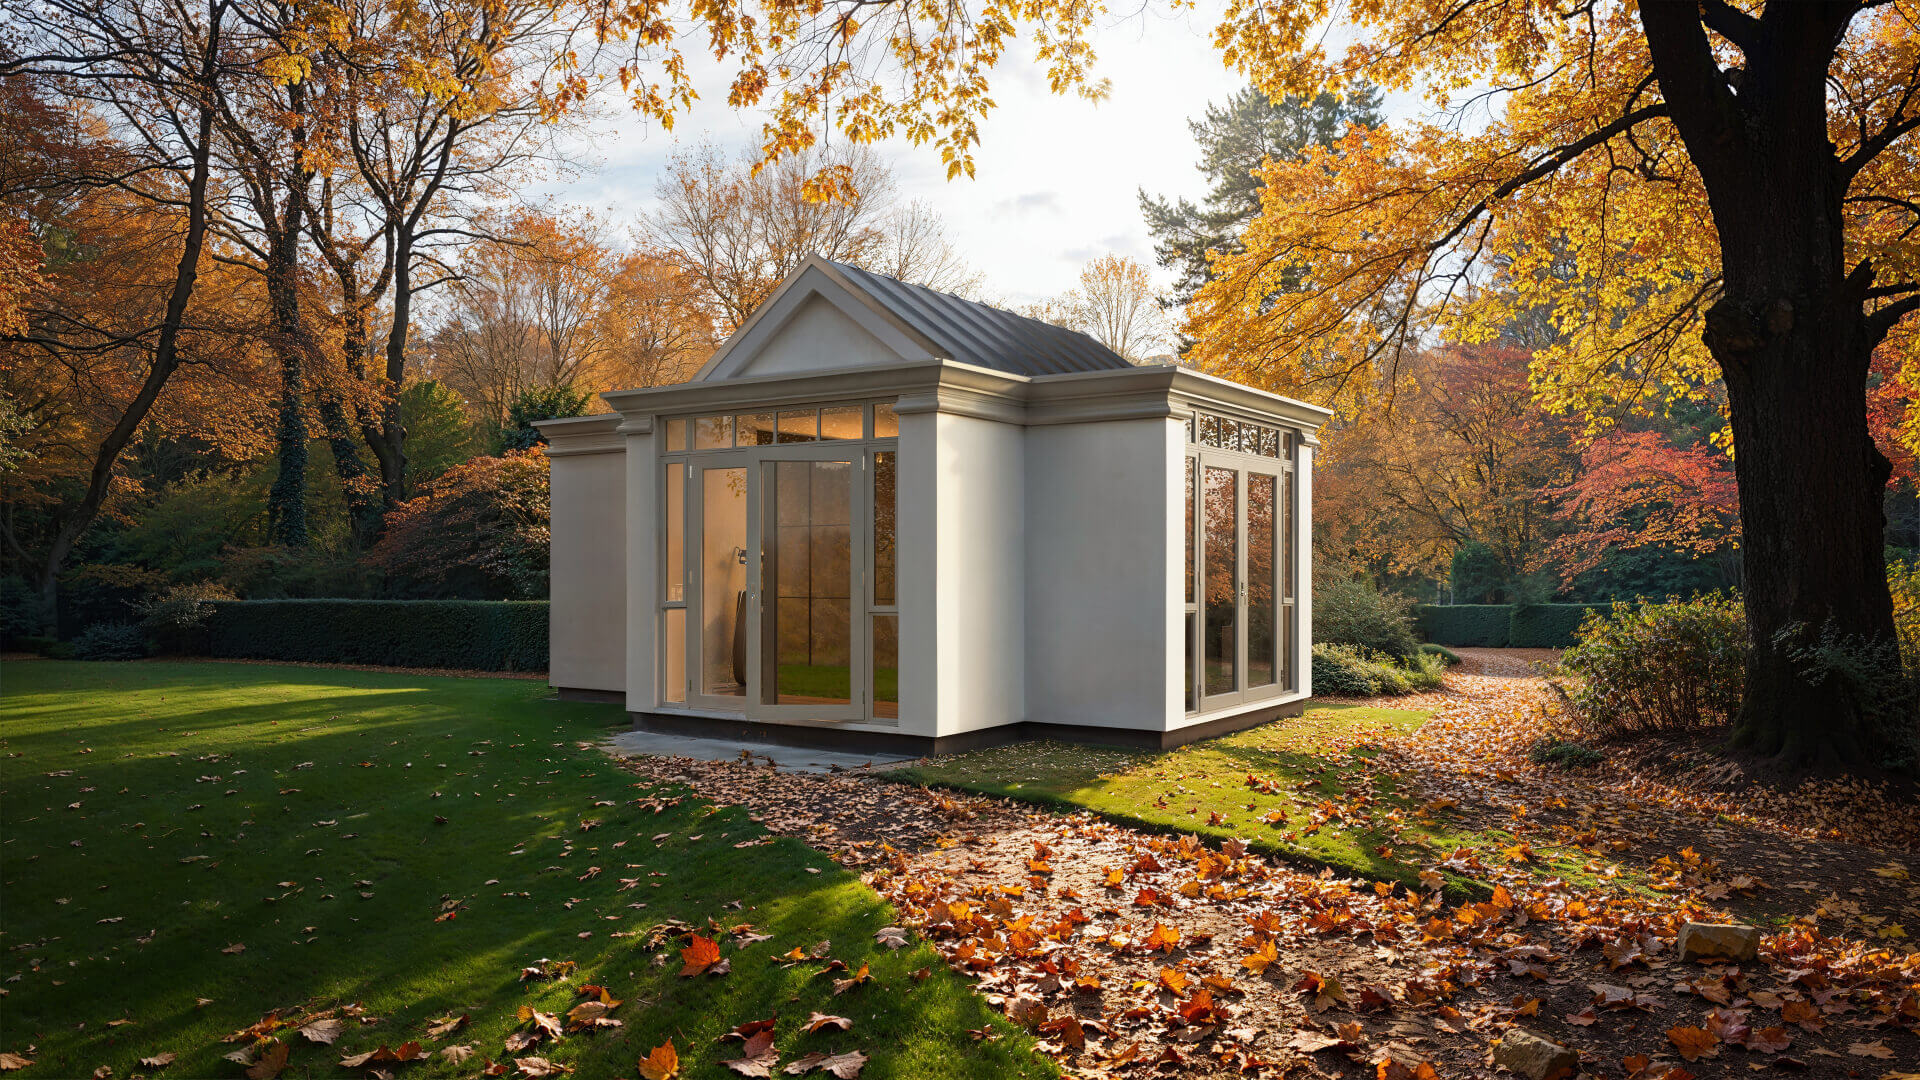
The Shomera Limited Edition Range combines expert craftsmanship with innovative design, showcasing Shomera's commitment to excellence in garden studios. These exclusive studios are created to enhance modern living and add value to homeowners' lifestyles.
Our Bespoke Garden Rooms are designed around your vision. From unique layouts and architectural details to premium materials and finishes, we create one-of-a-kind spaces tailored to your home and lifestyle.
Certainty, comfort and craft - from Ireland’s most experienced team
Our process is built around five pillars that ensure exceptional quality, clear communication and complete peace of mind.
Designed Around Your Lifestyle
Every Shomera is tailored to your needs. Our design team works with you to create a space that complements your home, maximises your garden and delivers the functionality you need-whether it’s a home office, gym, studio, guest space or additional living space.
Guidance Every Step of the Way
From your first consultation to the final handover, our experienced team manages the entire process. We coordinate design, planning (where required), manufacturing and installation, keeping you informed and making the journey straightforward and enjoyable.
Efficient Delivery & Installation
Our streamlined off-site construction process minimises disruption and significantly reduces build time. With careful planning and scheduling, your Garden Studio is delivered and installed efficiently, allowing you to enjoy your new space sooner.
Transparent Pricing. No Hidden Costs
We provide clear, detailed quotations from the outset, so you understand exactly what is included. With a defined scope and expert guidance throughout, you can invest with confidence and avoid unexpected costs.
Built to Last a Lifetime
Every Shomera is crafted using premium materials, proven construction methods and precision manufacturing techniques. From the timber frame structure to high-performance windows and finishes, each studio is built to deliver exceptional comfort, durability and long-term value.
A closer look at completed Shomera Garden Studios, and what each one set out to do.
An underused portion of the garden, transformed into a bright, functional space.
Stocking Wood Garden Studio
Stocking Wood, Dublin
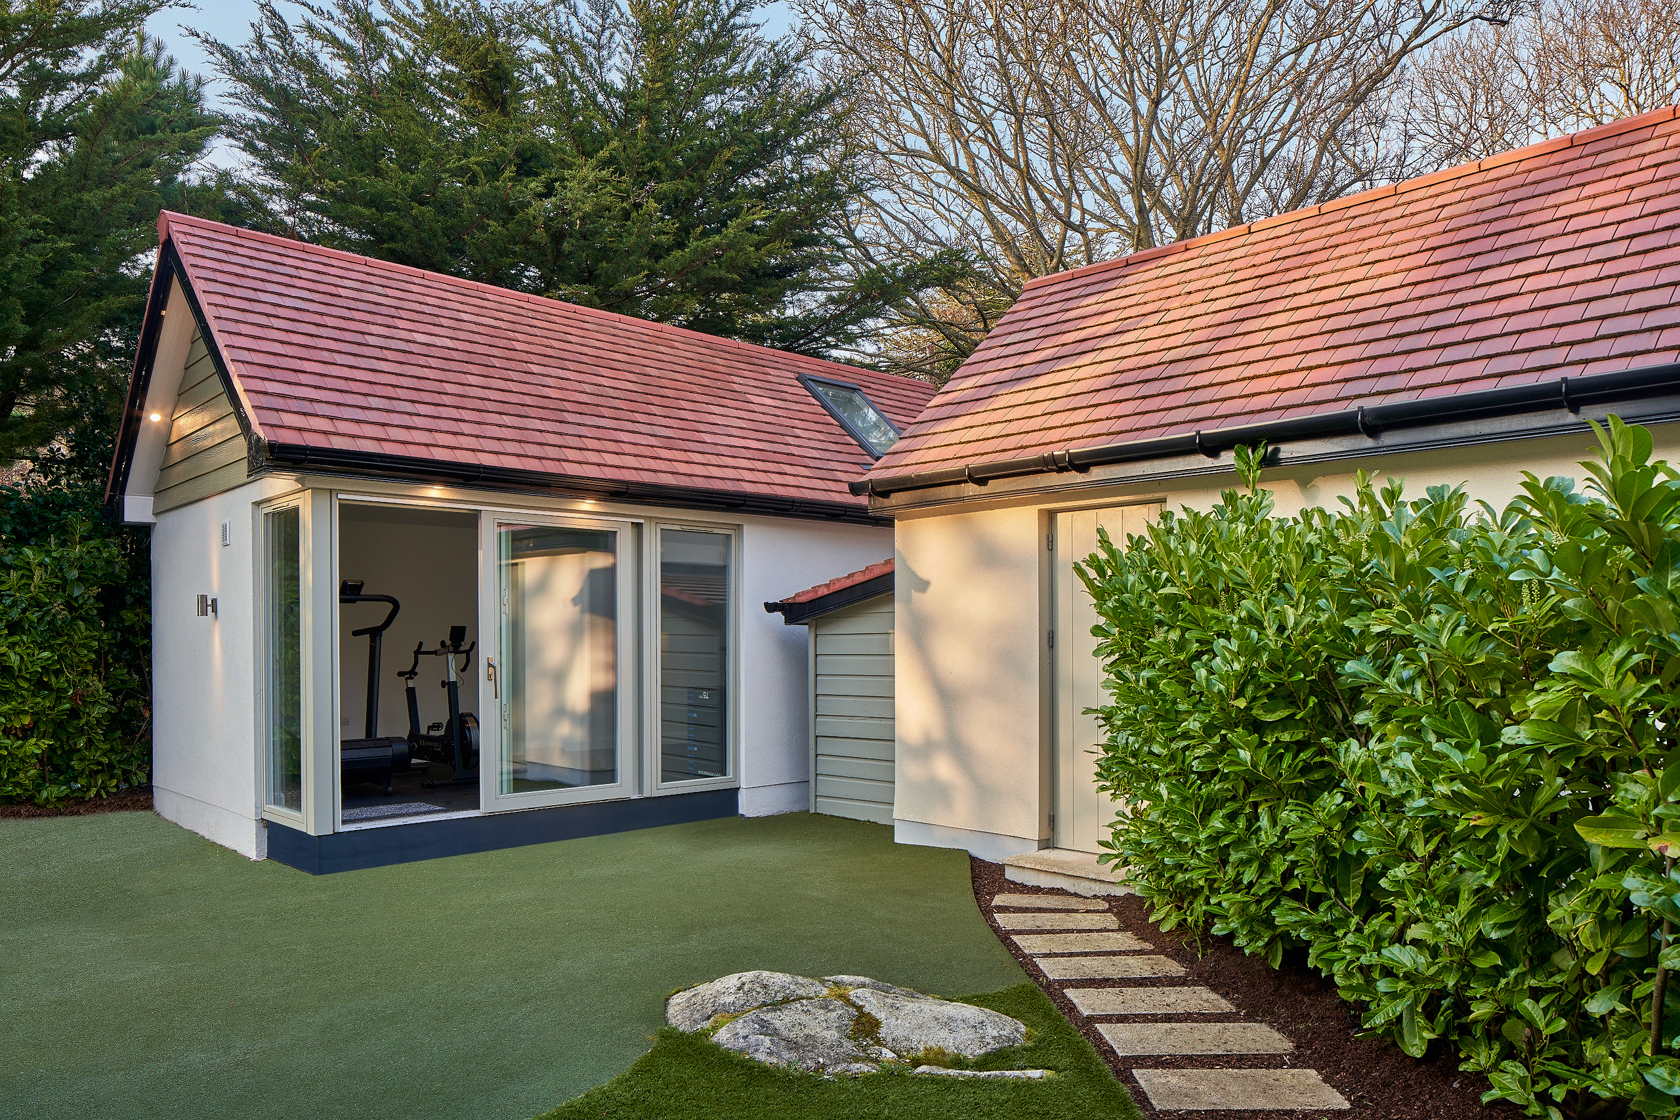
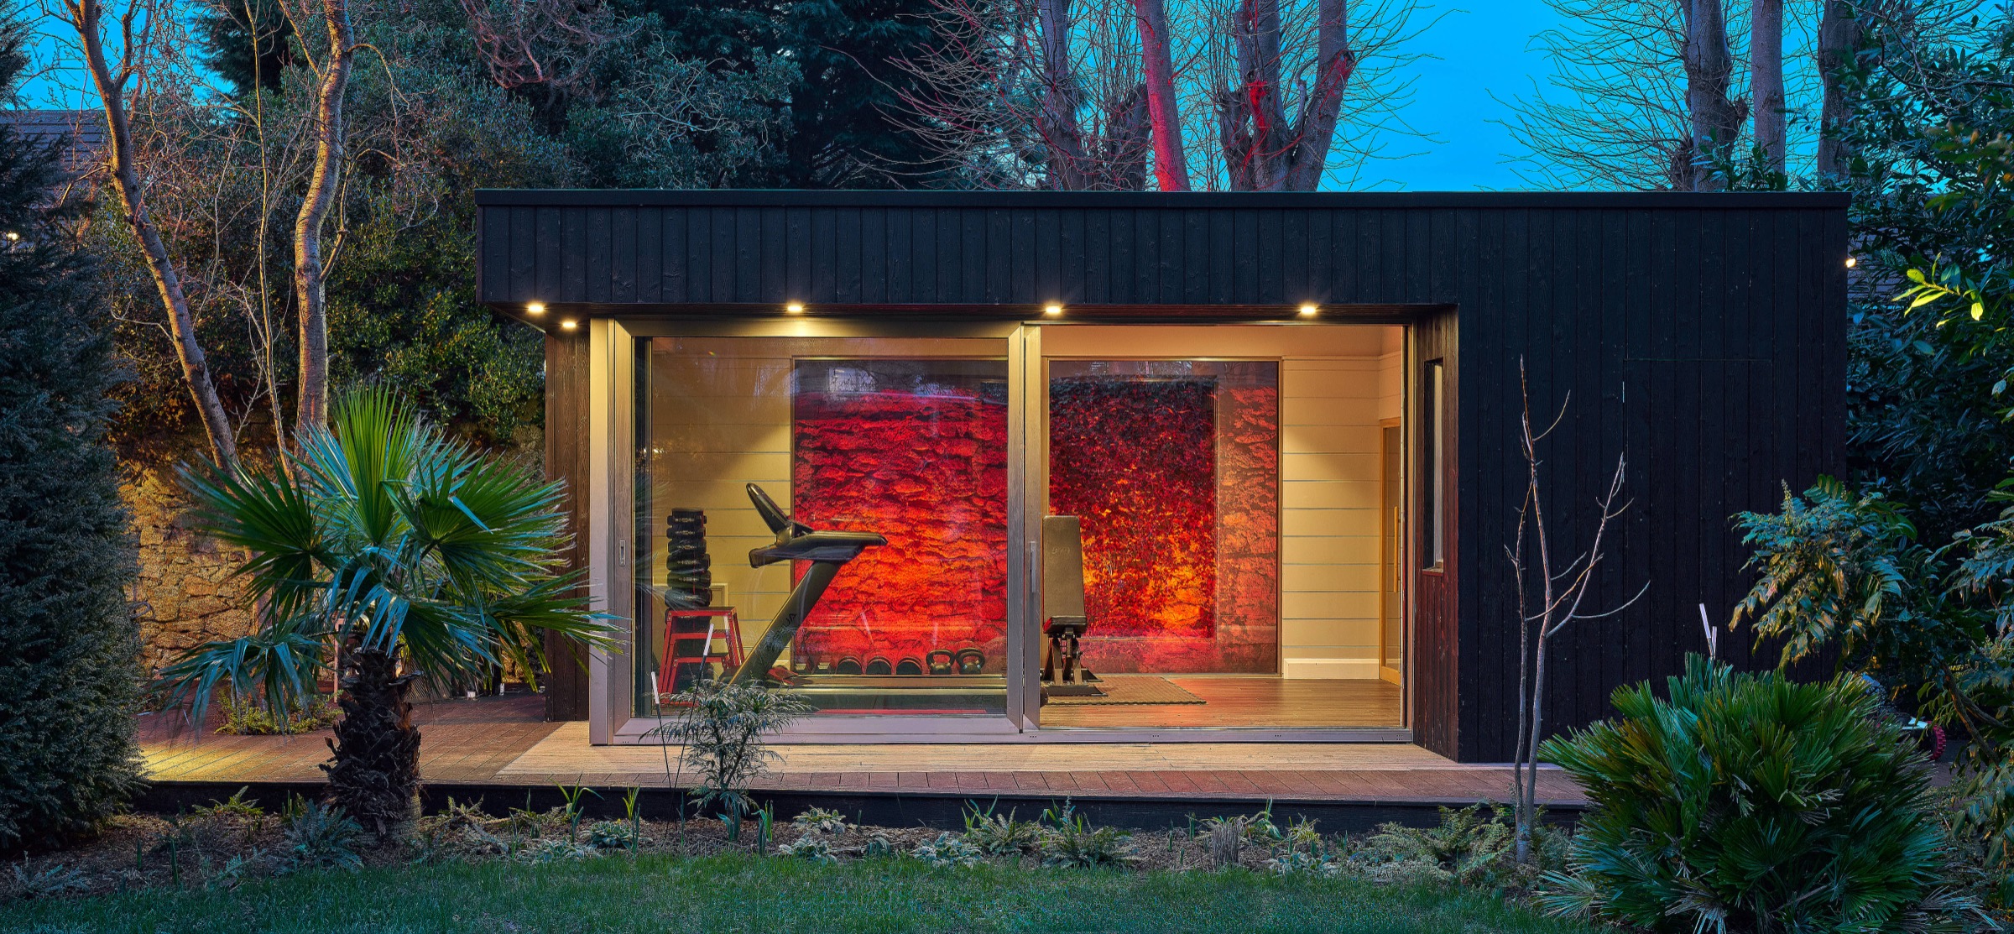
A single, high-performance space supporting fitness, wellness, and focused work.
Monterey Garden Studio
Monterey, South Dublin
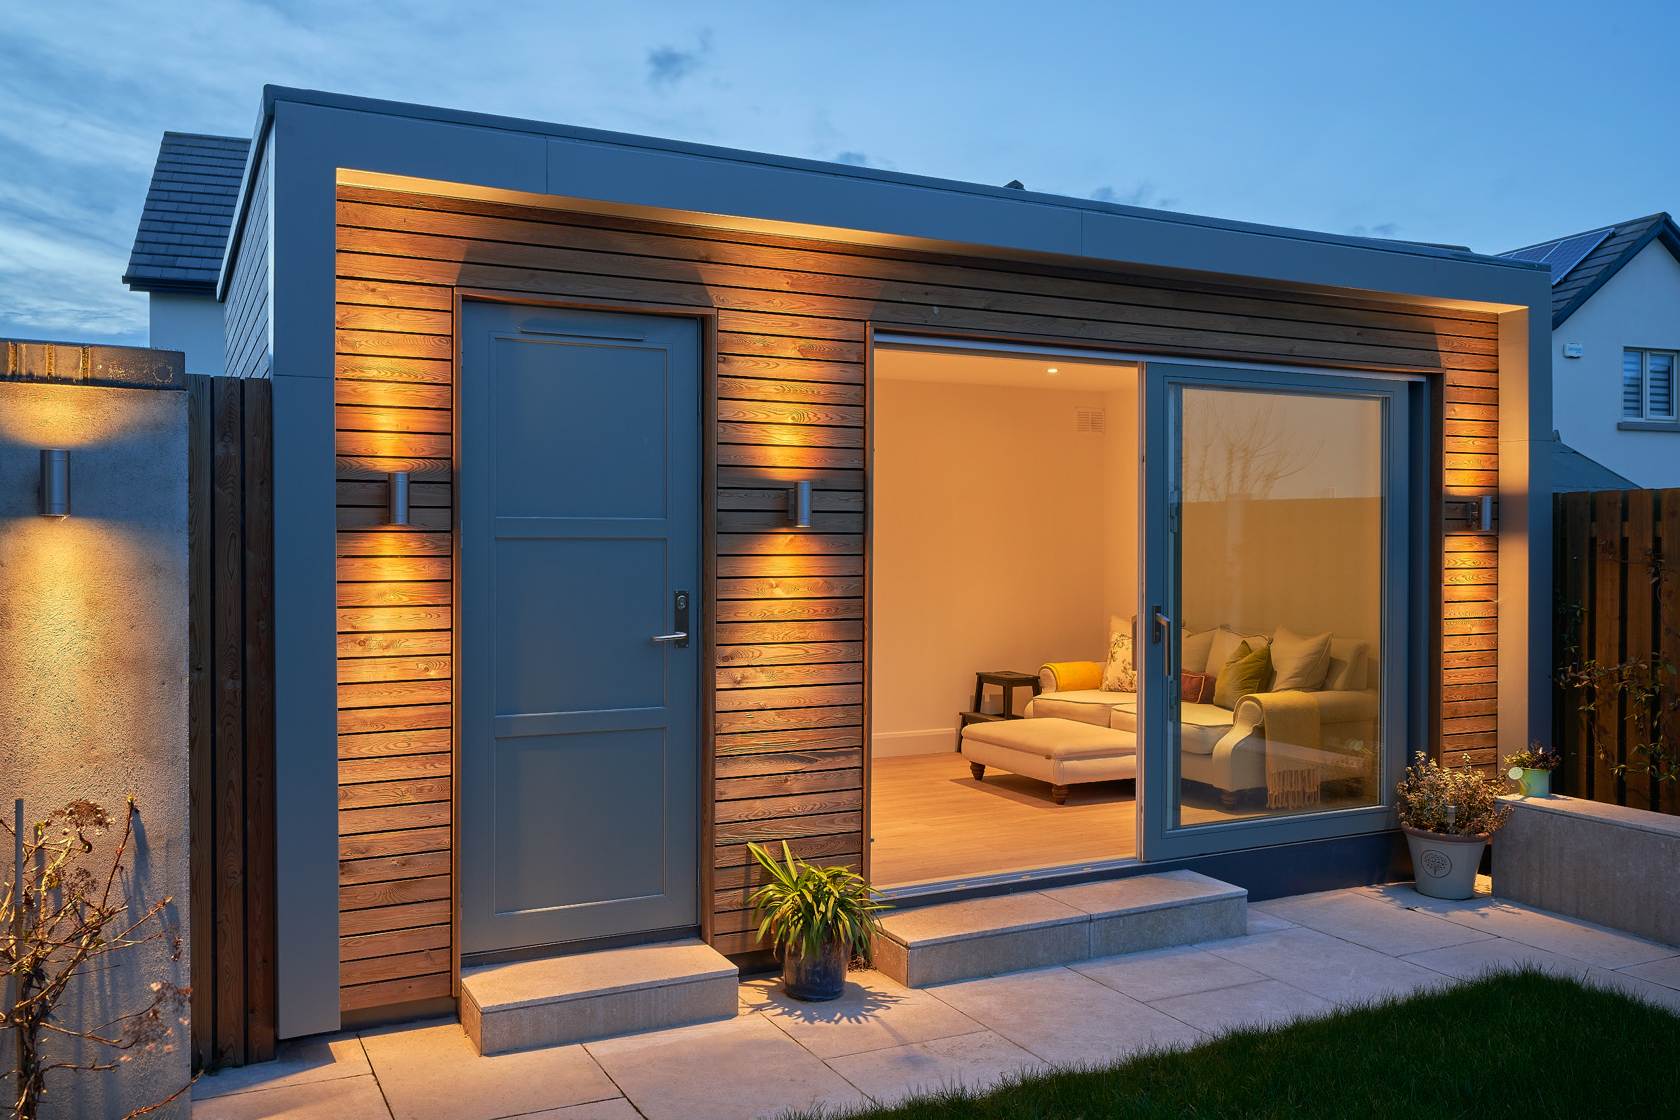
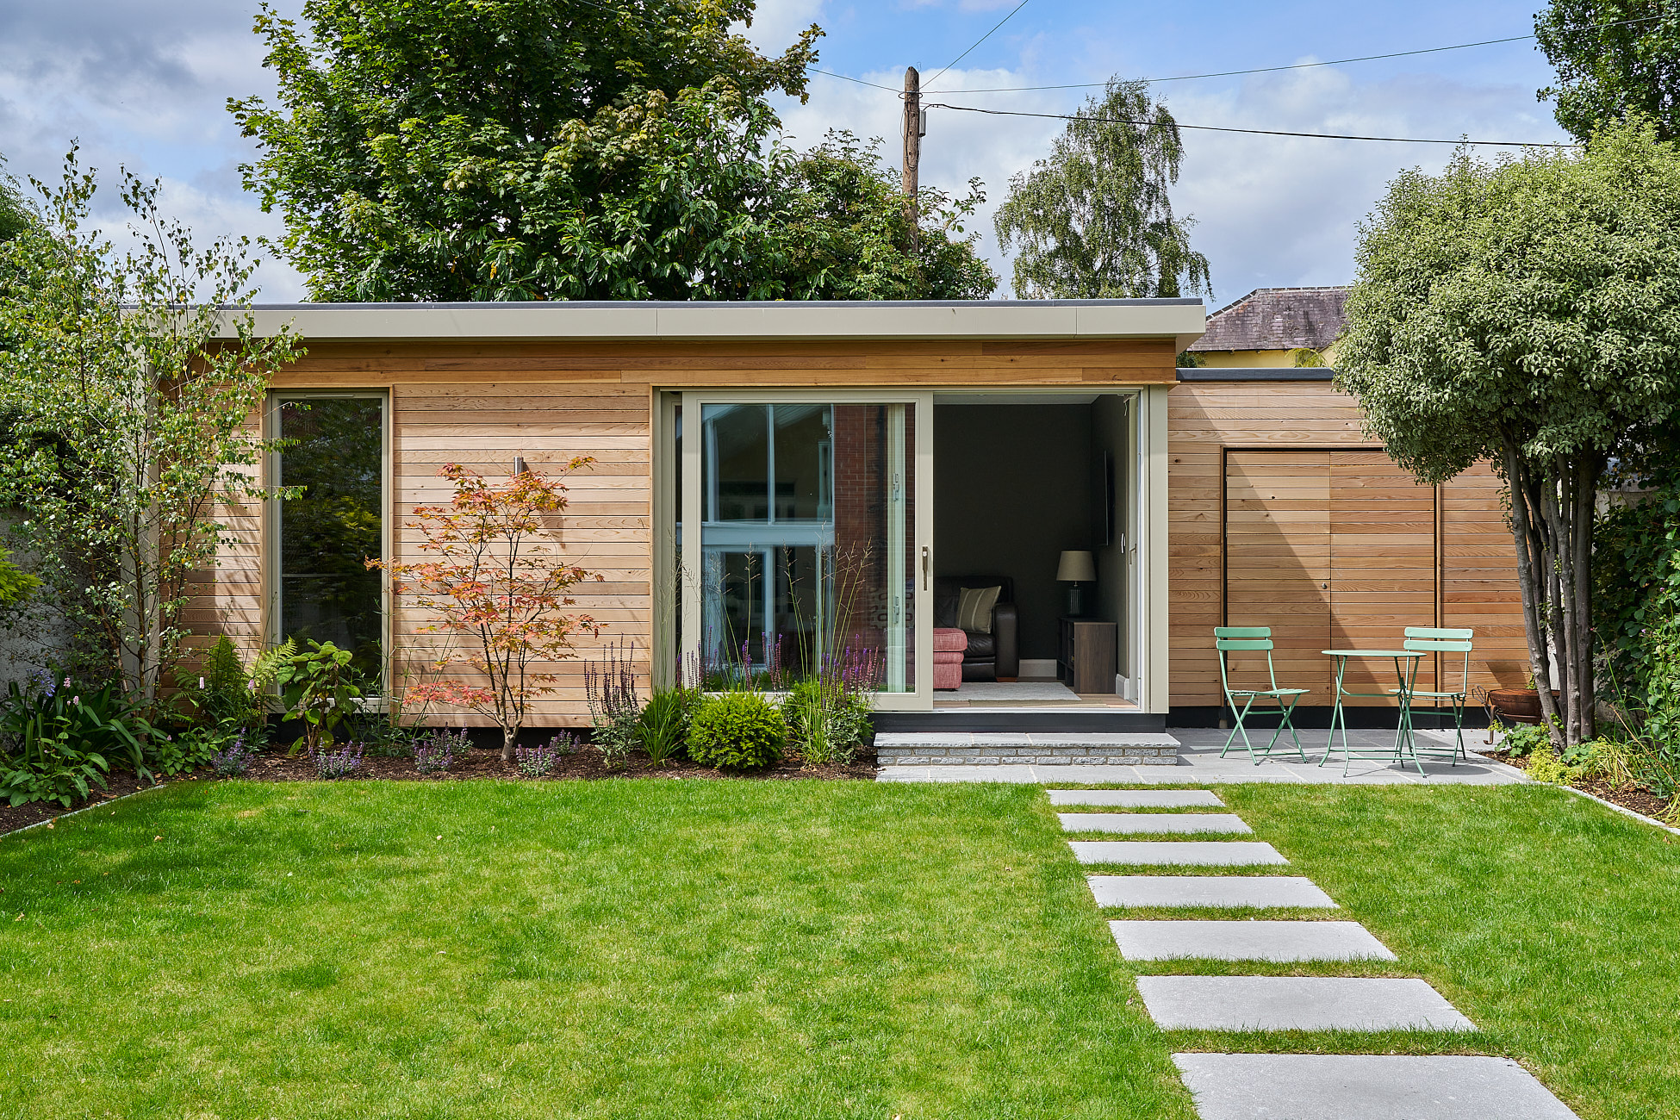
A single structure combining a quiet retreat with secure storage, seamlessly.
Barnwell Garden Studio
Barnwell, Dublin
Explore a selection of completed Shomera Garden Studios.
Whether you’re considering a House Extension or Garden
Studio, we’d welcome the opportunity to help you explore
the possibilities for your space and lifestyle.
All Shomera Garden Studios come with a ten-year structural guarantee covering the key structural components - foundations, roofing, wall framing and load-bearing elements.
All electrical, plumbing and fittings are installed by registered tradesmen, and all third-party manufacturer guarantees are passed on to you, including a 20-year guarantee on roofing. We adhere to stringent quality control standards during construction, delivery and installation to minimise the likelihood of structural defects.
In Ireland, many Garden Studios can be installed without planning permission, thanks to exemptions under Class 3 of the General Exempted Development provisions. The exemption applies to structures not exceeding 30 square metres (approximately 323 square feet), though additional conditions must be met to qualify, such as height restrictions and location relative to the main dwelling.
We provide a comprehensive and complimentary property survey at the beginning of your Shomera journey, assessing your garden size, the proposed location and the intended use to determine whether your project falls within the exempted development criteria.
Shomera takes charge of every step, from initial design through to installation. We offer planning advice and guidance and, where necessary, will obtain planning permission, and we look after all building control notices and certifications in house. We handle preparing and clearing the site with all necessary groundwork, and outfit the space with essential utilities such as plumbing and electrical systems where required.
All elements are crafted off-site at our factory in Dunshaughlin, where we have perfected the build to ensure an efficient and seamless on-site installation.
On completion the interior is left ready for decoration - walls plastered and ready for paint, with skirting, architrave and internal doors primed. External landscaping remains the client's responsibility, though we are glad to offer guidance so your Shomera integrates seamlessly with its surroundings.
The timeline depends primarily on the design chosen. For standard installations, the process is typically completed over a three-week period.
Once the concrete foundation is set, the superstructure is installed. Our 28 years of experience means we allow appropriate settling and drying times for concrete and plasterwork between install phases, avoiding high moisture content and other issues later on.
While the whole process takes about three weeks, we will typically be on site for two. For more complex designs, especially those incorporating features such as a shower room, installation may extend to four weeks, with us on site for around three.
All our projects are planned well in advance and detailed timelines are supplied at the early sales stage. Because decisions are made pre-site wherever possible and every component is procured, checked and packed before we arrive, projects start on time and finish on time, with a Shomera project management team keeping you updated on progress throughout.
We offer a range of sustainable, maintenance-free composite materials as cladding, with cedar available as standard. For more bespoke designs we can offer alternative finishes.
Our fascia and soffit detailing uses the same range of composite materials, and we also offer aluminium details that complement the joinery.
High-quality double-glazed uPVC windows and doors are fitted as standard, for their excellent insulating properties and durability. The double-glazed units use tempered glass for added safety and durability, and the space between the panes is filled with argon gas to enhance thermal insulation and reduce heat transfer.
We also offer an upgrade to Alu-Clad (timber aluminium) from Rationel, which is triple-glazed and offers a wider choice of colour finishes, sizes and openings. Two of the most popular colours are held as standard, and up to 27 colour finishes are available with a little extra lead time.
The walls are well insulated with a combination of quilt insulation and foil-backed insulated plasterboard.
The roof is constructed with multiple layers of insulation and weatherproofing materials, and the floor system comprises five layers, designed not only for insulation but also for stability and moisture resistance - a leading cause of cold, damp living spaces. Combined, this ensures the interior stays warm during the colder months and holds a cooler temperature through the summer.
Our design and construction are the result of extensive experience - more than two and a half decades and over 3,000 installations across Ireland and the UK, more Garden Studios than any other supplier in Ireland. These structures have proven their durability and performance over time.
Shomera Garden Studios are built on robust foundations created using in-situ poured concrete pads, ensuring a stable and level base. Galvanised steel beams are then employed for structural support and damp-proofing, avoiding porous materials such as concrete blocks to prevent damp or mould growth.
Walls use multiple-layer timber frames for strength, longevity, insulation and comfort, and the roof is made up of multiple layers with flexi fibreglass, the best flat roof finish on the market. Windows and doors are double-glazed uPVC, chosen for thermal efficiency and cost-effectiveness, and insulation combines quilt and rigid members where appropriate. External finishes include our composite range and cedar timber as standard, with cement board on boundary-facing sides for low maintenance.
Our Garden Studios are designed for year-round use, thanks to high-quality insulation and double-glazed uPVC or Alu-Clad windows and doors that keep them warm and comfortable every day of the year. This level of insulation, airtightness and ventilation means the rooms are energy-efficient and maintain a stable temperature, making them ideal for a wide range of uses regardless of the season.
Our composite, cement board and aluminium finishes require little to no maintenance beyond regular cleaning. Timber will require treatment and upkeep regularly and as required, and we provide advice depending on the finish you choose.
Shomera Garden Studios can be connected to your home's utilities, including electricity, water and internet, depending on your specific requirements and the intended use of the space. This allows for a fully functional room that can serve as a home office, studio or even a hobby room, with all the comforts and conveniences of the main house.
Have a question we haven’t answered?
Shomera Reels
A look behind the scenes at the extensions and studios we’ve designed and built.