

 House Extensions
A permanent architectural addition, not a simple garden shed.
- Location
- Dublin
- Project Type
- Garden Studio (Home Gym)
Project Overview
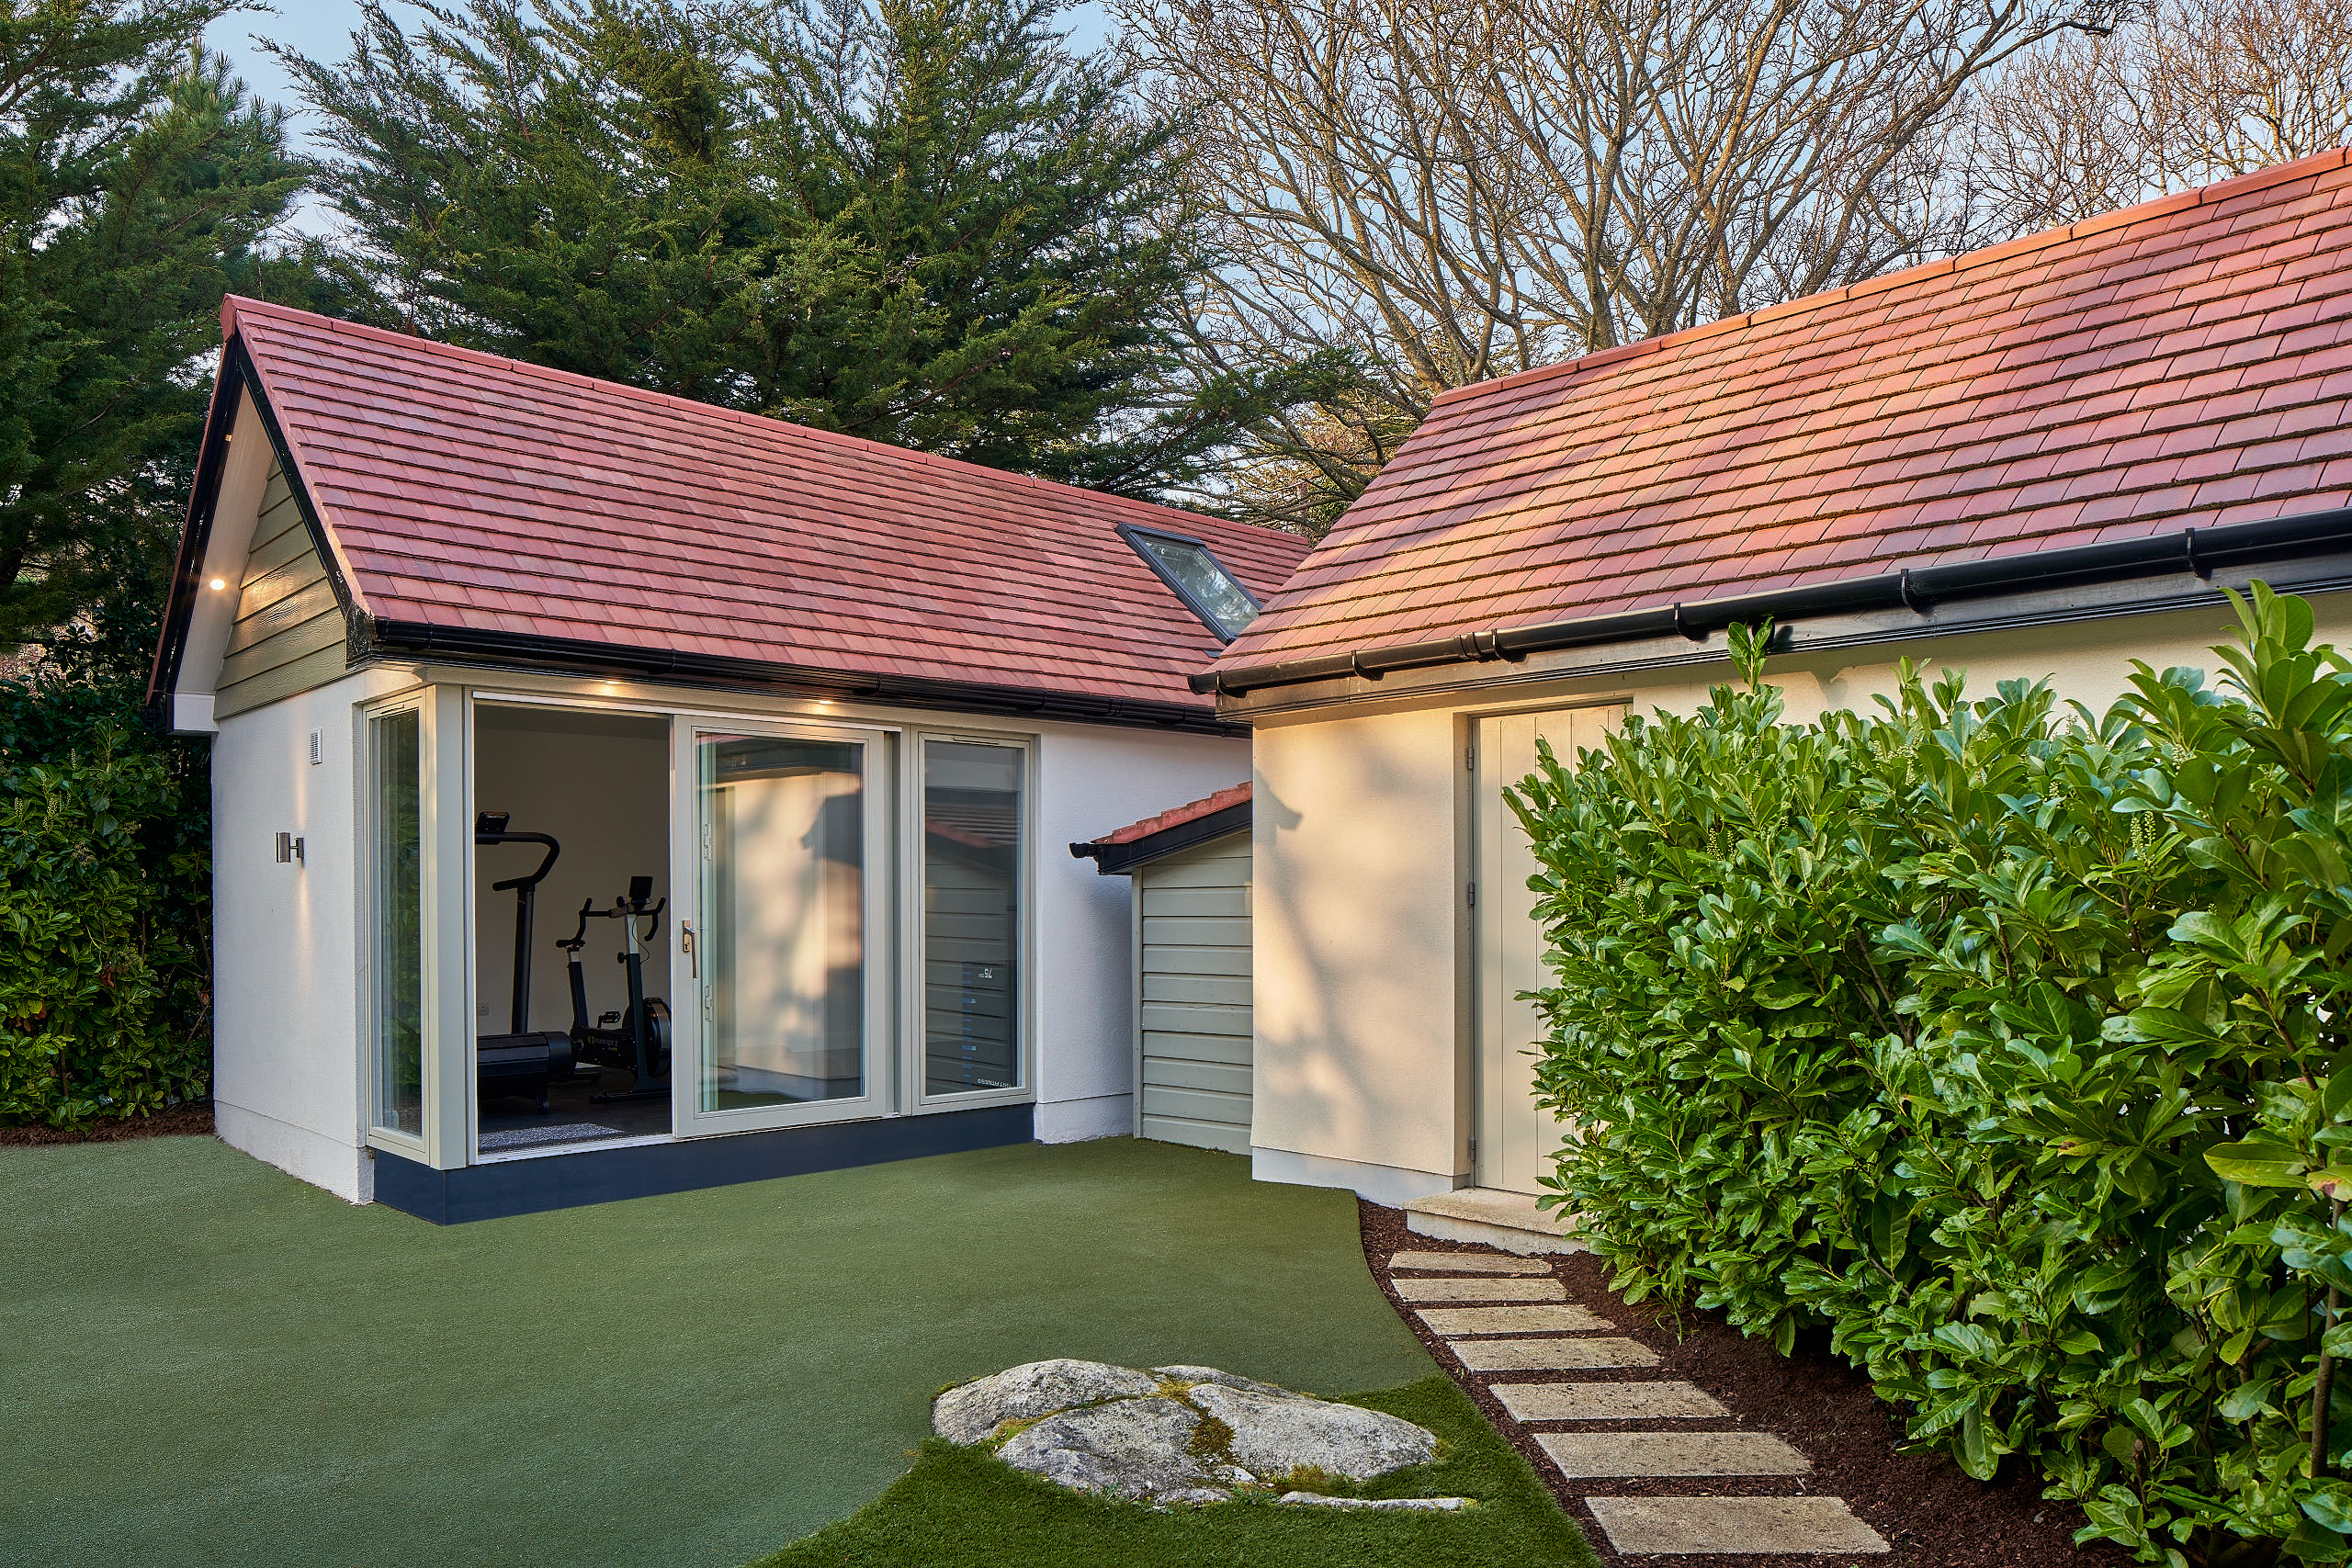
This project involved the design and construction of a bespoke garden gym studio for a homeowner who wanted a dedicated training space separate from the main house.
The client's garden offered limited available space, but they wanted a high-quality structure that felt like a permanent architectural addition rather than a simple garden shed. The studio needed to accommodate serious training equipment while still blending naturally with the surrounding landscaping and the style of the house.
Shomera was approached to create a purpose-built studio that would combine durability, thoughtful design, and a clean, modern aesthetic suitable for a landscaped residential garden.
Client Brief
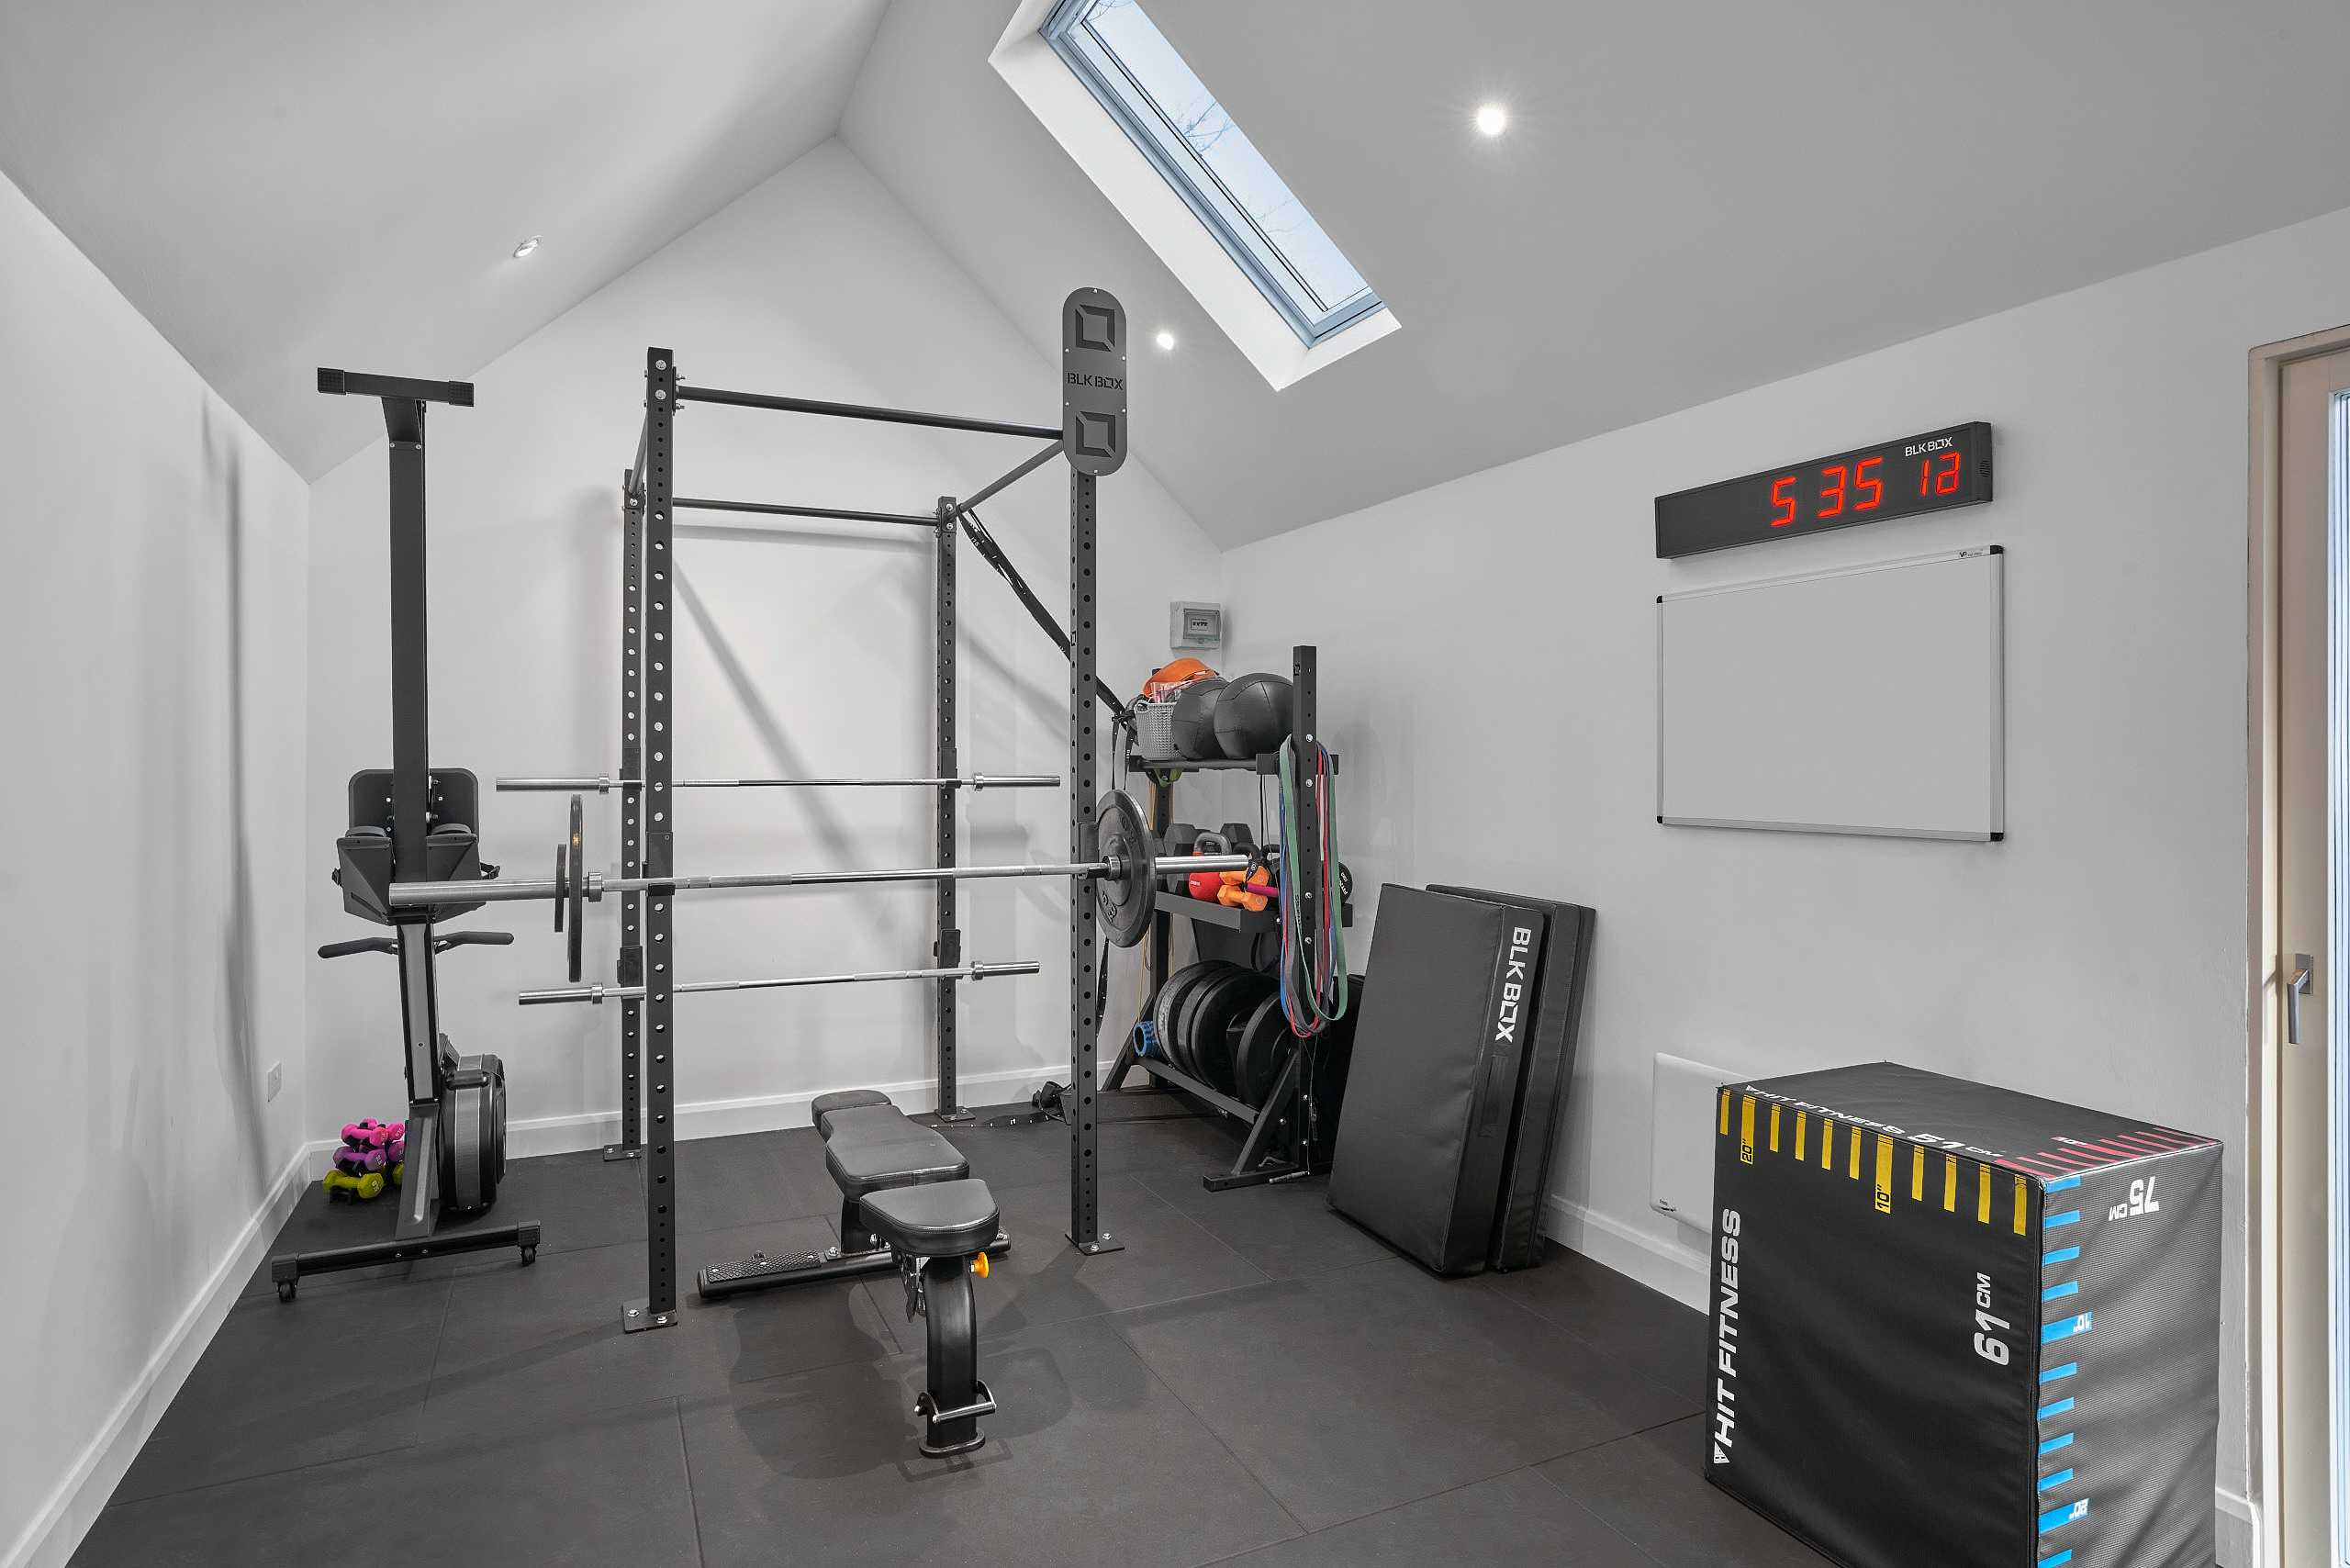
The homeowner wanted a garden gym that balanced performance, durability, and design - a bright, dedicated space for regular training, with reinforced floors capable of supporting heavy free weights and equipment.
Structural wall reinforcement was needed to safely mount a punching bag and storage racks, and the design had to visually complement the existing house and garden with durable, low-maintenance external finishes. Above all, it needed a premium feel rather than that of a basic garden structure.
Design & Build Solution
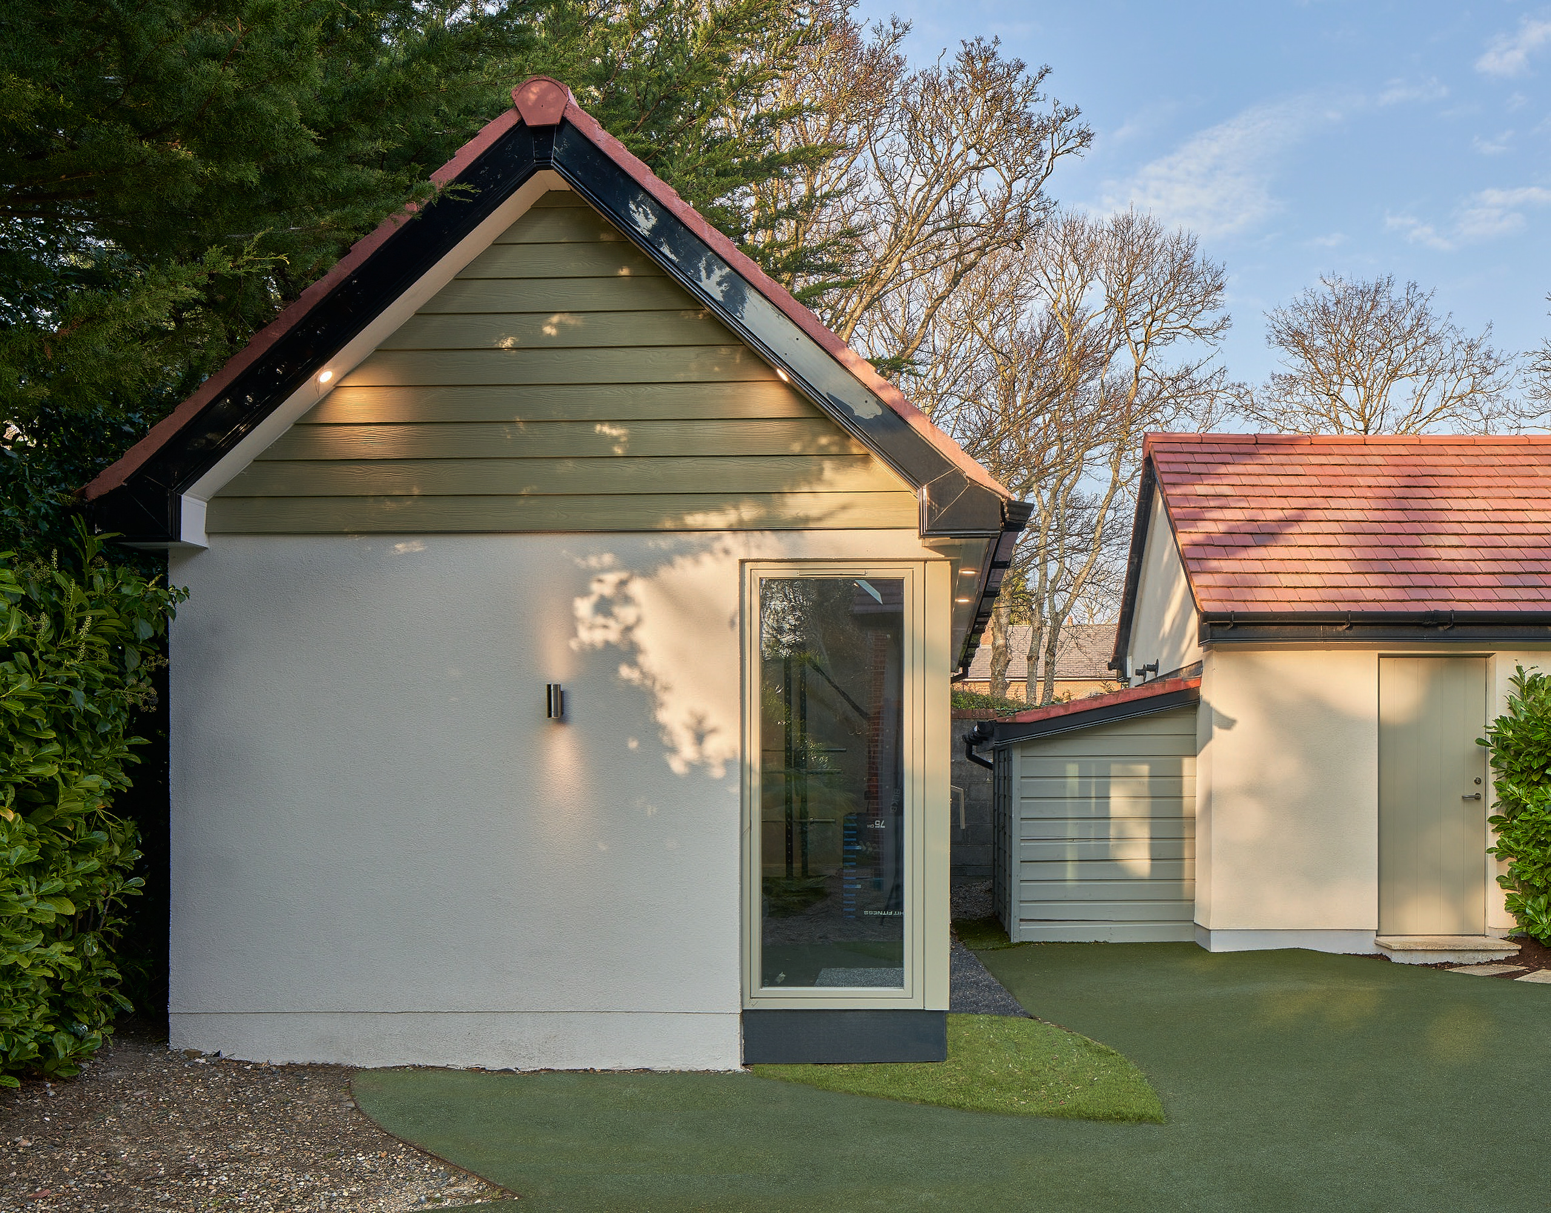
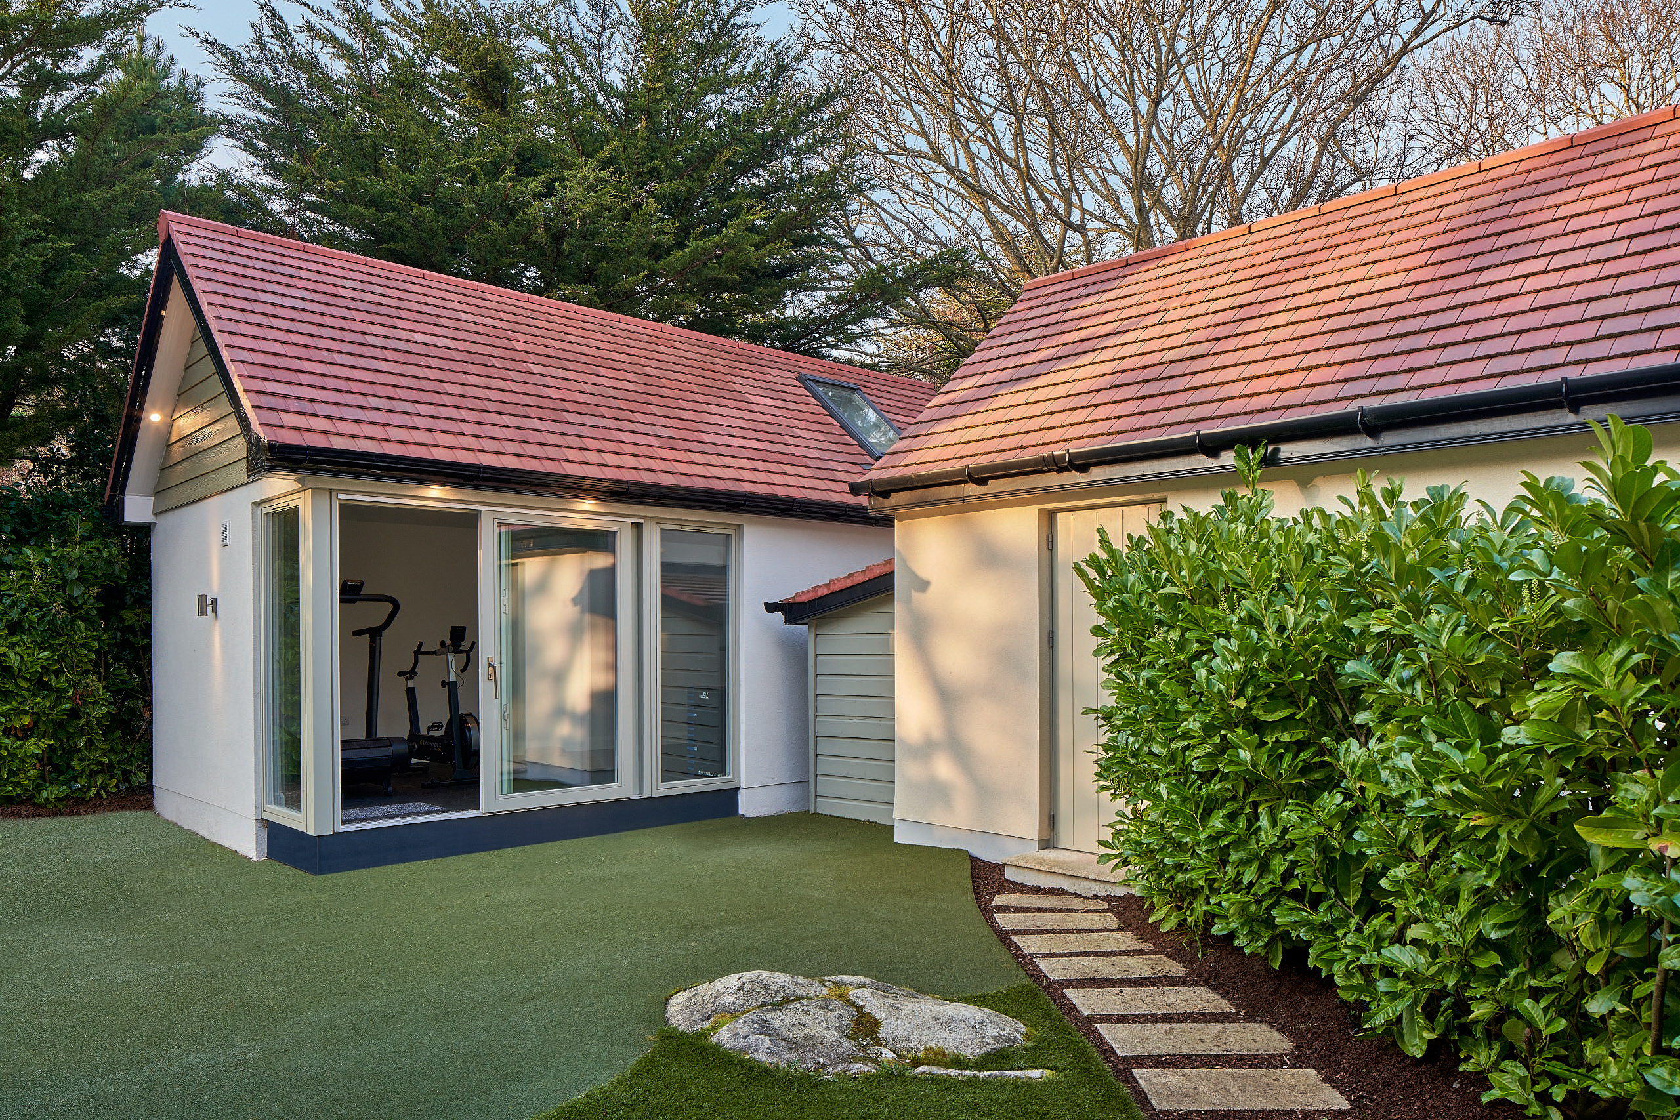
Shomera designed and delivered a bespoke 27m² standalone gym studio with an apex roof, combining structural strength with a refined architectural finish.
- Apex roof structure providing height and a strong architectural profile
- Acrylic plaster render on the lower exterior walls for a clean, contemporary finish
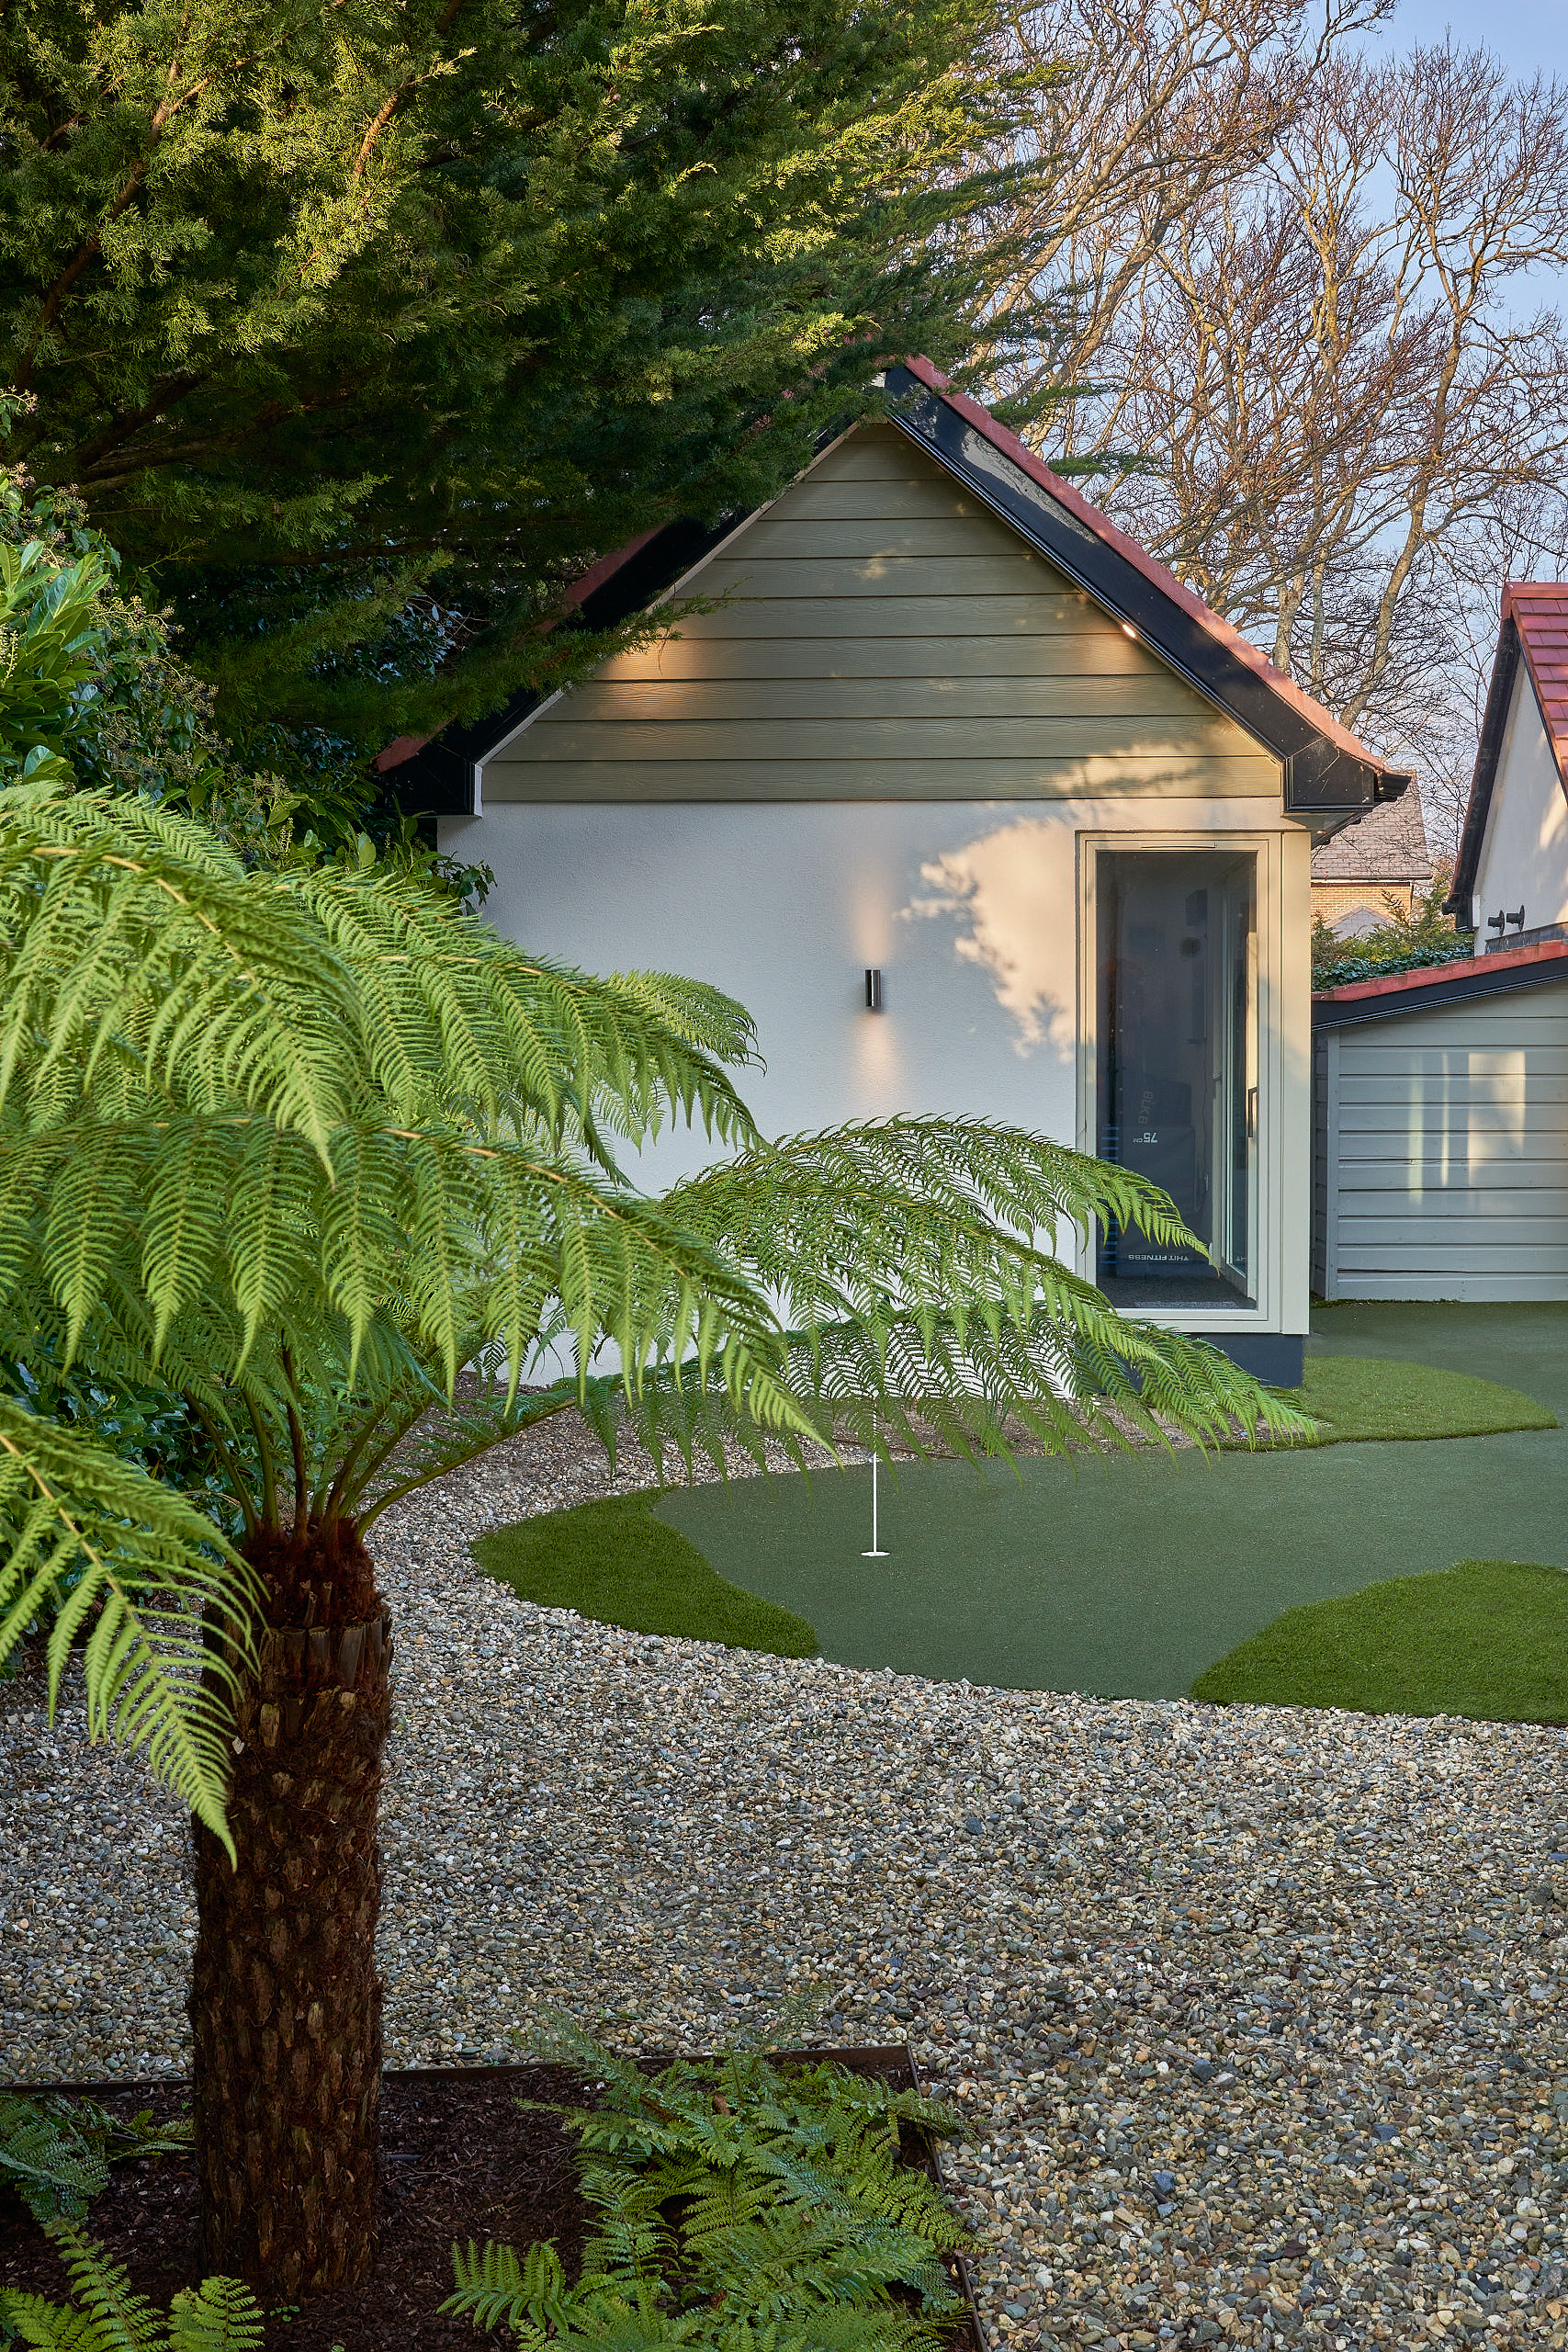
- Tegral cladding on both gables to add texture and durability
- Reinforced studio flooring designed to support heavy gym equipment and free weights
- Strengthened wall panels to accommodate a punching bag and equipment storage systems safely
- Upgraded fascia, soffit, and rainwater goods in black PVC tied into existing drainage infrastructure
- Site preparation including the removal of a large garden boulder so the studio could sit naturally within the landscape
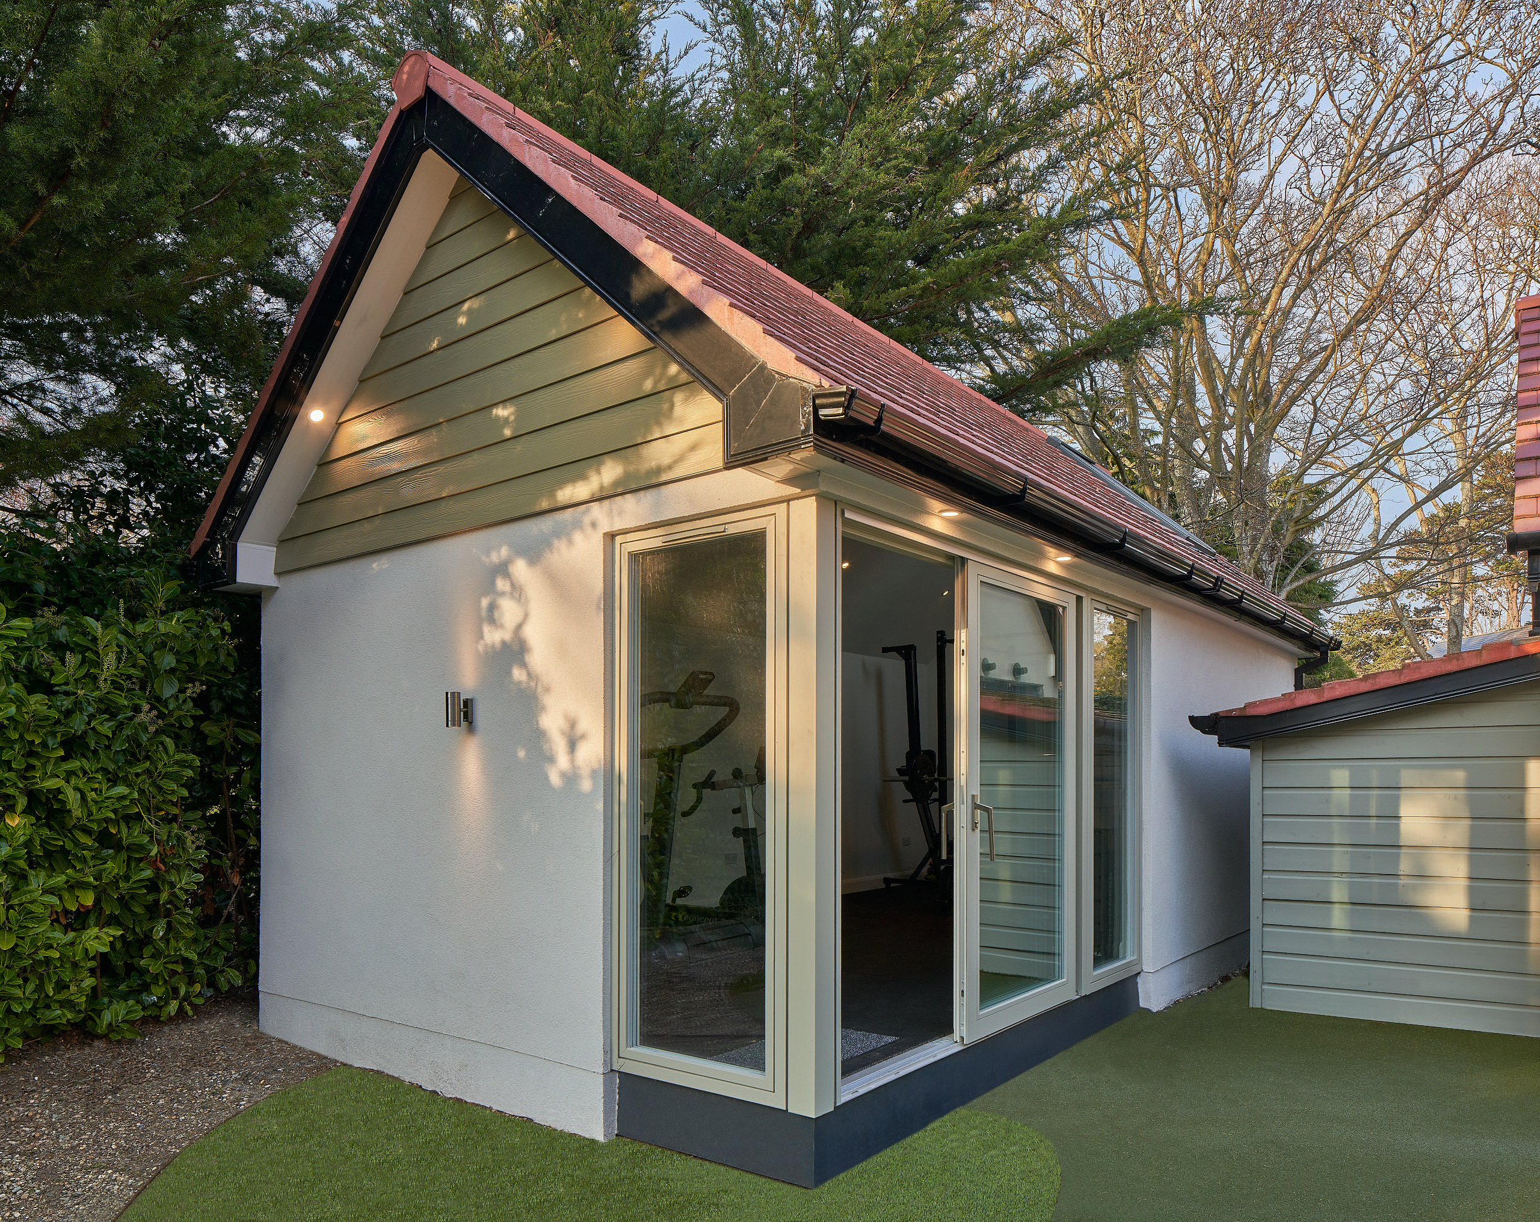
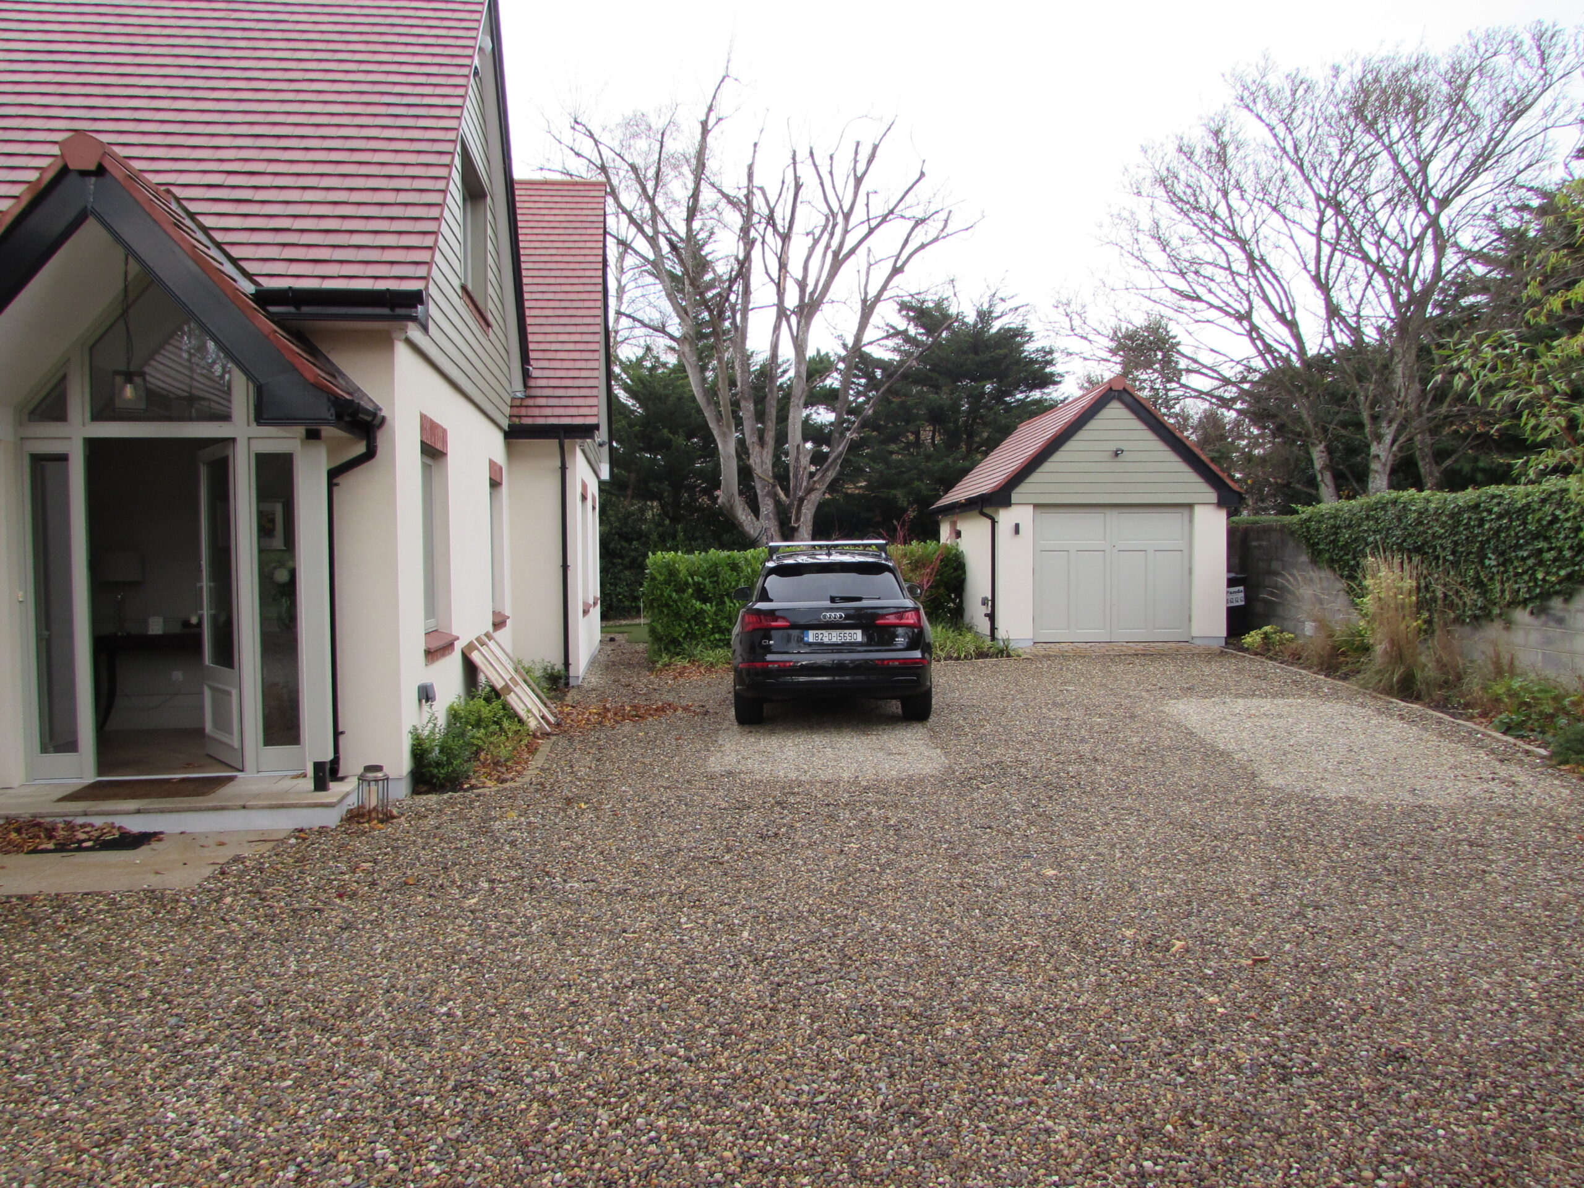
Built for intensive use while maintaining a cohesive visual connection with the home and garden.
The Result
The finished studio provides a bright, purpose-built training space set comfortably within the garden. Reinforced flooring and structural wall supports allow the room to handle demanding workouts, while the clean exterior finishes ensure the building complements the surrounding home and landscape.
Ultimately, the project demonstrates how a carefully designed garden studio can create a dedicated space for fitness without altering the footprint of the main house.
Project Highlights
A 27m² apex-roof studio engineered for strength training, finished to sit naturally in a landscaped garden.
- A bright, dedicated fitness studio designed specifically for strength training
- Built to withstand heavy equipment thanks to reinforced floors and walls
- Clean architectural finishes that integrate seamlessly with the home's exterior
- A durable, low-maintenance building suited to year-round use
- A purpose-built space that supports the homeowner's lifestyle and wellness routine
Related Projects
Explore more of the extensions, renovations and studios we have designed and built for families across Dublin and the surrounding counties.
Plan Your Projectwith Shomera
Start the conversation
Whether you’re considering a House Extension or Garden
Studio, we’d welcome the opportunity to help you explore
the possibilities for your space and lifestyle.