

 House Extensions
St Kevin's Gardens Extension & Studio
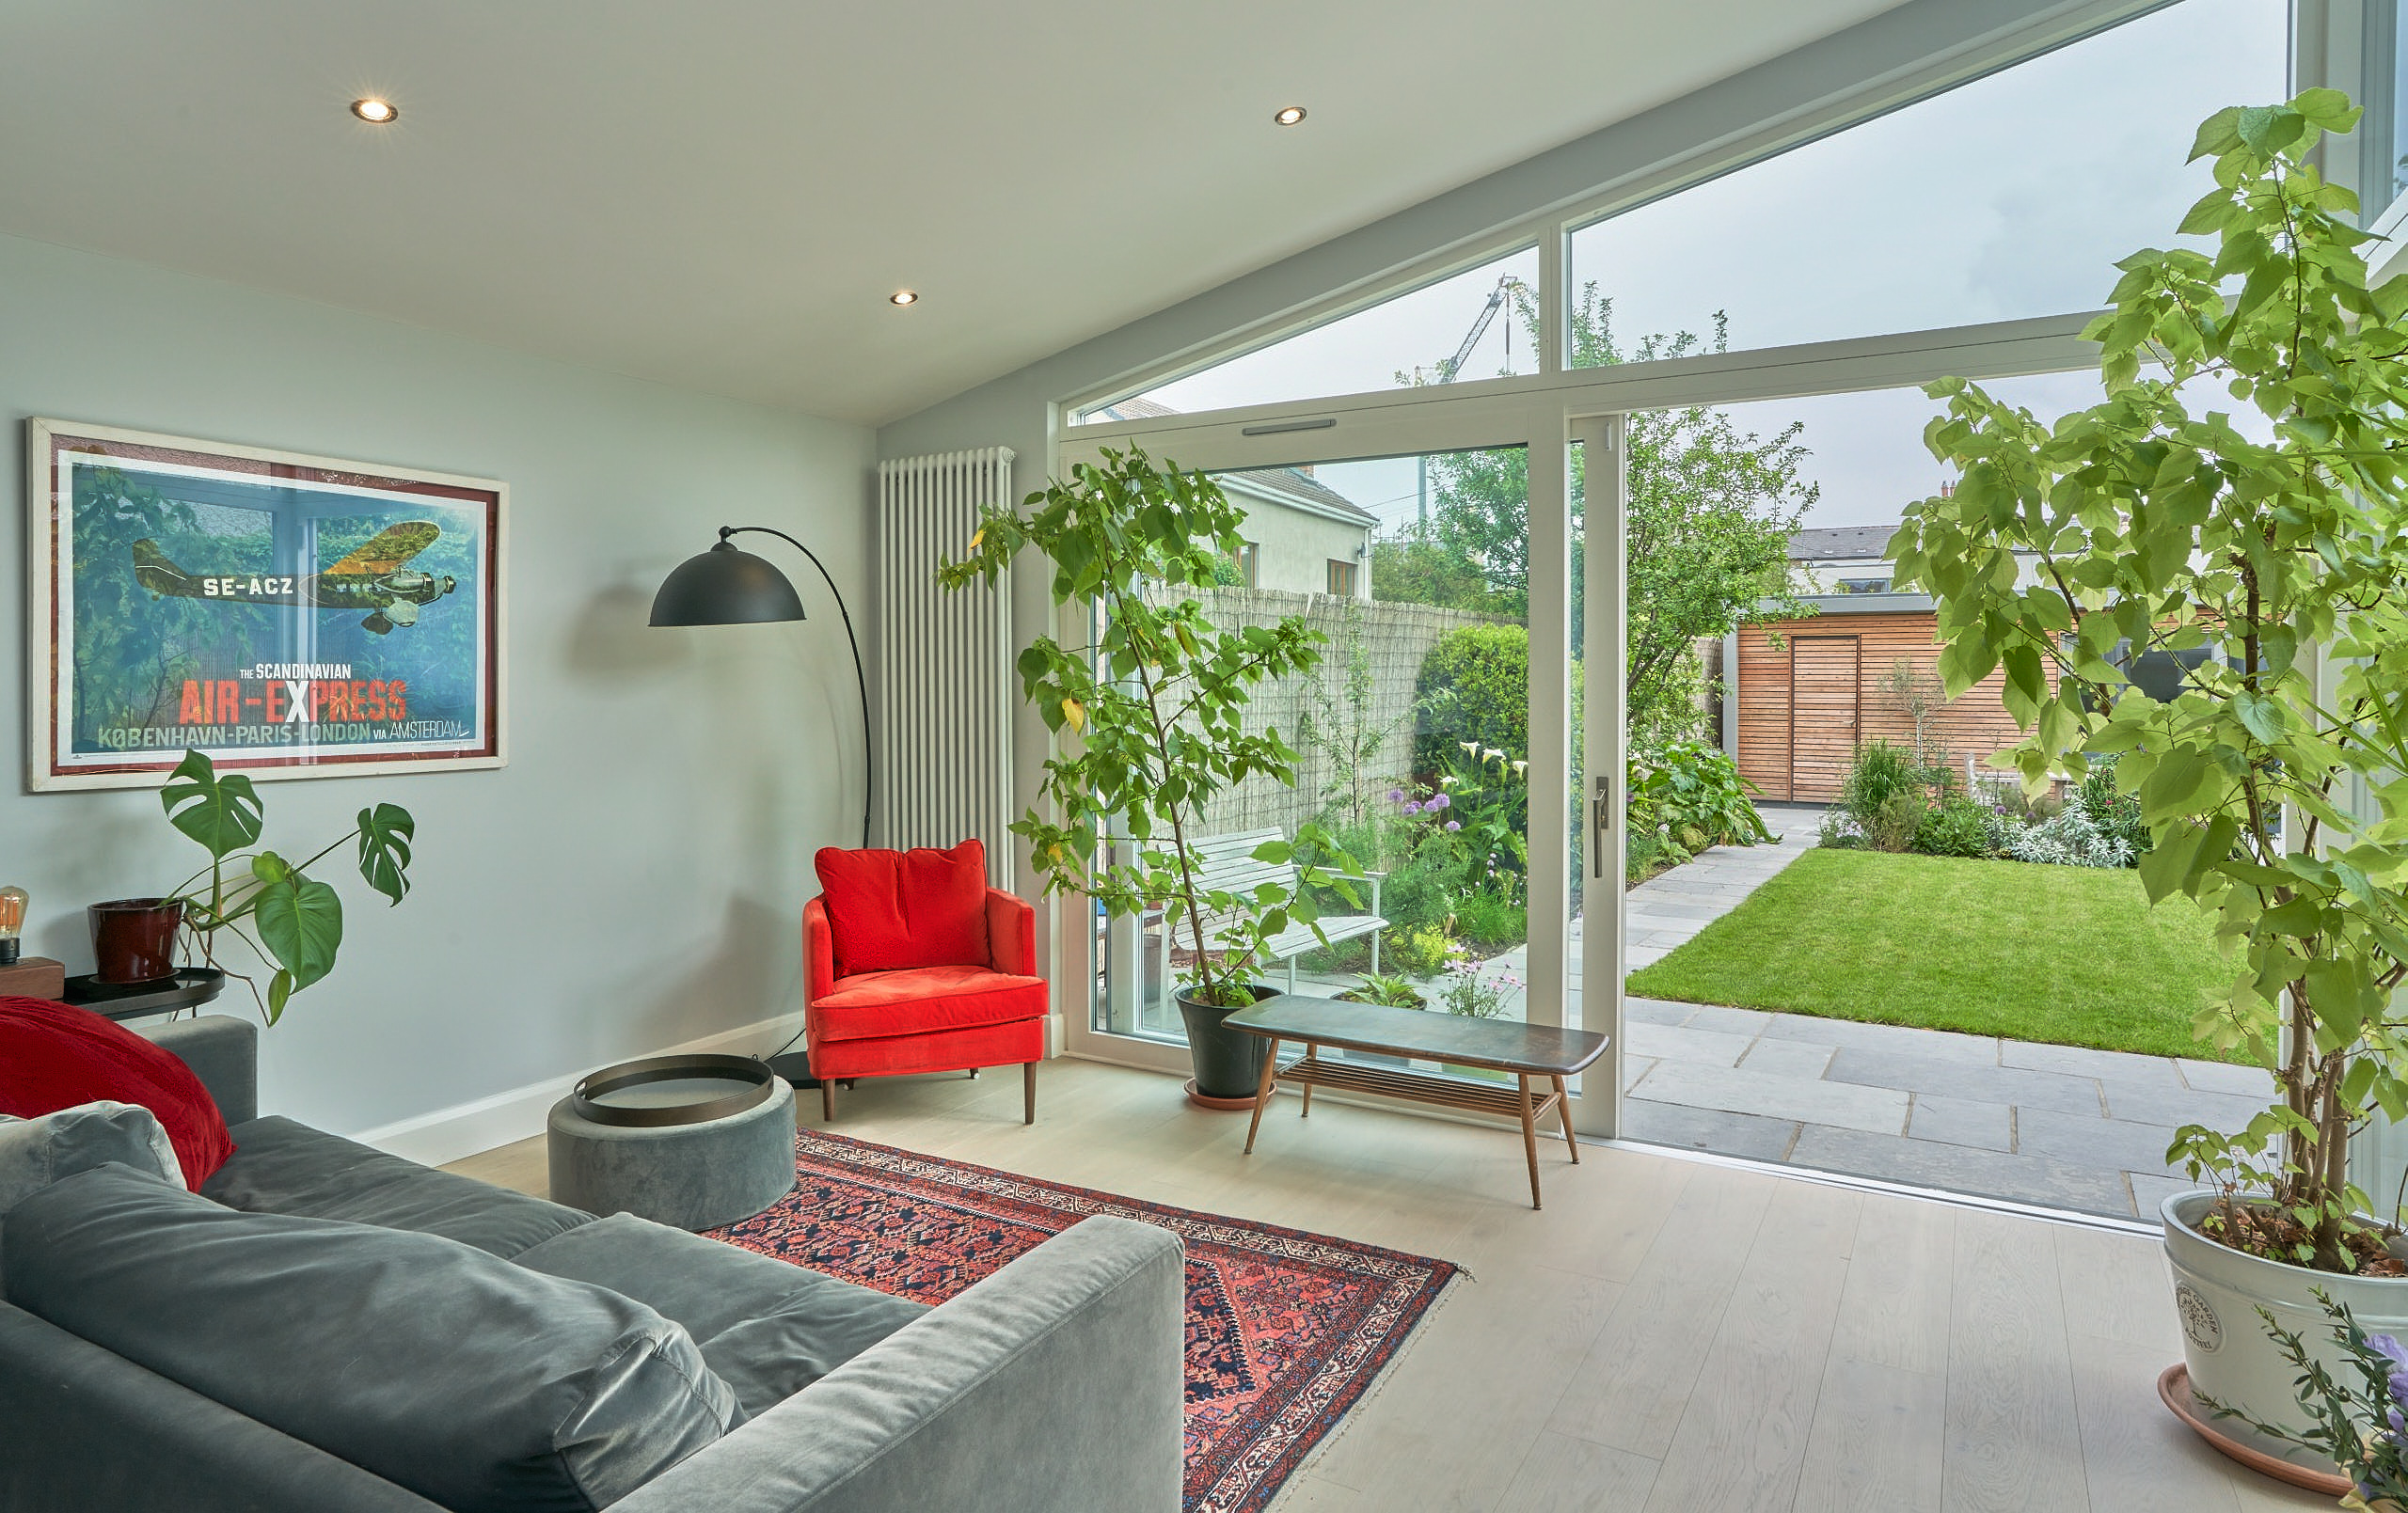
A warm, light-filled rear extension that transforms the heart of the home.
- Location
- St Kevin's Gardens, Dartry, Dublin
- Project Type
- Rear Extension + Bespoke Garden Studio
Project Overview
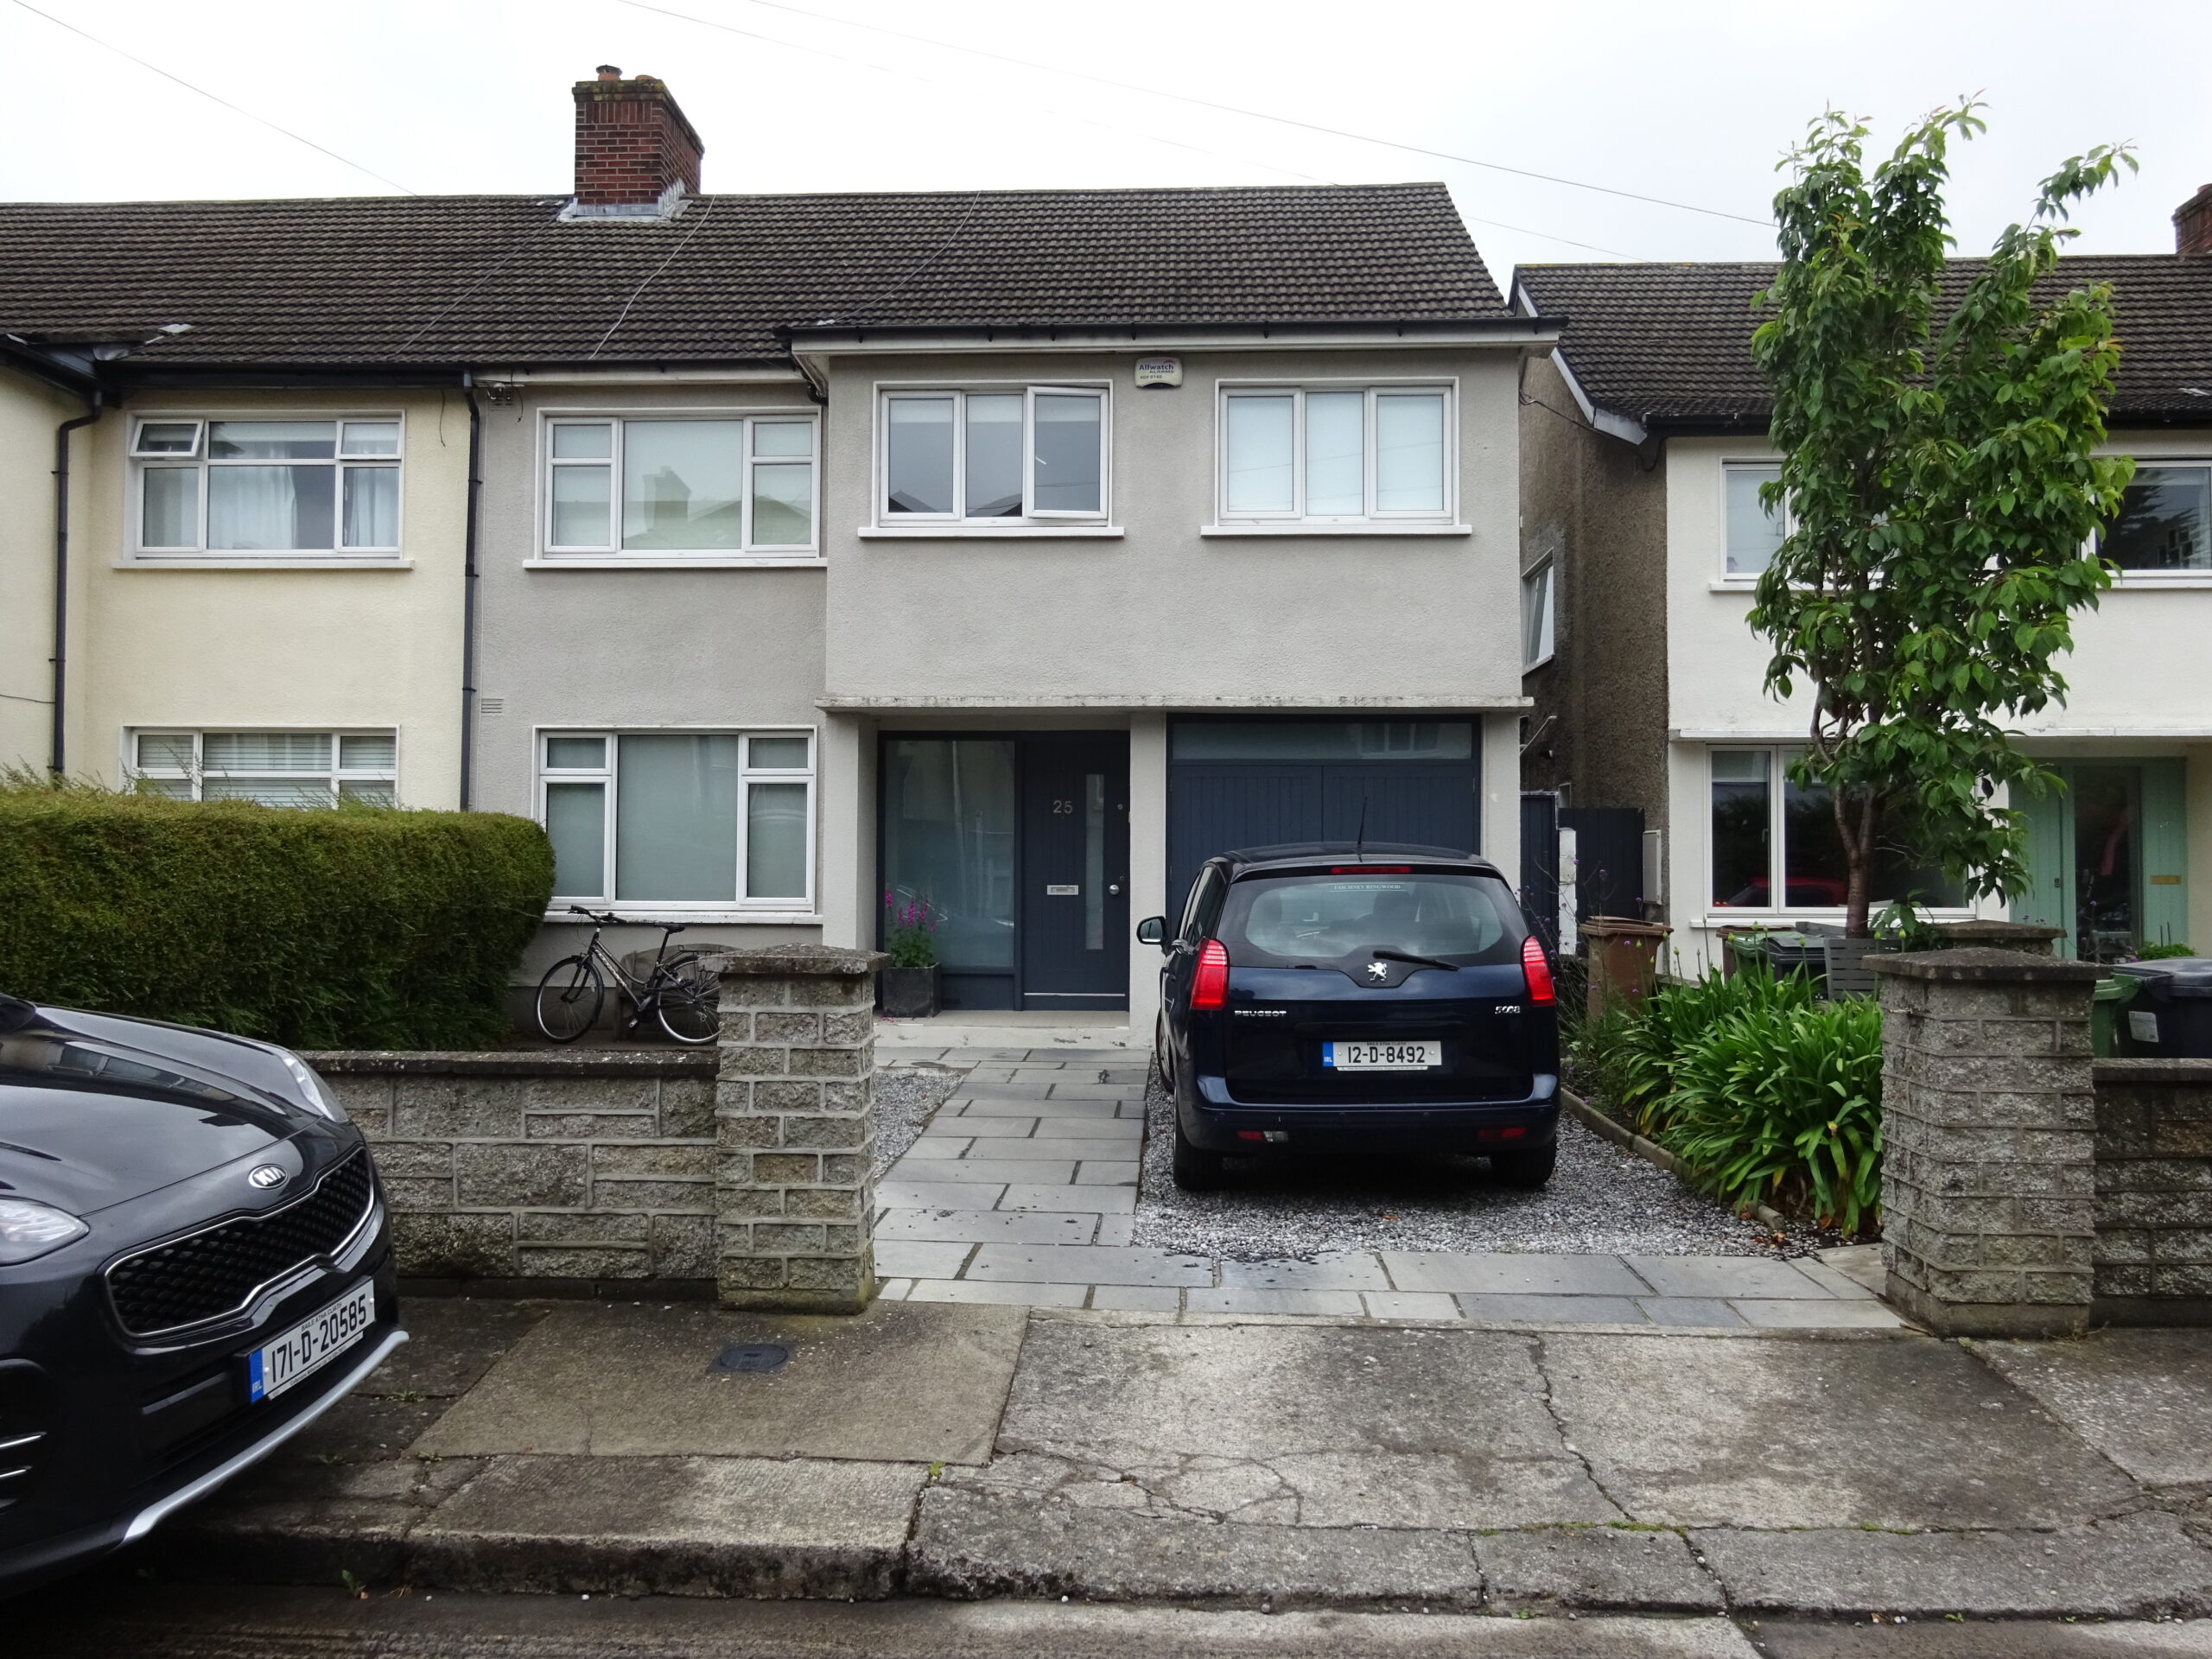
This family home in Dartry required a smarter, more usable approach to the rear living space. The existing conservatory no longer performed well year-round and limited the connection between the kitchen and dining area and the garden. At the same time, the homeowners wanted additional flexible space outdoors without cluttering the garden or compromising design.
Shomera delivered a dual solution: a warm, light-filled rear extension that transforms the heart of the home, alongside a discreet, multi-functional garden studio that blends storage and adaptability - all executed with careful detailing and strong architectural continuity.
Client Brief
The clients wanted to replace the underperforming conservatory with a well-insulated, year-round extension that would improve light, flow, and usability in the kitchen-dining area.
They also wanted a modern garden studio suitable for work, hobbies, or retreat, with practical storage integrated without impacting its appearance - all while minimising disruption and unnecessary cost where possible.
Design & Build Solution
Shomera approached the project as a coordinated indoor–outdoor upgrade, carefully sequencing works to maximise value and performance:
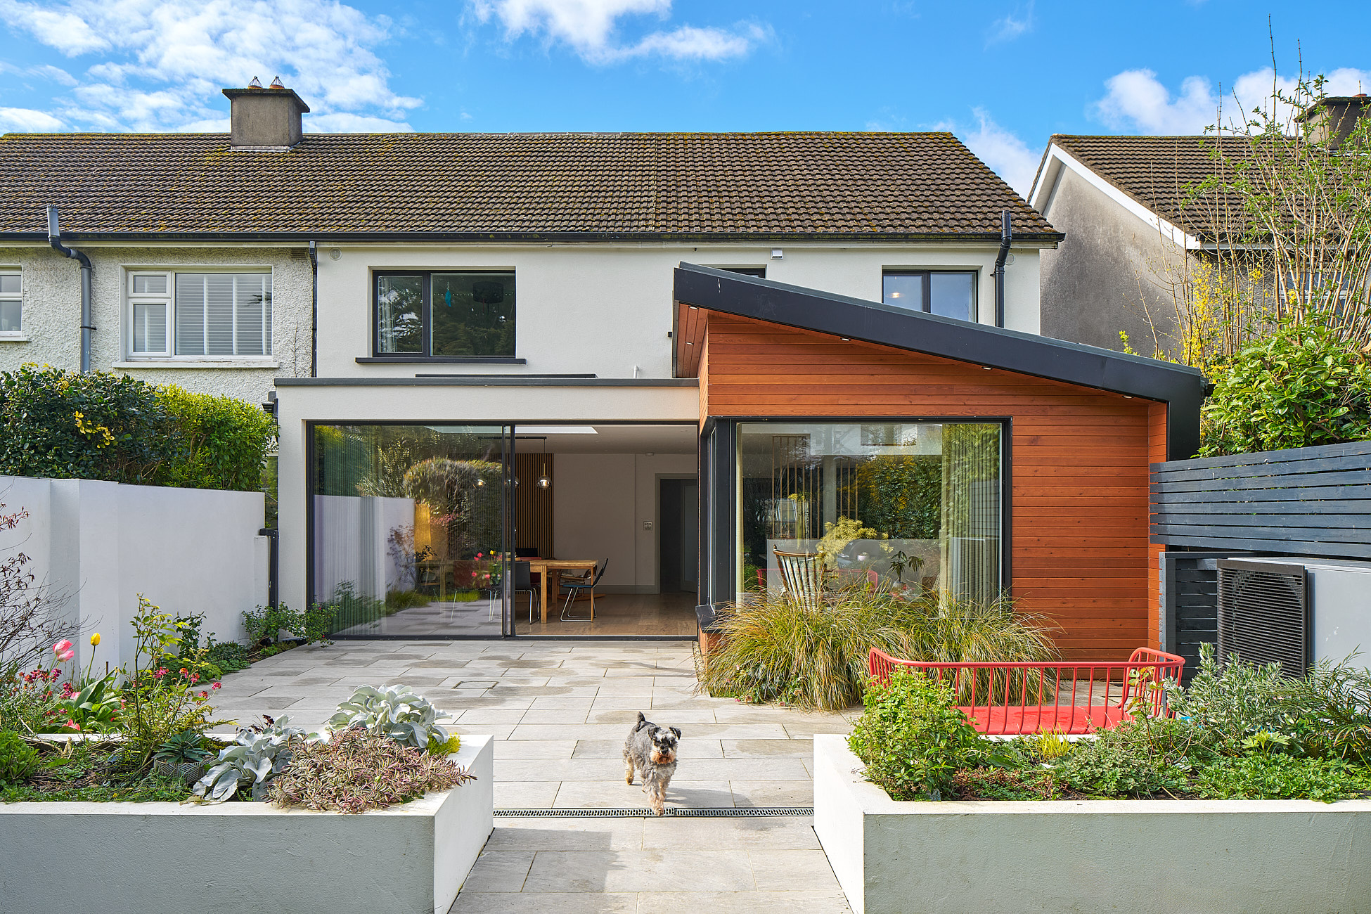
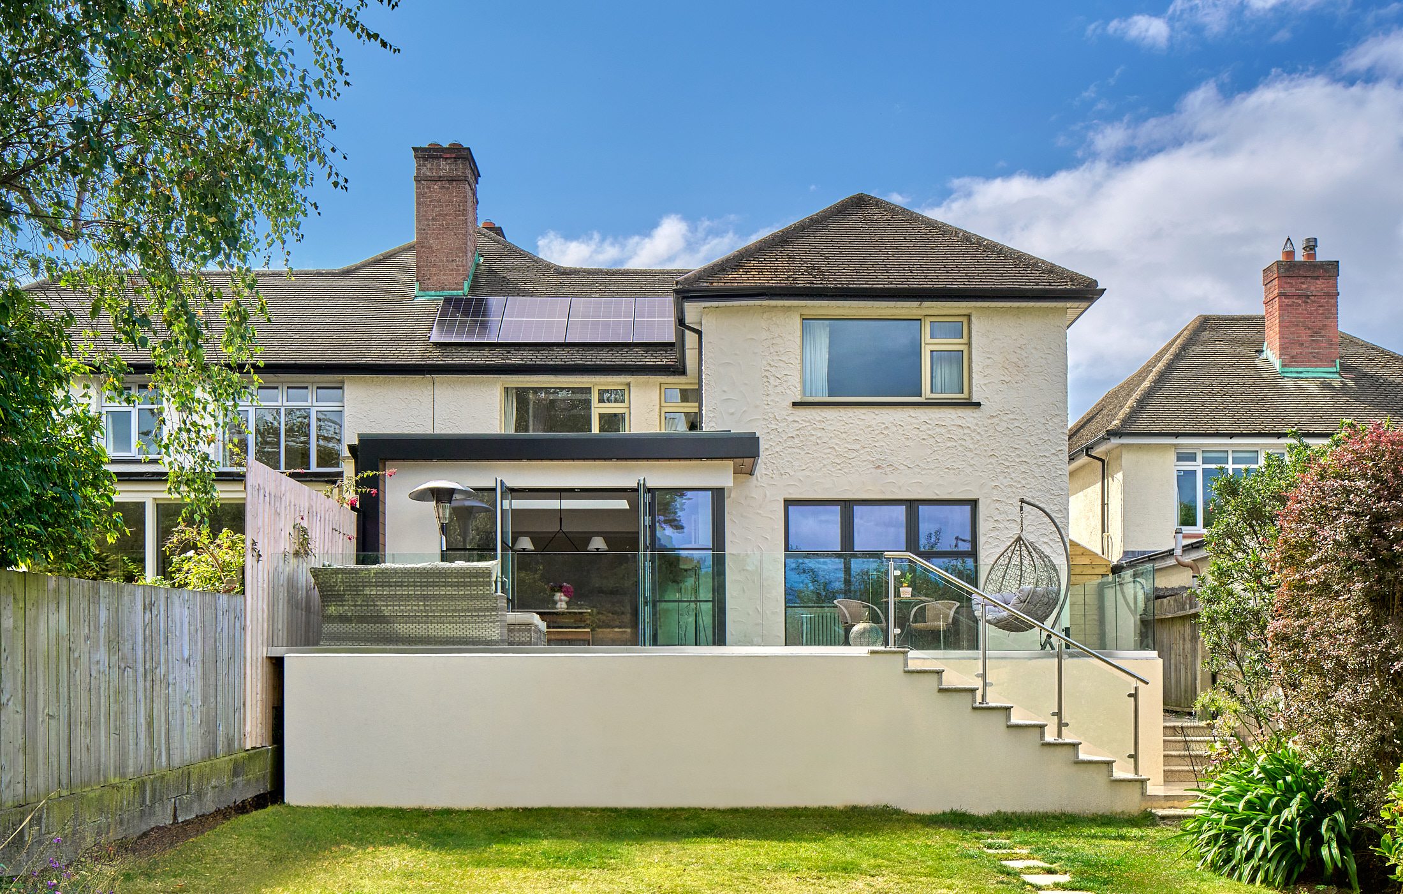
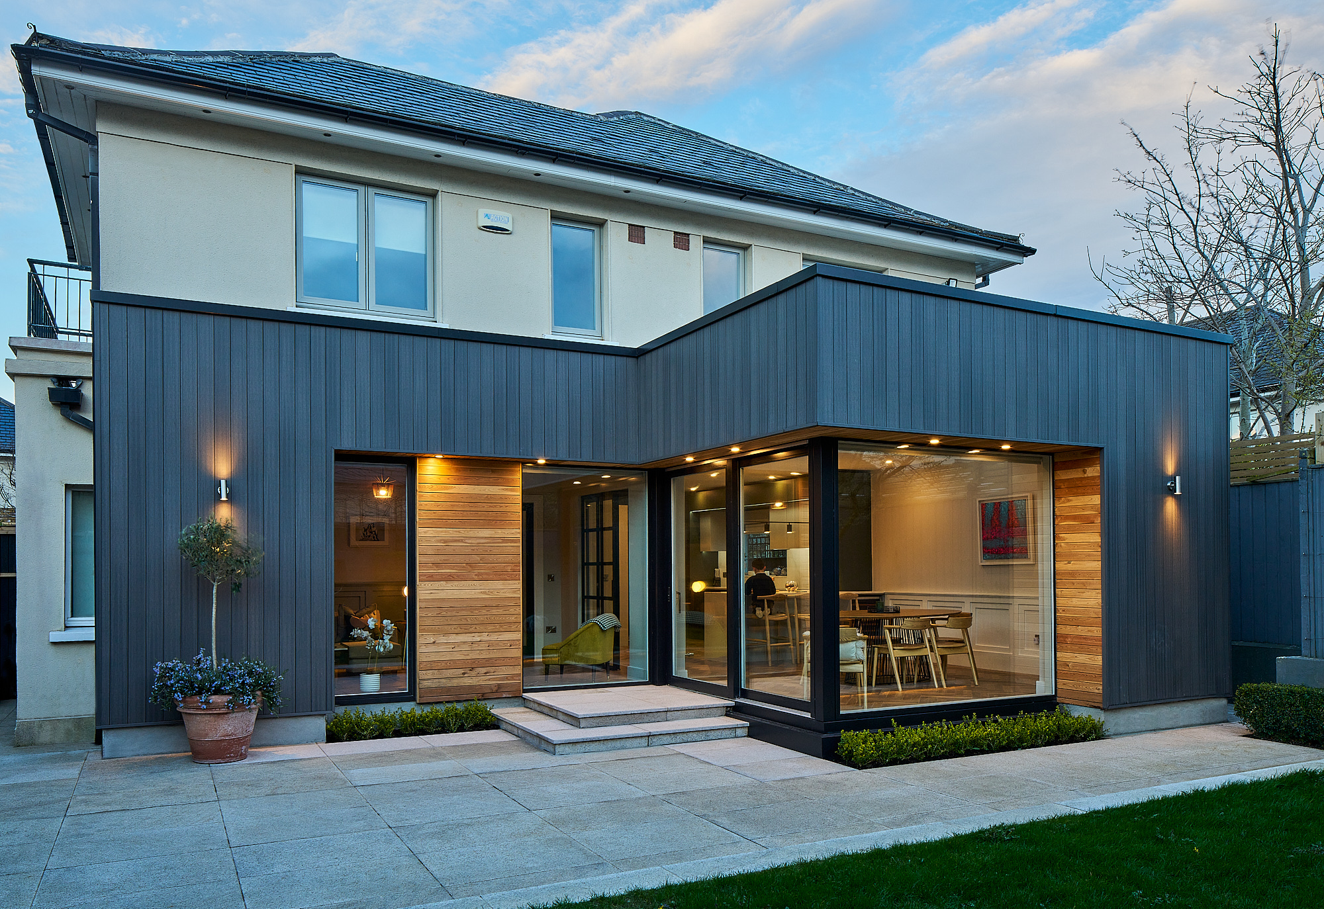
- Demolished the existing conservatory and constructed a clean-lined mono-pitched rear extension, significantly improving insulation, comfort, and flow
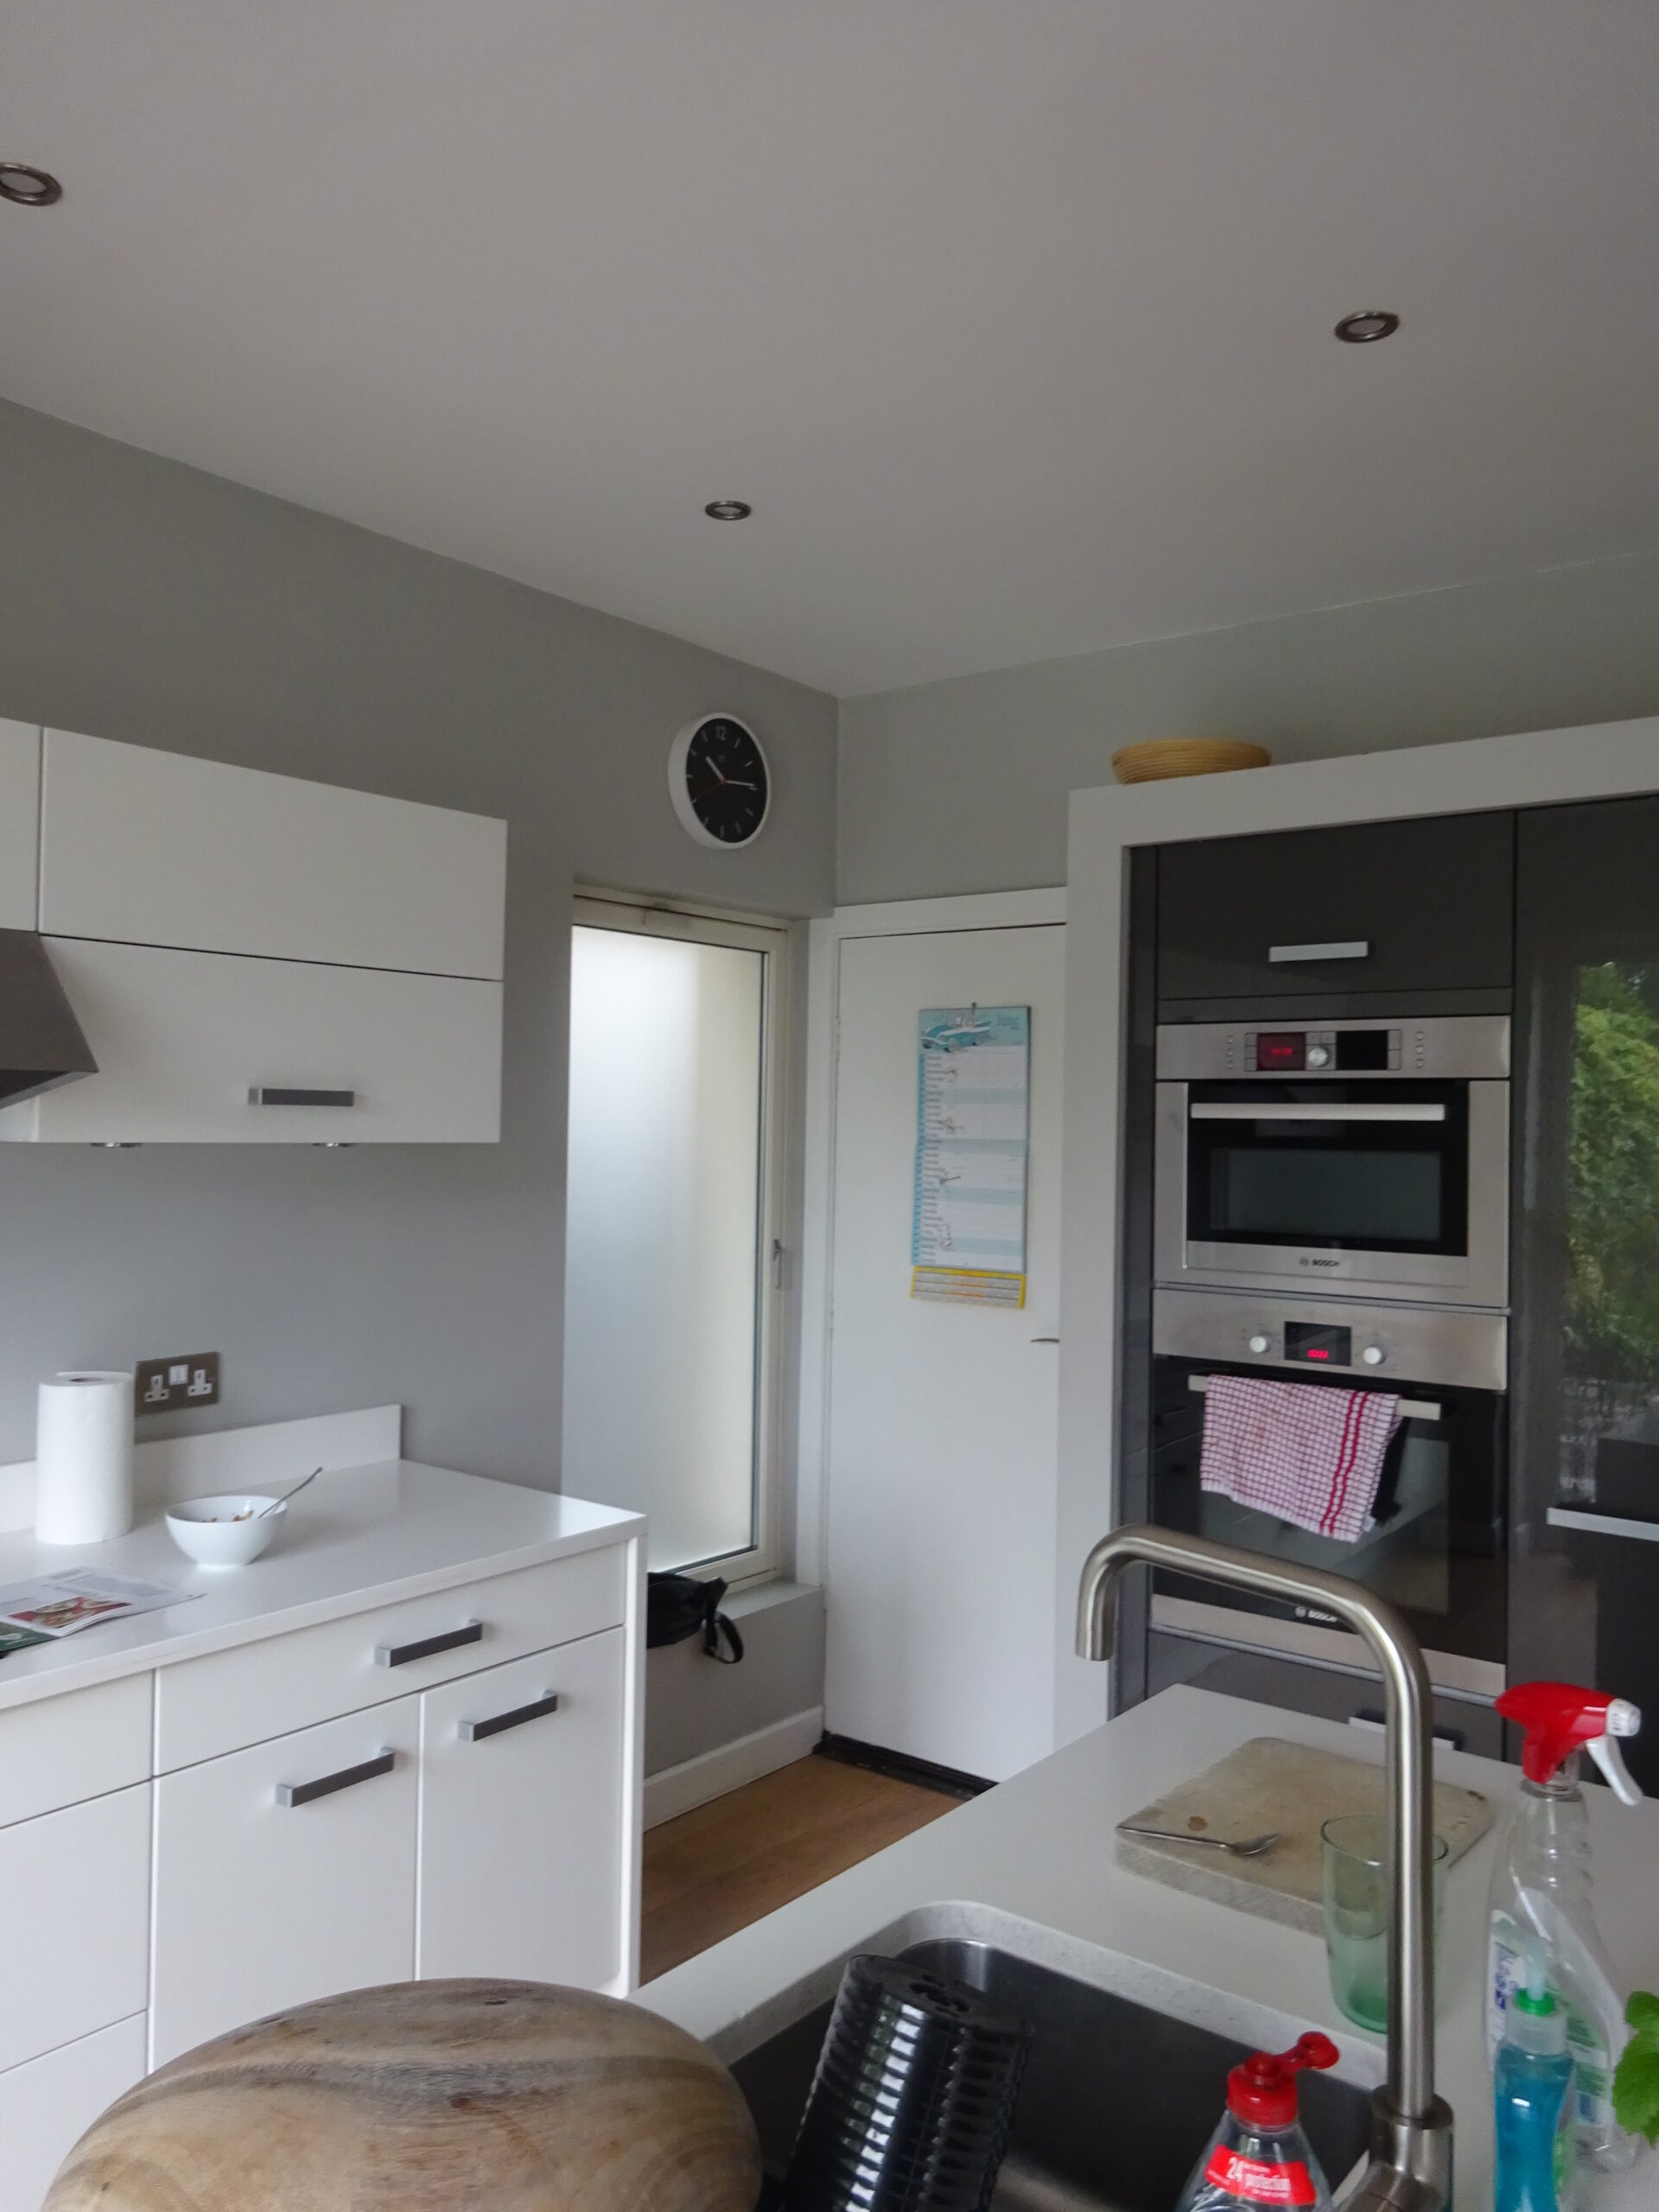
- Opened up the rear kitchen-dining wall to integrate the new extension and draw light from the east-facing garden
- Upgraded existing patio doors to Rationel aluclad joinery, enhancing thermal performance while maintaining a refined aesthetic
- Removed and replaced flooring through the kitchen and dining area, continuing it seamlessly toward the front of the house
- Reconfigured the radiator layout, relocating one vertical radiator and adding another to maintain efficient heat distribution in the open space
- Retained the existing kitchen layout and electrics, reducing disruption and keeping costs tightly controlled
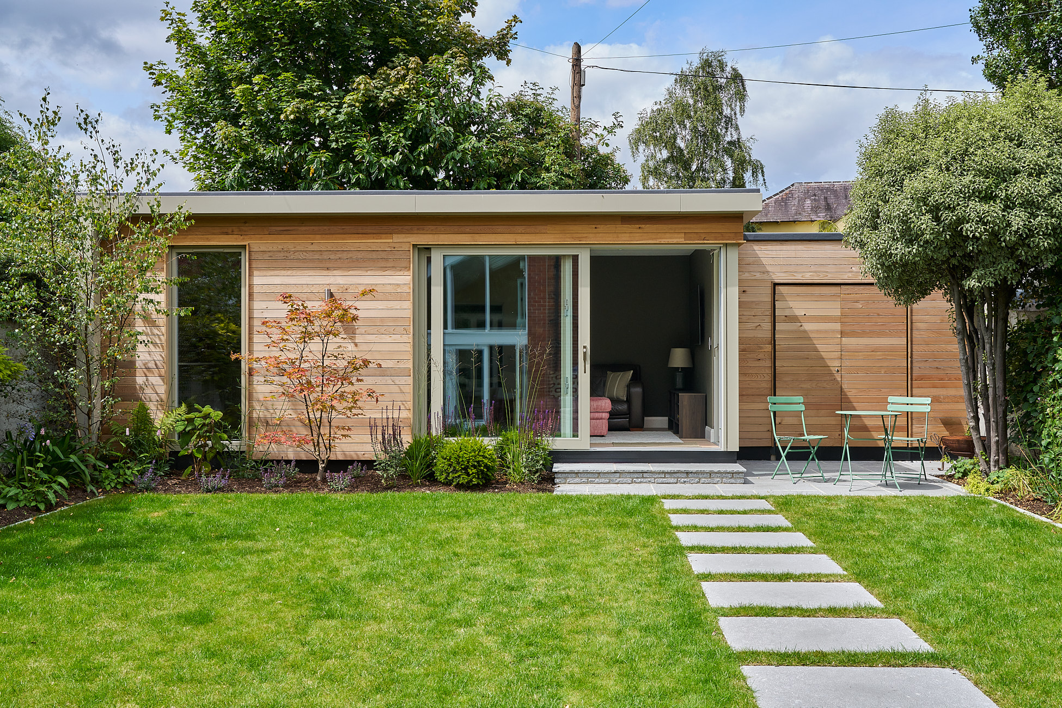
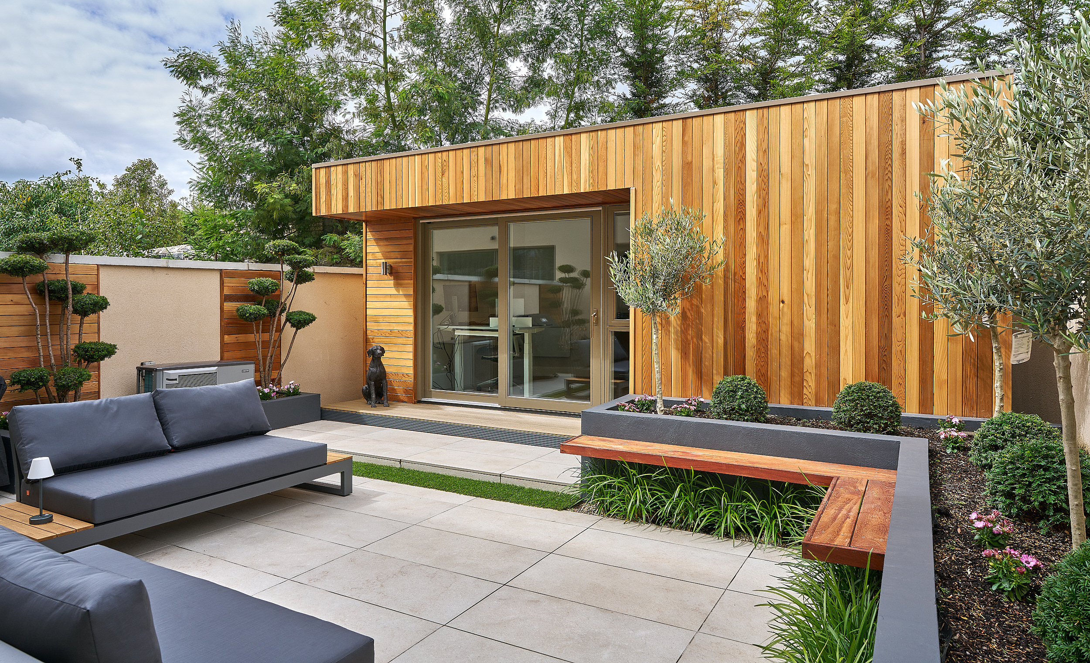
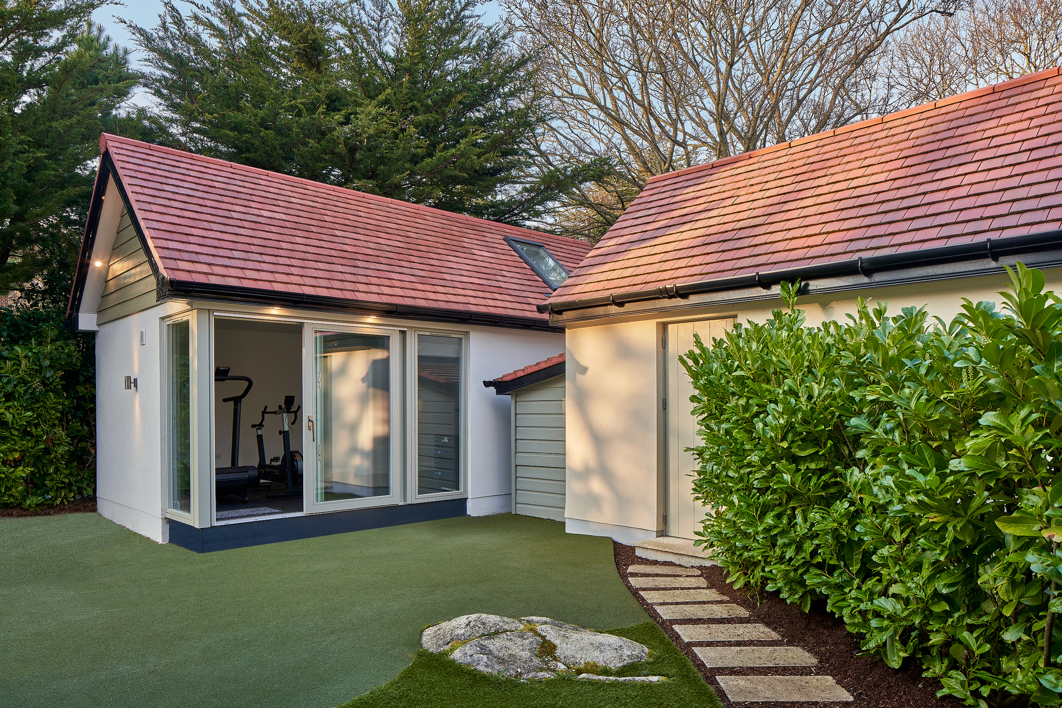
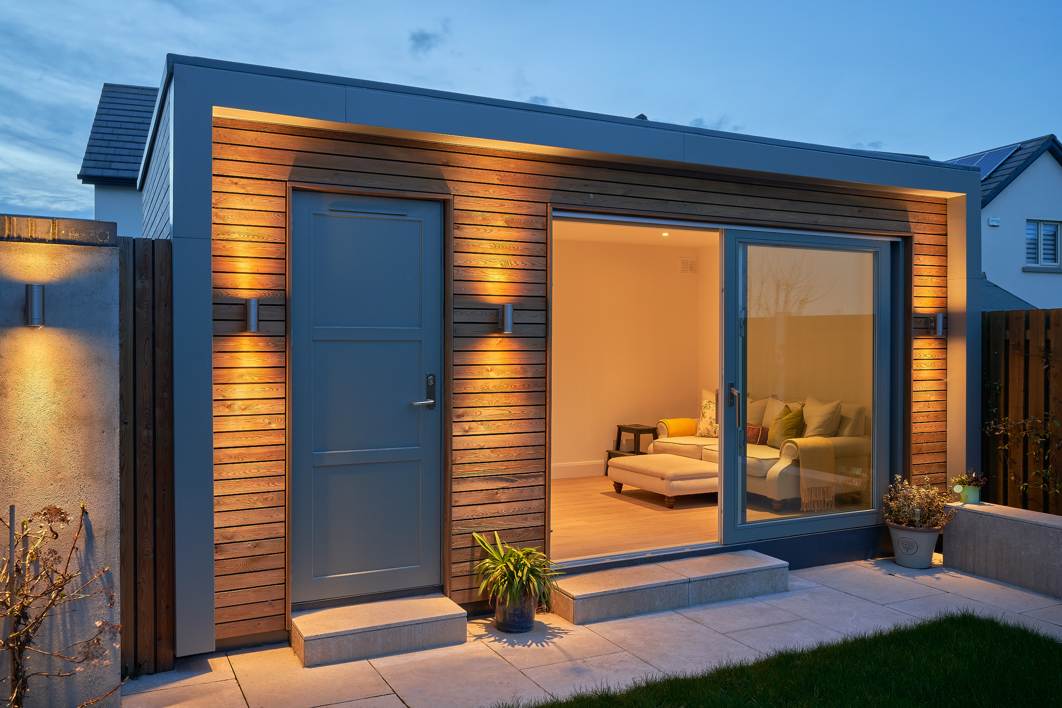
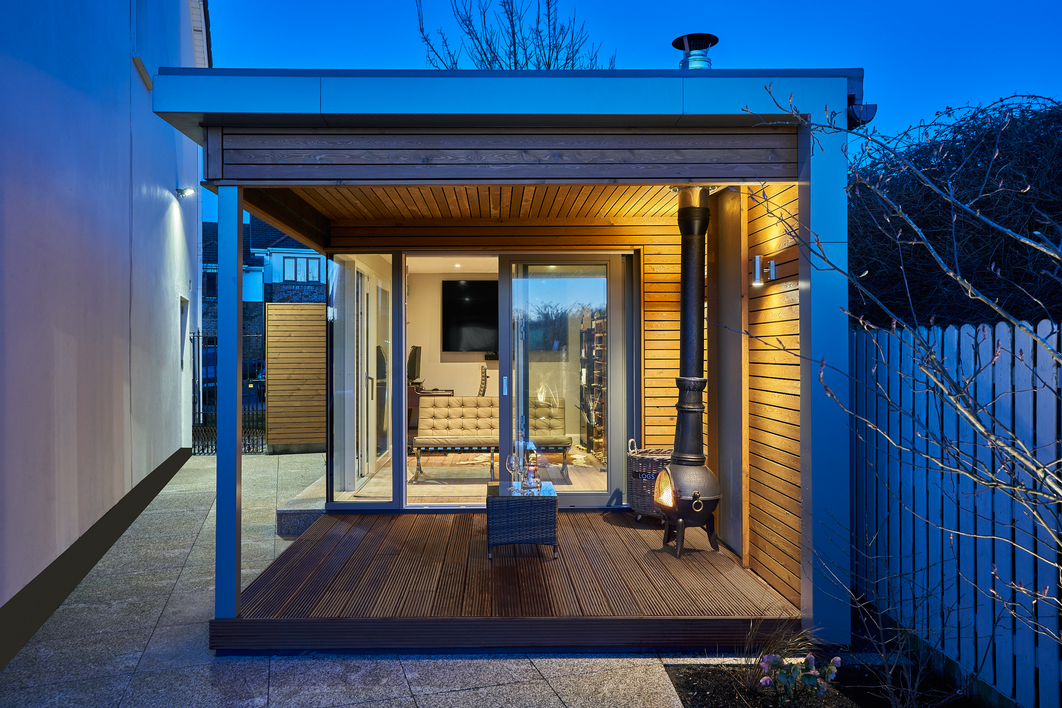
- Built a bespoke Shomera Garden Studio featuring a cleverly integrated shed section, accessed via a hidden door to preserve a minimalist external appearance
Thoughtful planning and precise execution can transform indoor and outdoor living without unnecessary disruption.
The Result
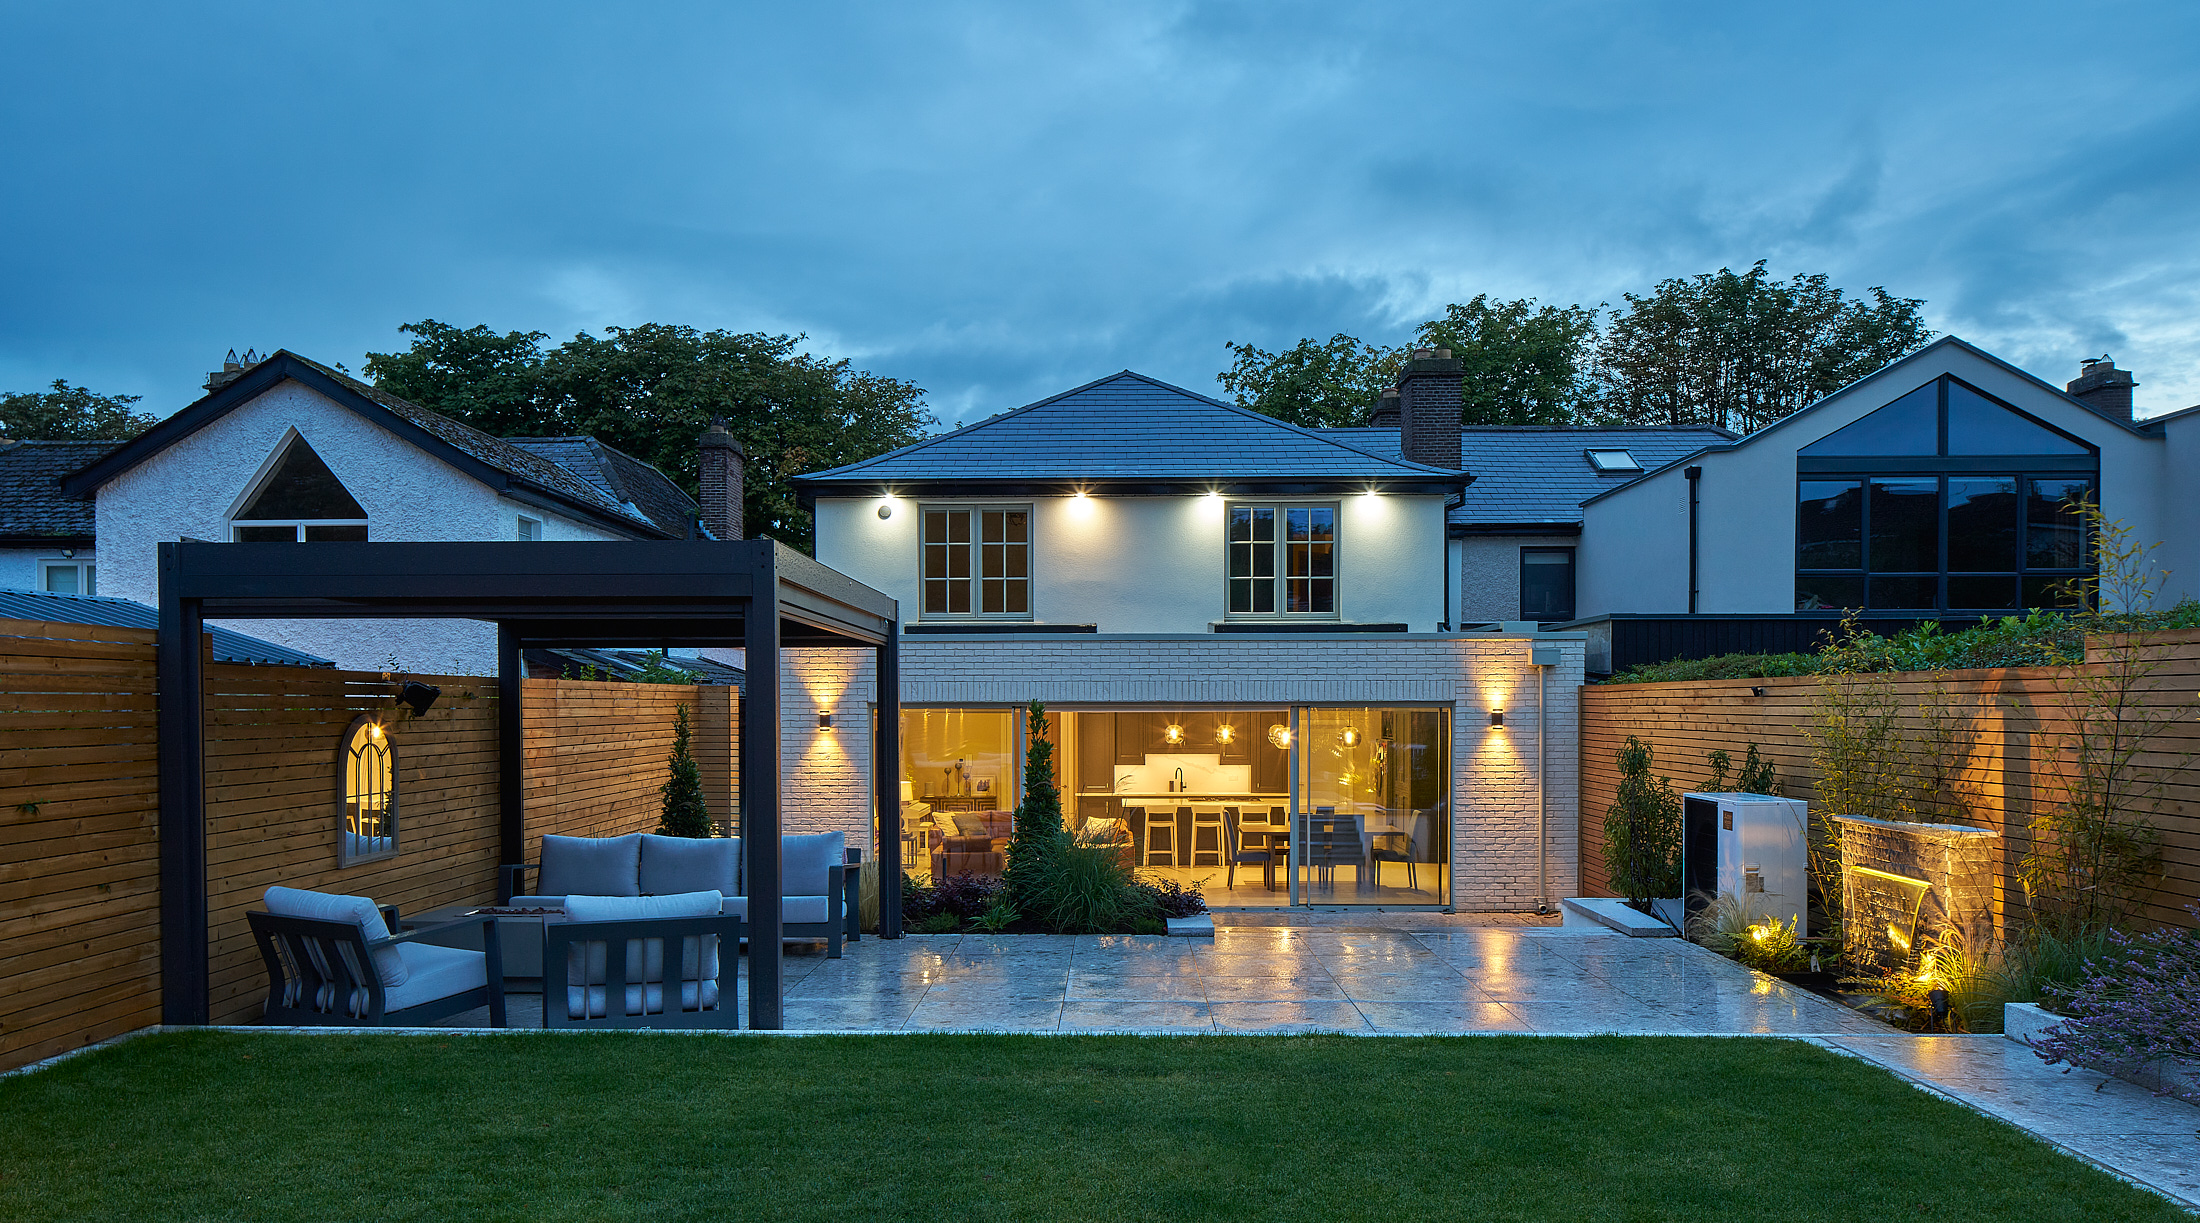
The rear extension now brings warmth, light, and usability into the centre of the home, creating a practical, well-connected kitchen-dining space that works year-round. The garden studio provides flexible additional space for work, relaxation, or hobbies, with storage discreetly concealed within the design.
Together, the two elements demonstrate how thoughtful planning and precise execution can transform both indoor and outdoor living without unnecessary complexity or disruption.
Project Highlights
A mono-pitched rear extension and bespoke garden studio, delivered as a single coordinated indoor–outdoor upgrade.
- Mono-pitched rear extension replacing an outdated conservatory
- Rear kitchen-dining wall breakout for improved light and flow
- Rationel aluclad patio doors for enhanced thermal performance
- Bespoke Shomera Garden Studio with hidden-door shed section
- Delivered on time and within budget
Related Projects
Explore more of the extensions, renovations and studios we have designed and built for families across Dublin and the surrounding counties.
Plan Your Projectwith Shomera
Start the conversation
Whether you’re considering a House Extension or Garden
Studio, we’d welcome the opportunity to help you explore
the possibilities for your space and lifestyle.