

 House Extensions
A considered renovation strategy can completely reimagine a period home without compromising its character.
- Location
- Griffith Avenue, Dublin
- Project Type
- Full Renovation & Two-Storey Extension
Project Overview
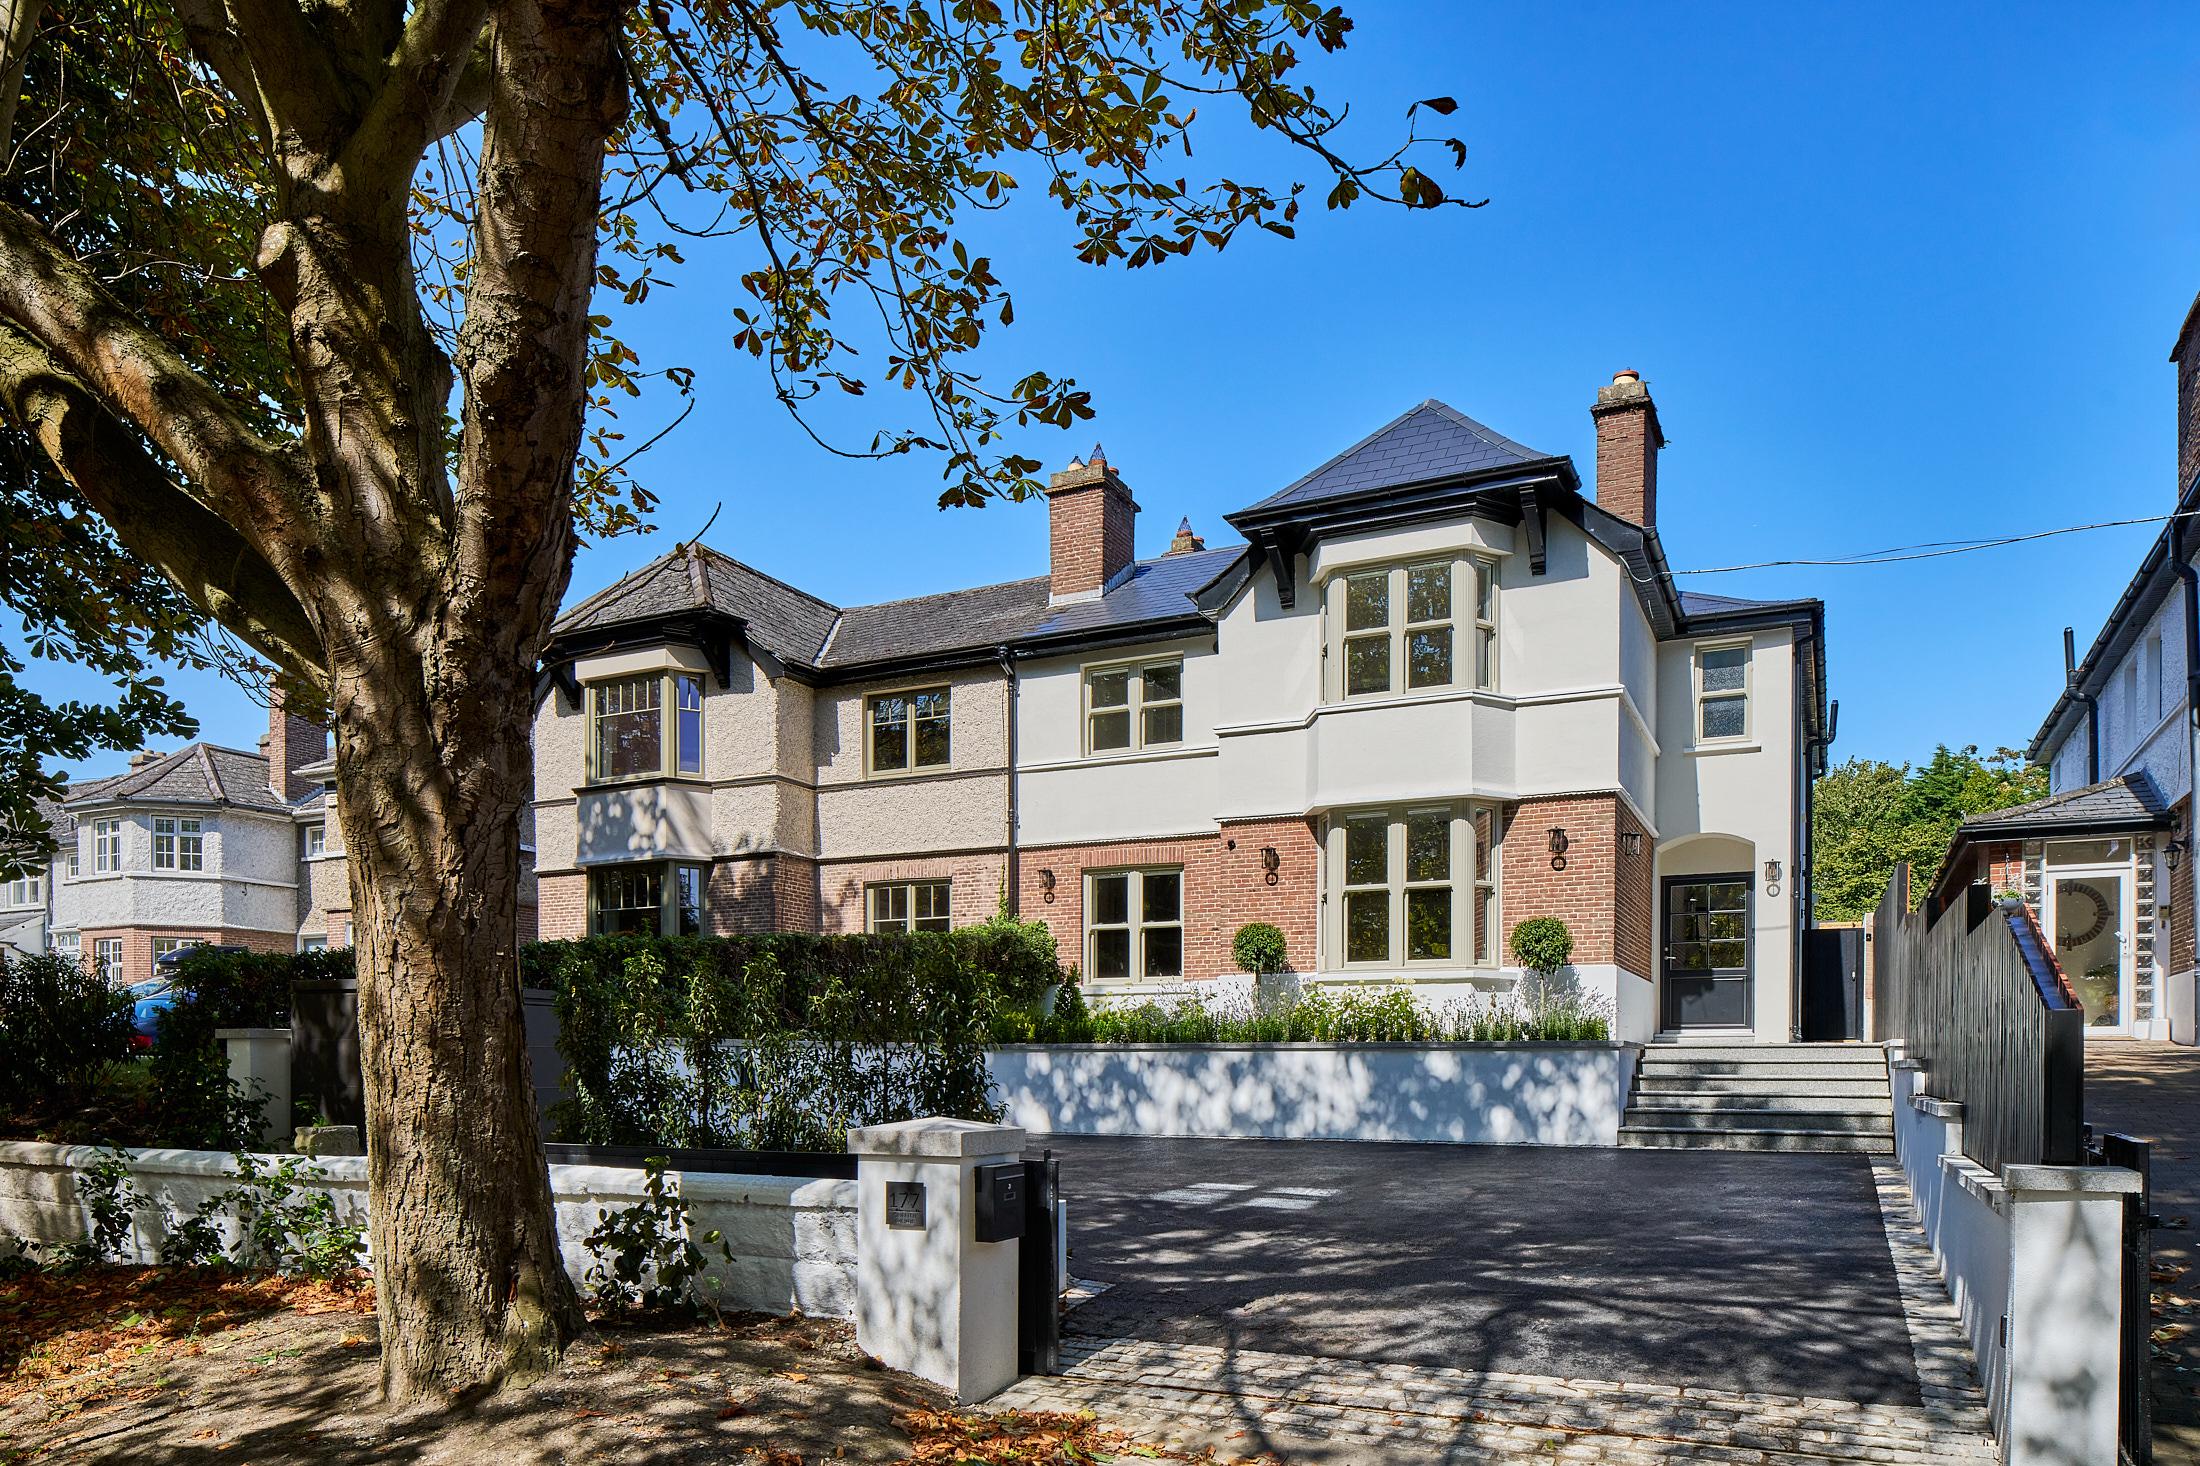
Griffith Avenue, widely regarded as Europe's longest double tree-lined residential avenue, is home to some of Dublin's most elegant period properties. This project involved the complete reinvention of one such home for a returning Shomera client.
The original property included a single-storey flat-roof rear extension and an adjoining garage, resulting in dark interiors, poor flow, and little connection between living spaces and the garden.
The brief was to transform the house into a modern, family-focused home while respecting the architectural character of Griffith Avenue and its surrounding streetscape.
Client Brief
The homeowners approached Shomera with three clear goals: to create a generous, open-plan living space as the heart of family life, add a bedroom to meet evolving family needs, and redesign the entrance hall to feel bright, spacious, and welcoming.
Design & Build Solution
Shomera delivered a carefully balanced design that combined architectural ambition with practical family living.
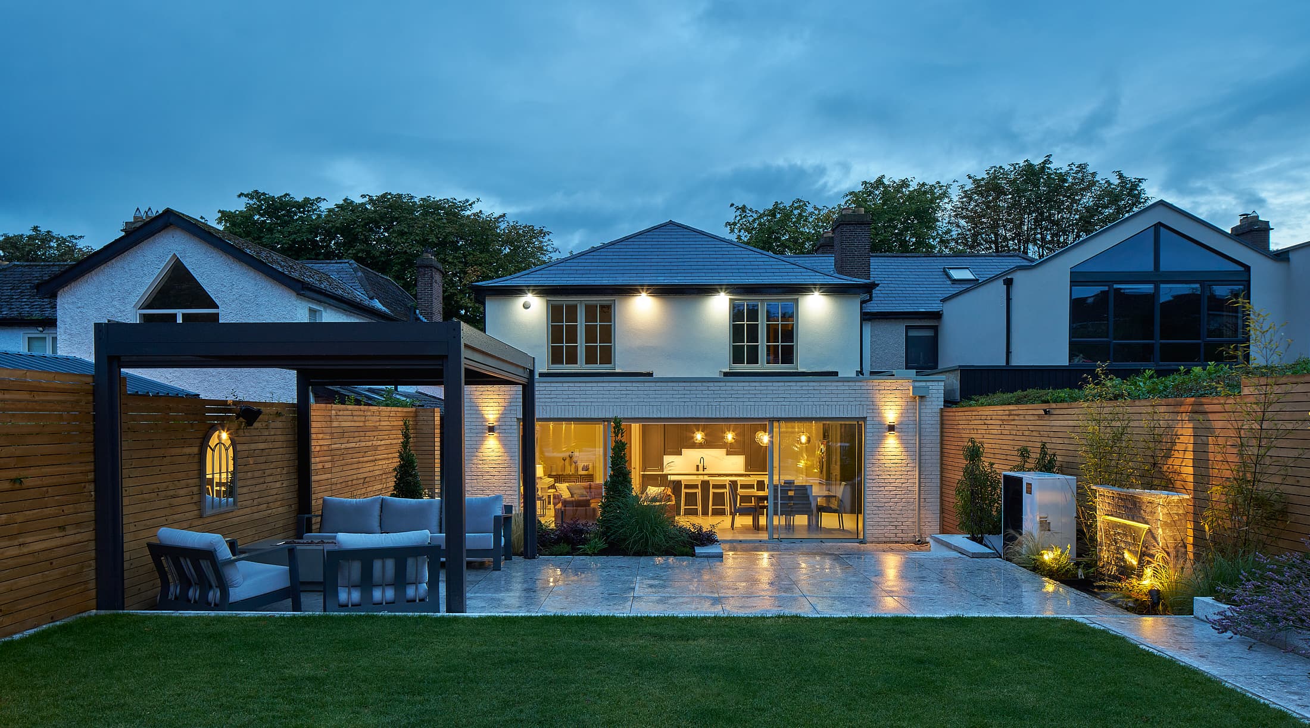
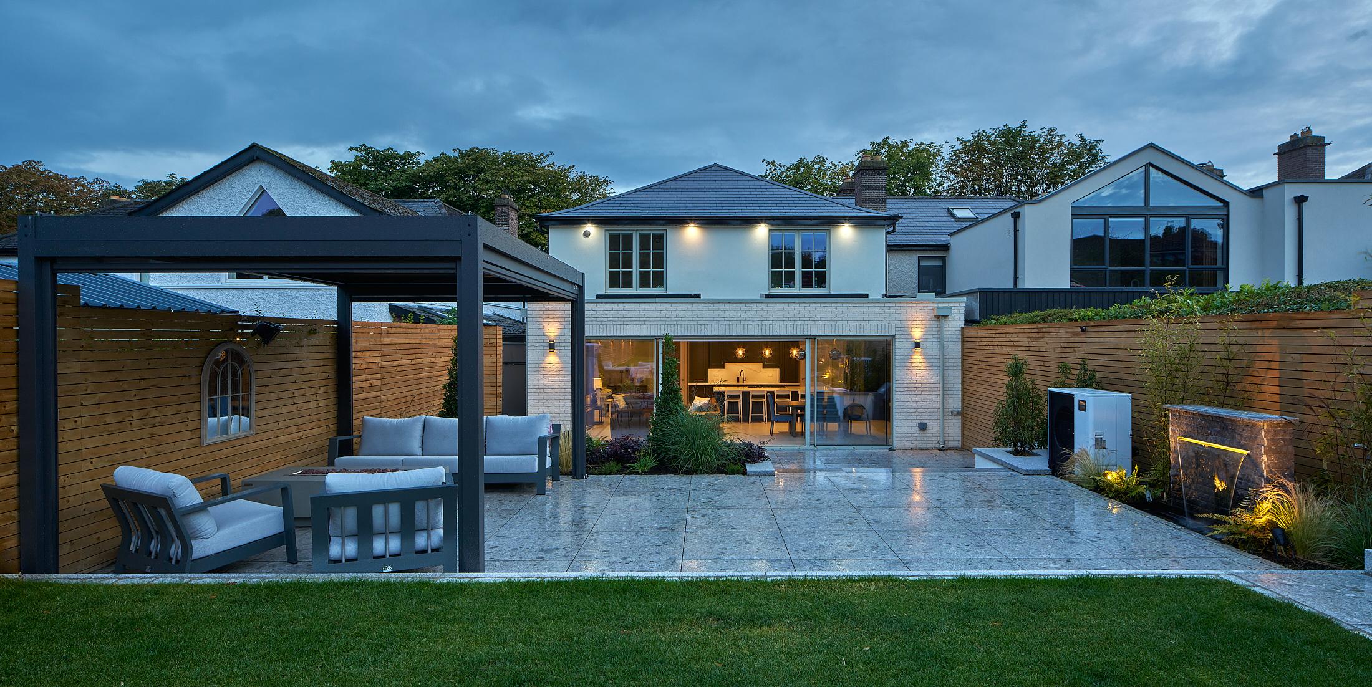
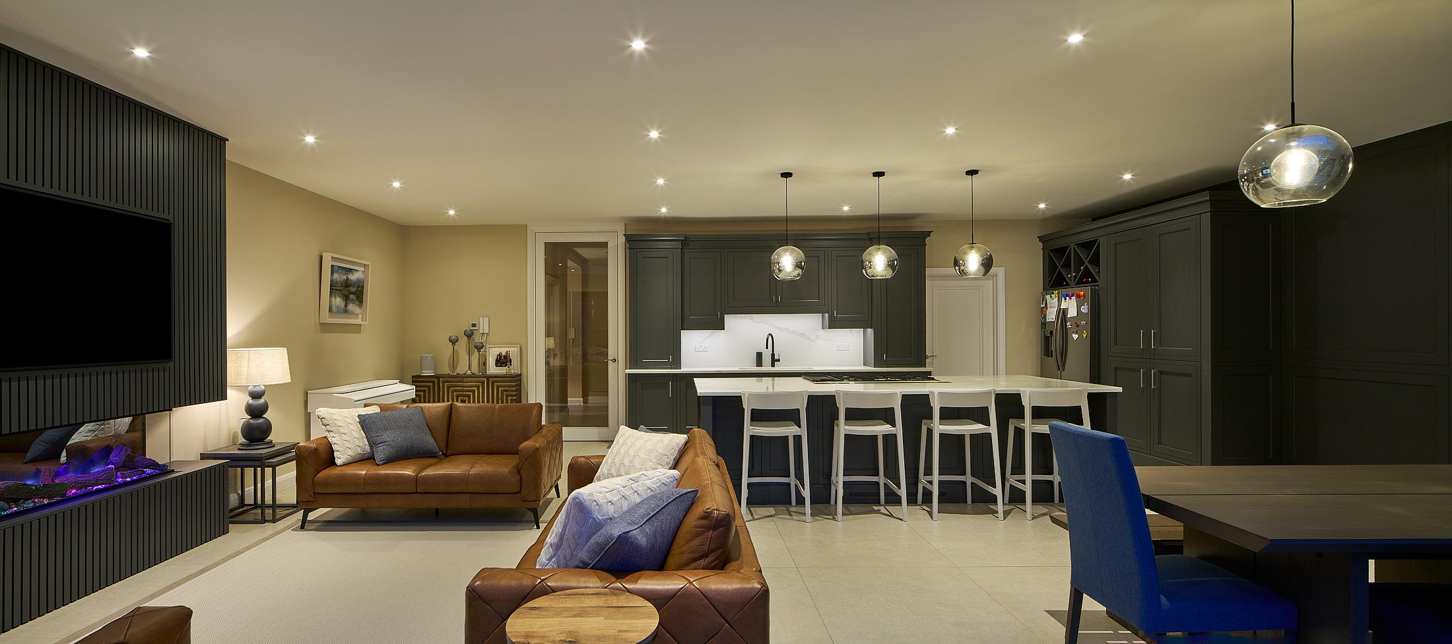
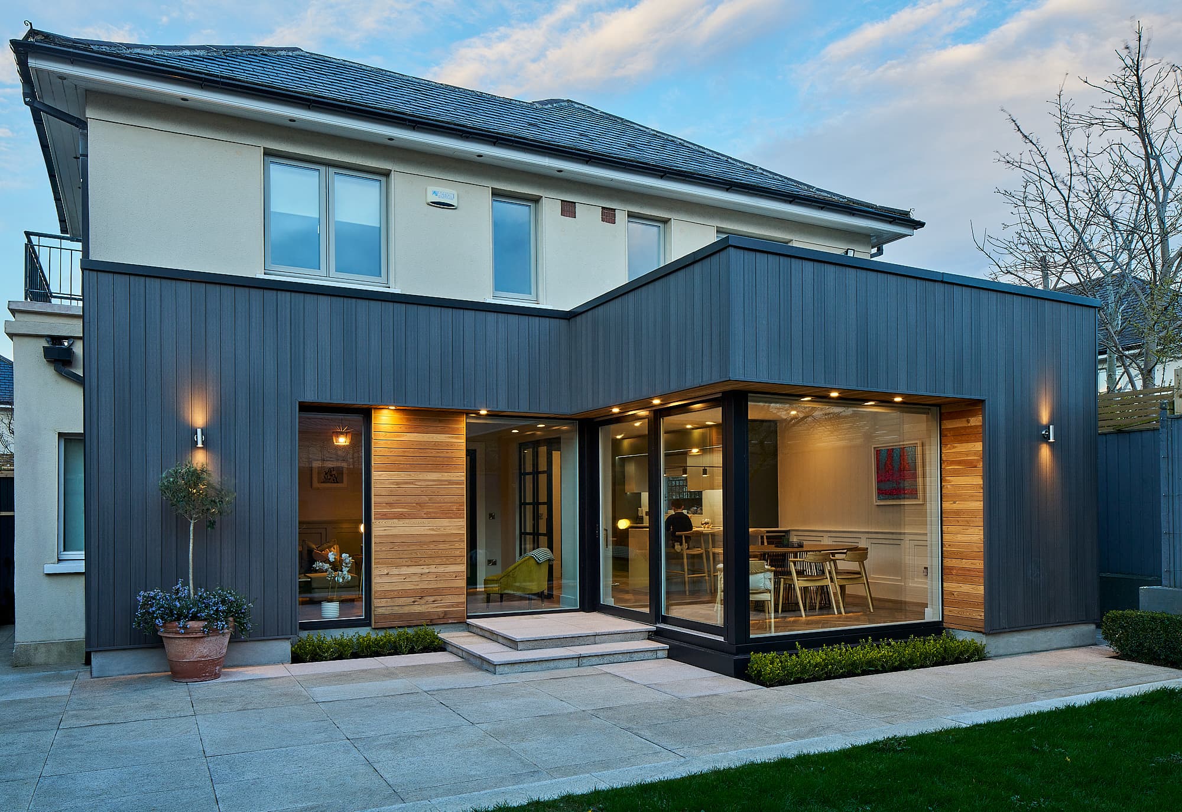
The project included a two-storey hipped-roof extension to the side and rear, along with a single-storey flat-roof extension at the back. Internally, this allowed for a reimagined open-plan kitchen, dining, and living area, anchored by 6-metre sliding glass doors that flood the space with natural light and connect directly to the garden.
Upstairs, a new bedroom was added to support the family's long-term needs, while the main entrance was relocated to the front of the house, dramatically improving circulation, functionality, and street presence.
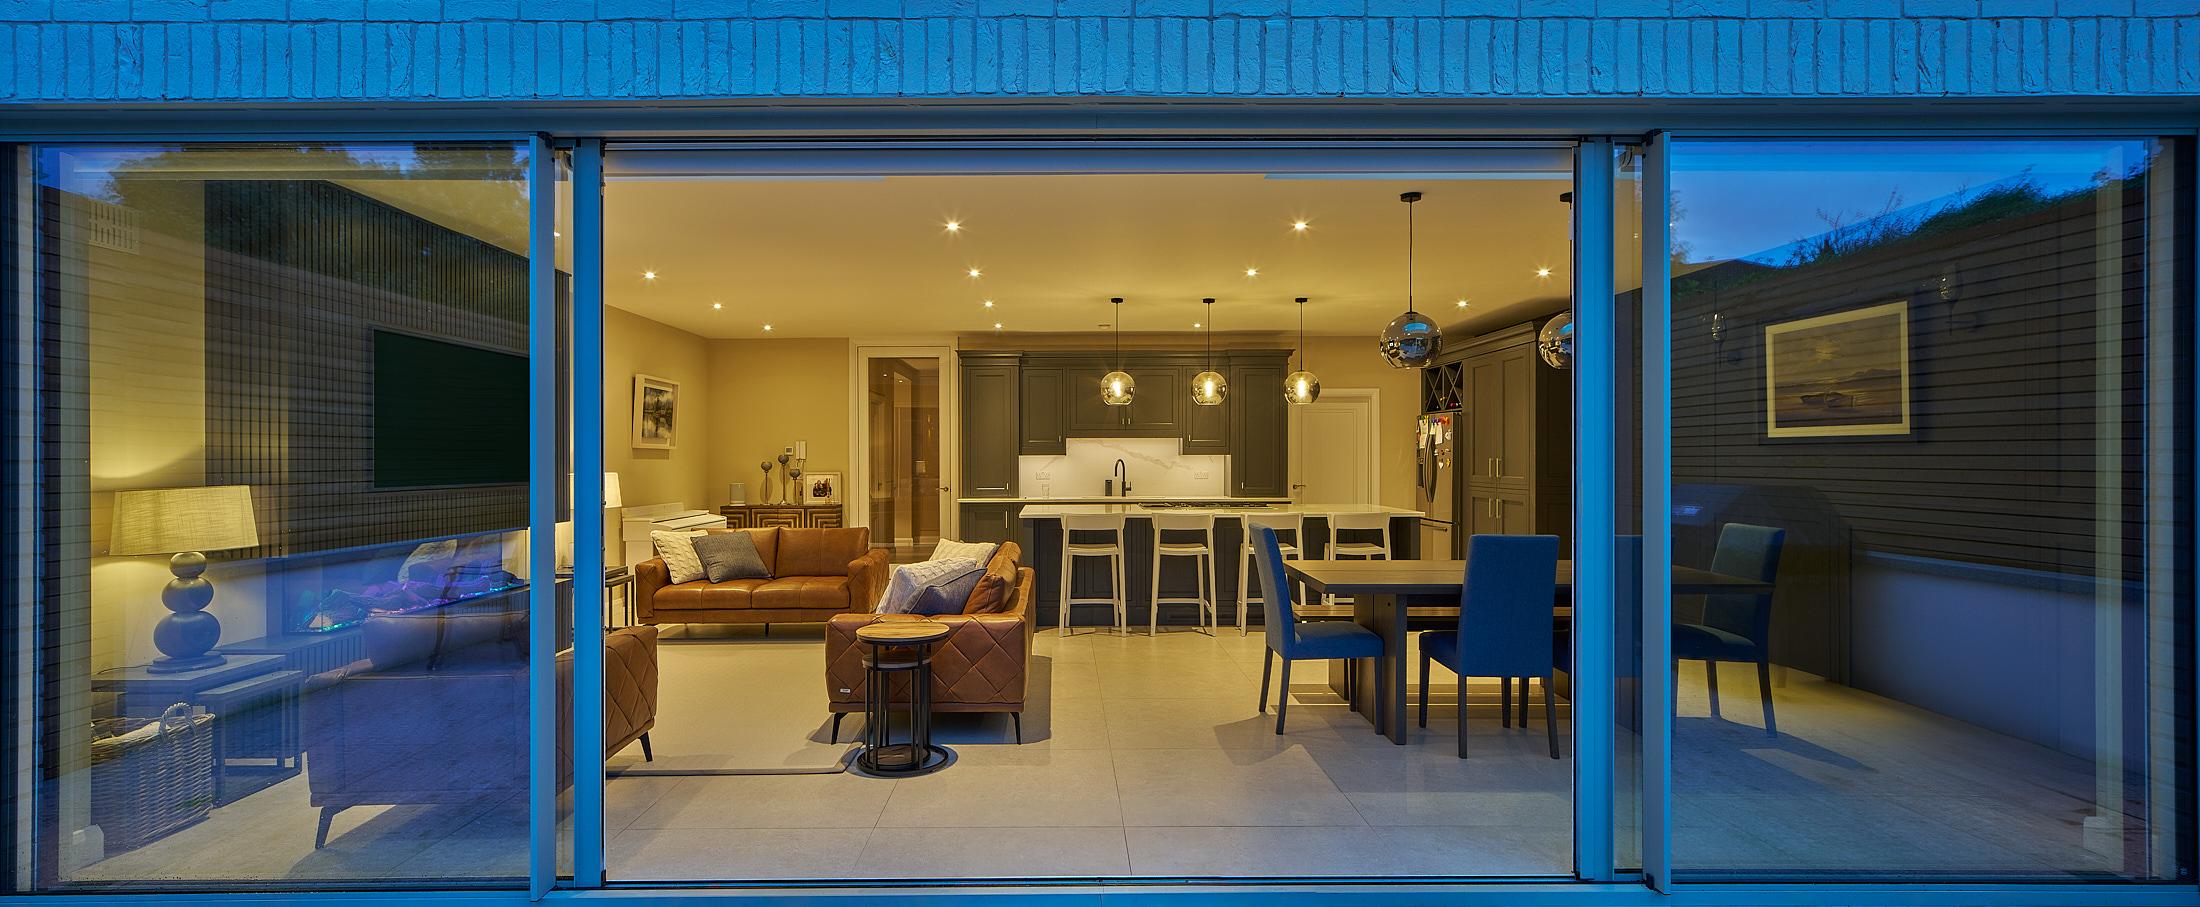
Six-metre sliding doors now draw the garden into the heart of a reinvented family home.
A Full Rebuild, Inside and Out
Beyond the extensions, the home underwent a full rebuild and upgrade.
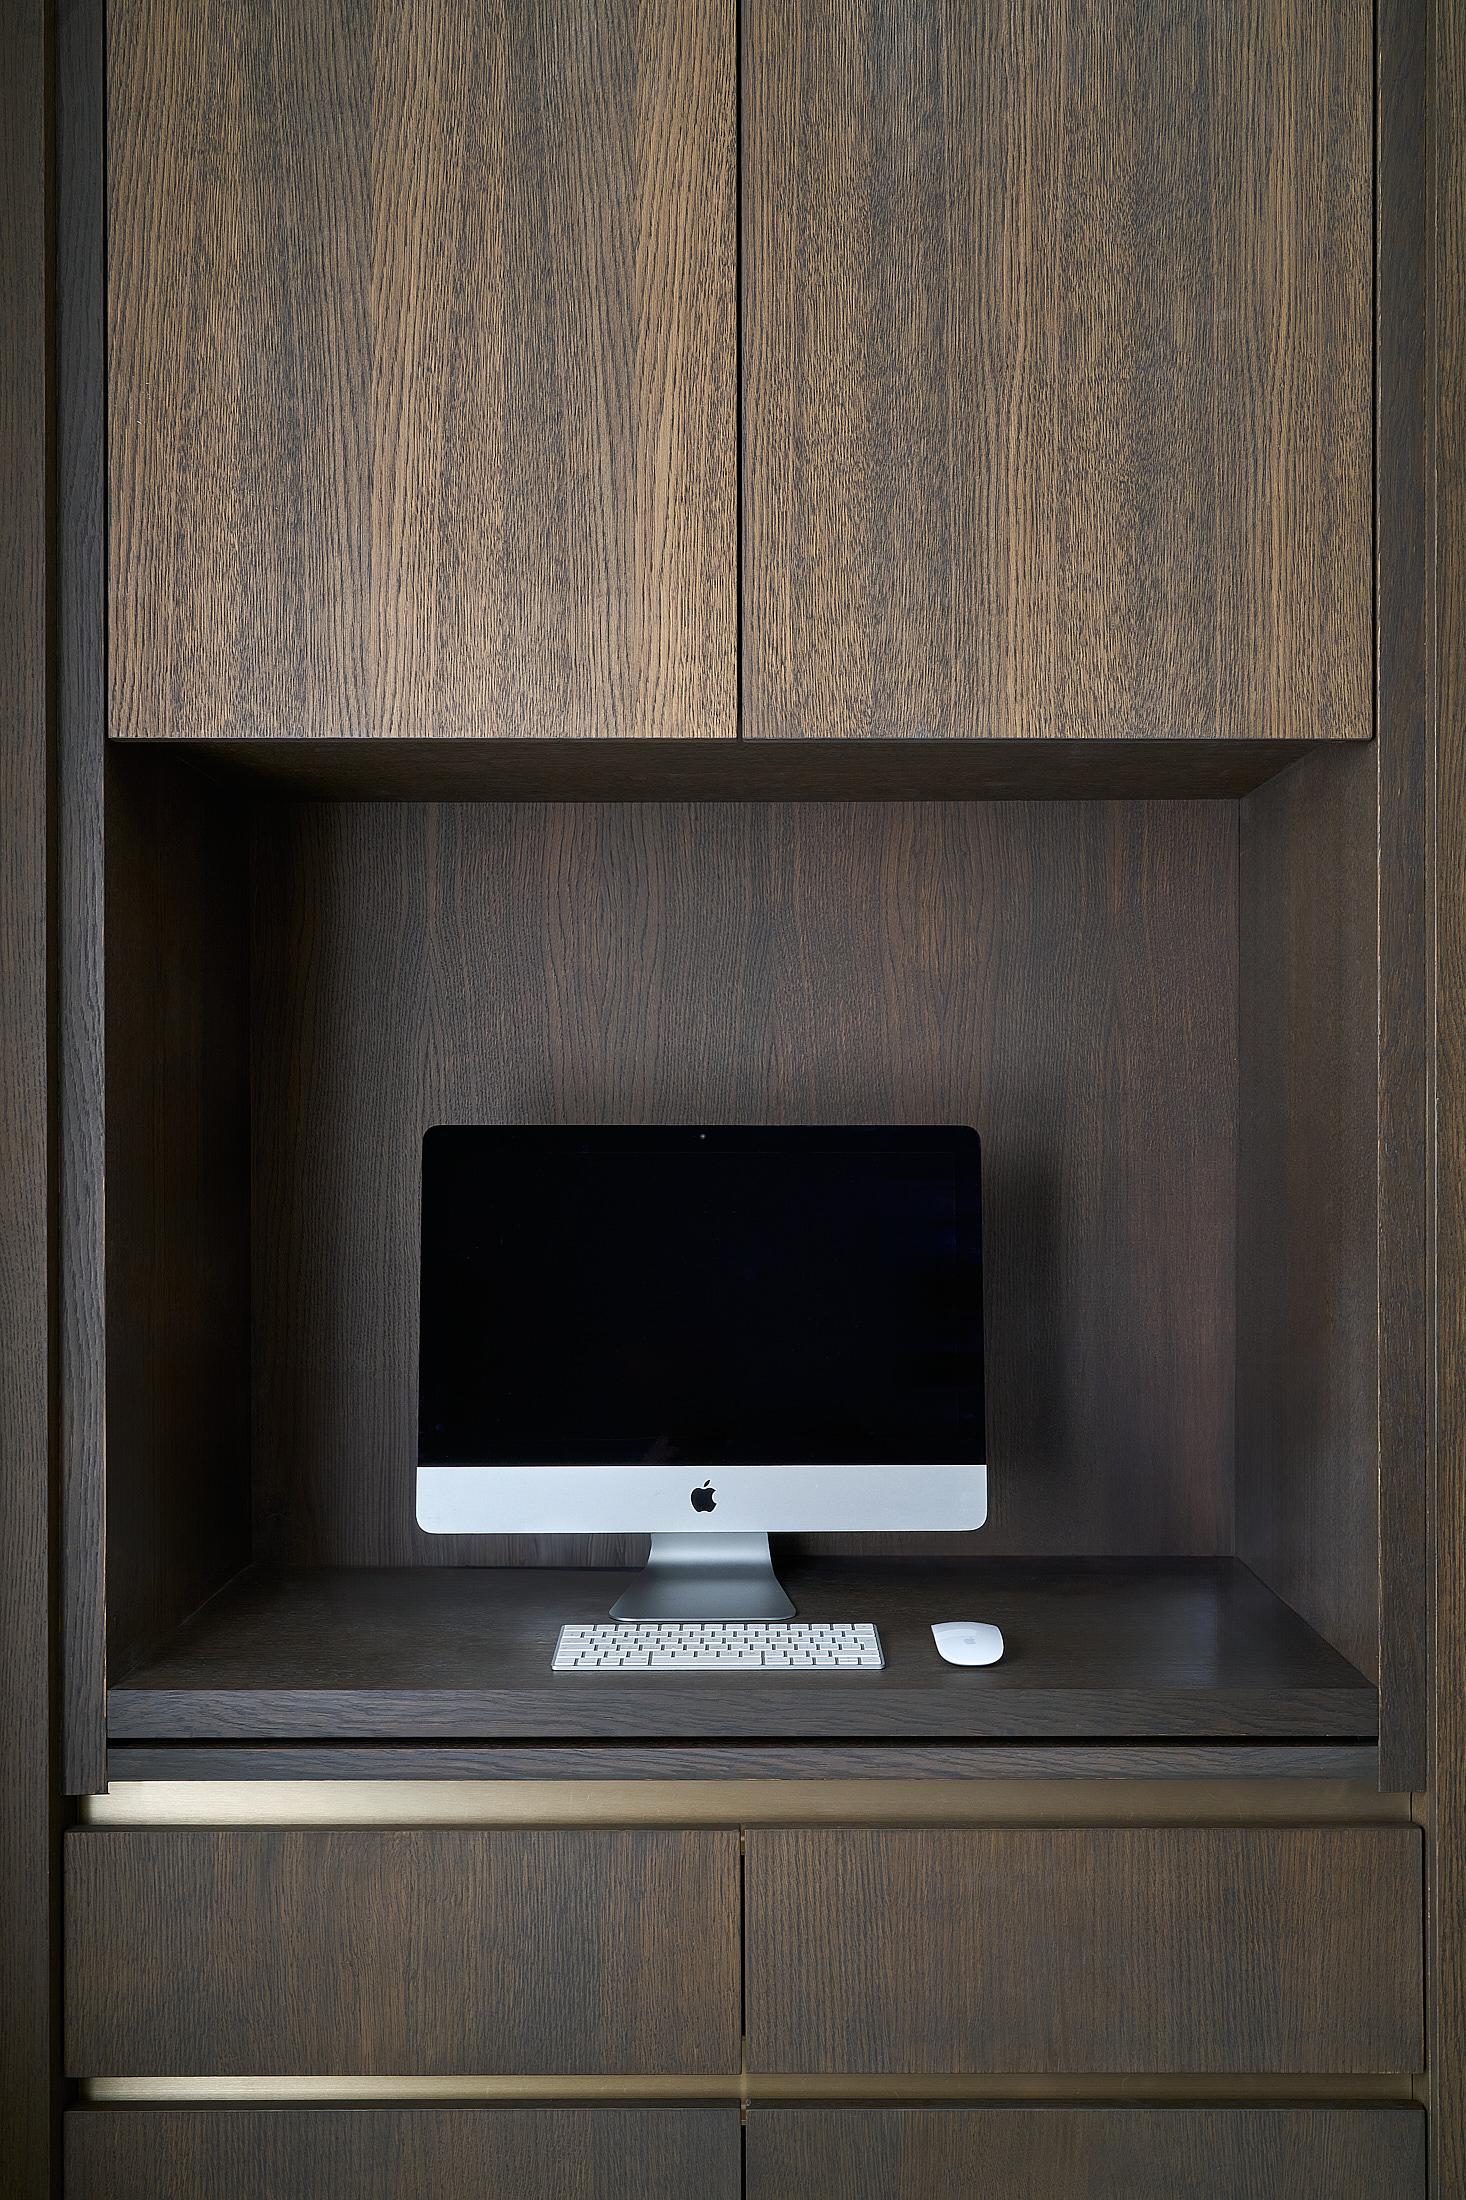
The entire roof was removed and reconstructed, and the property was fully replumbed, rewired, replastered, and fitted with new external windows and doors.
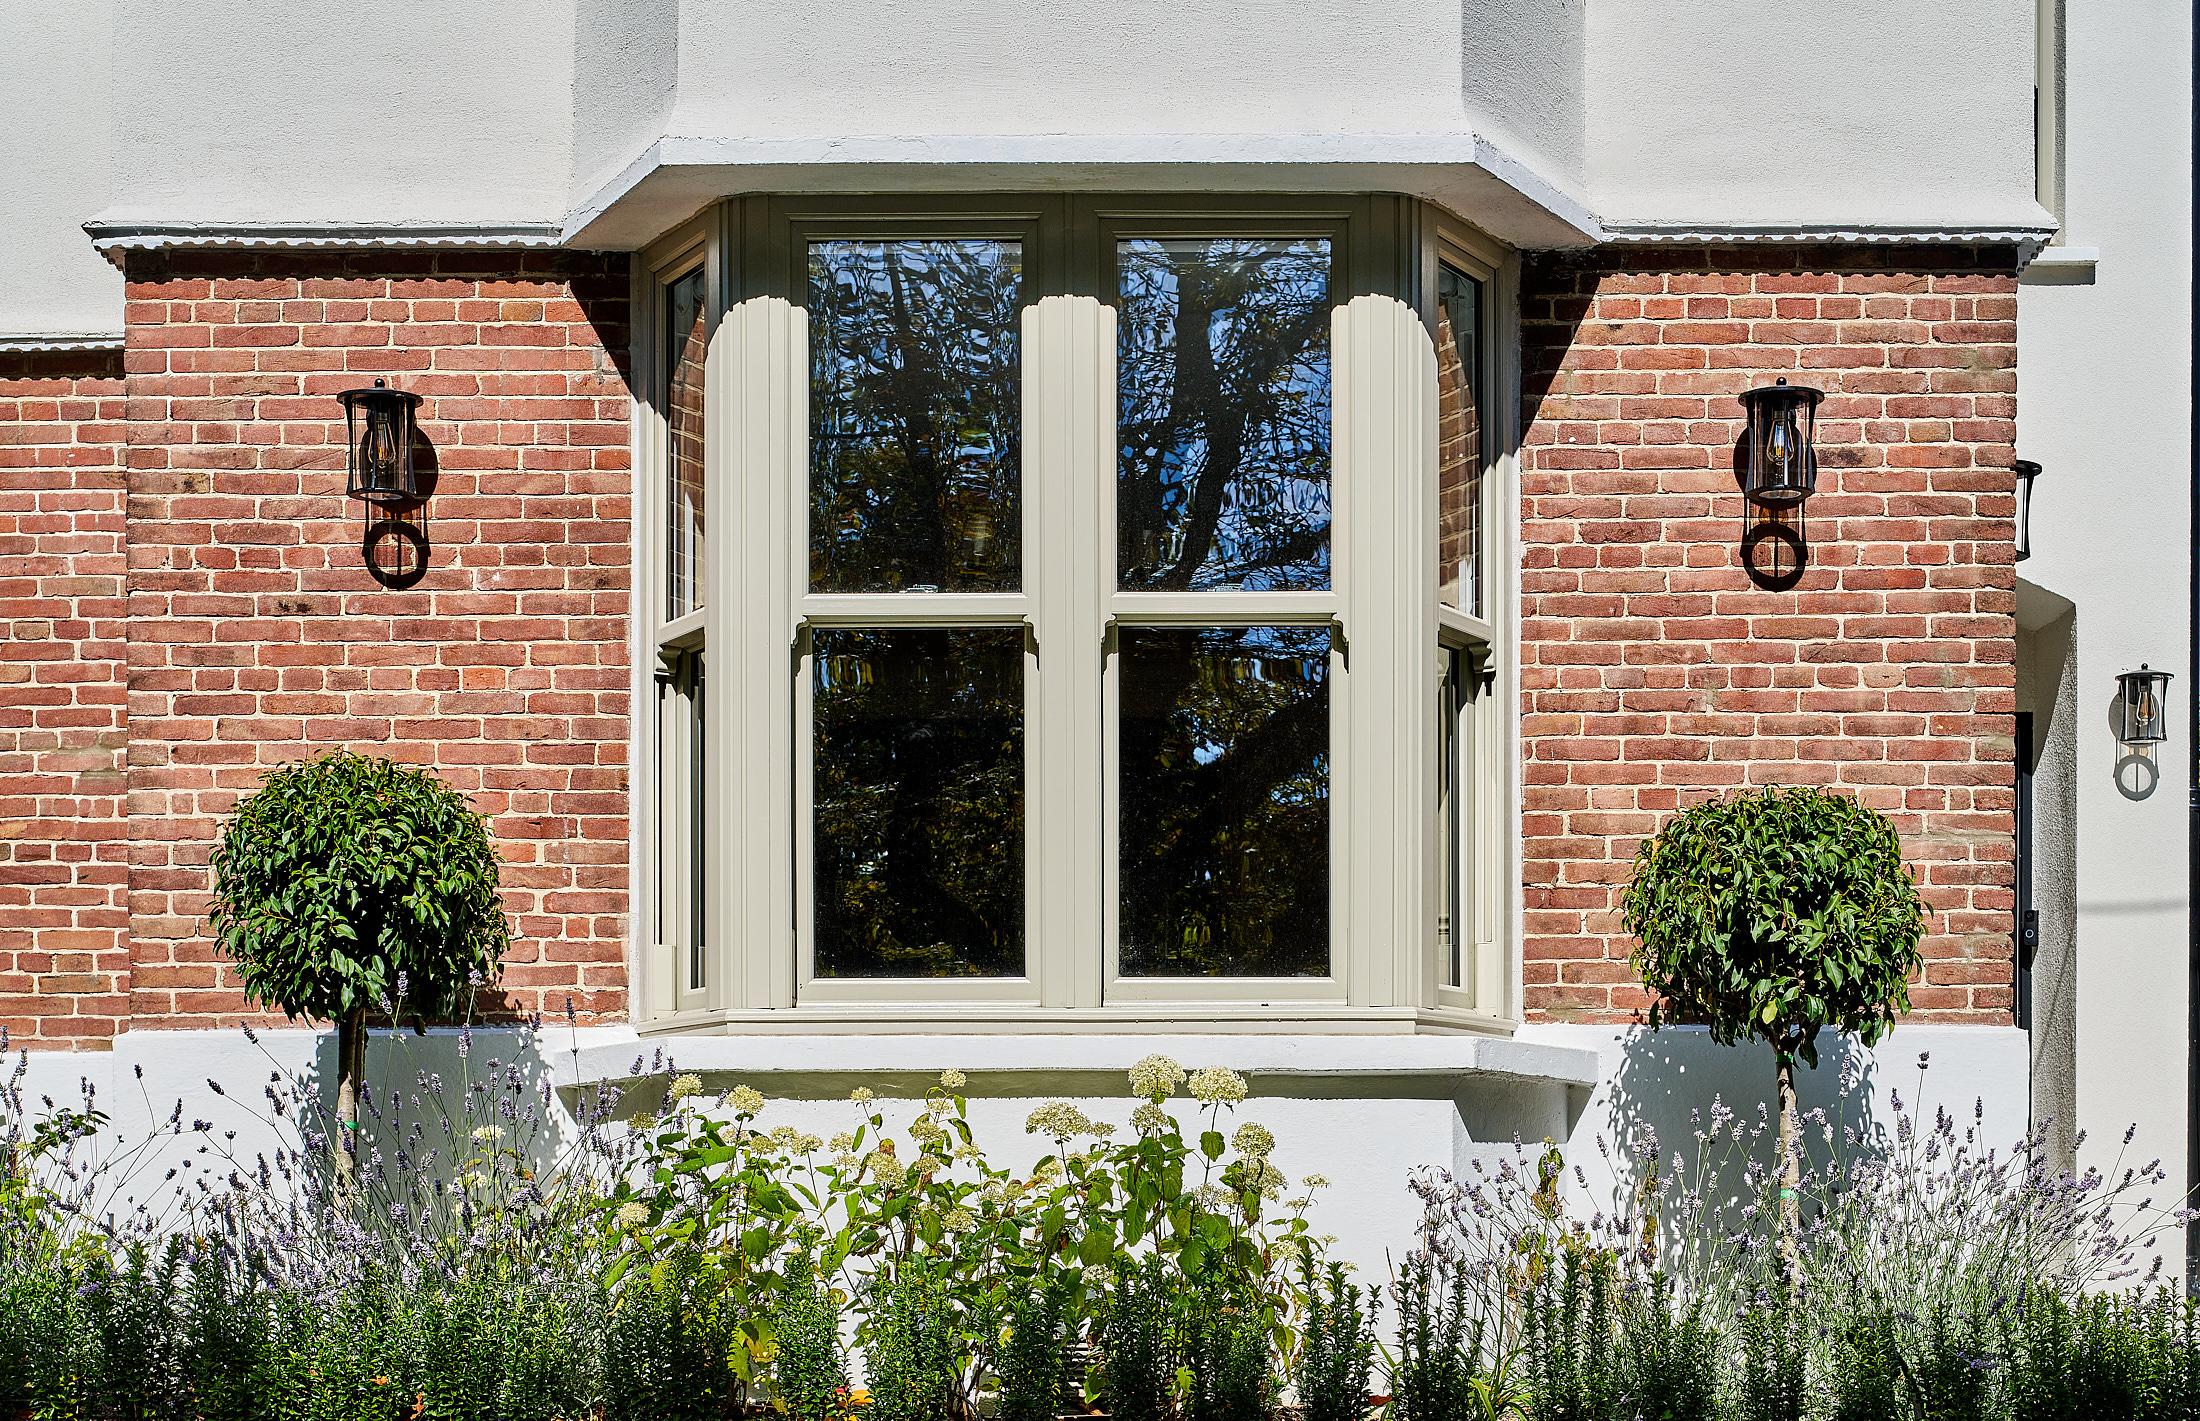
Contemporary rear elevations were paired with traditional street-facing details, including sliding sash windows, allowing the home to sit comfortably within its period setting.
The Result
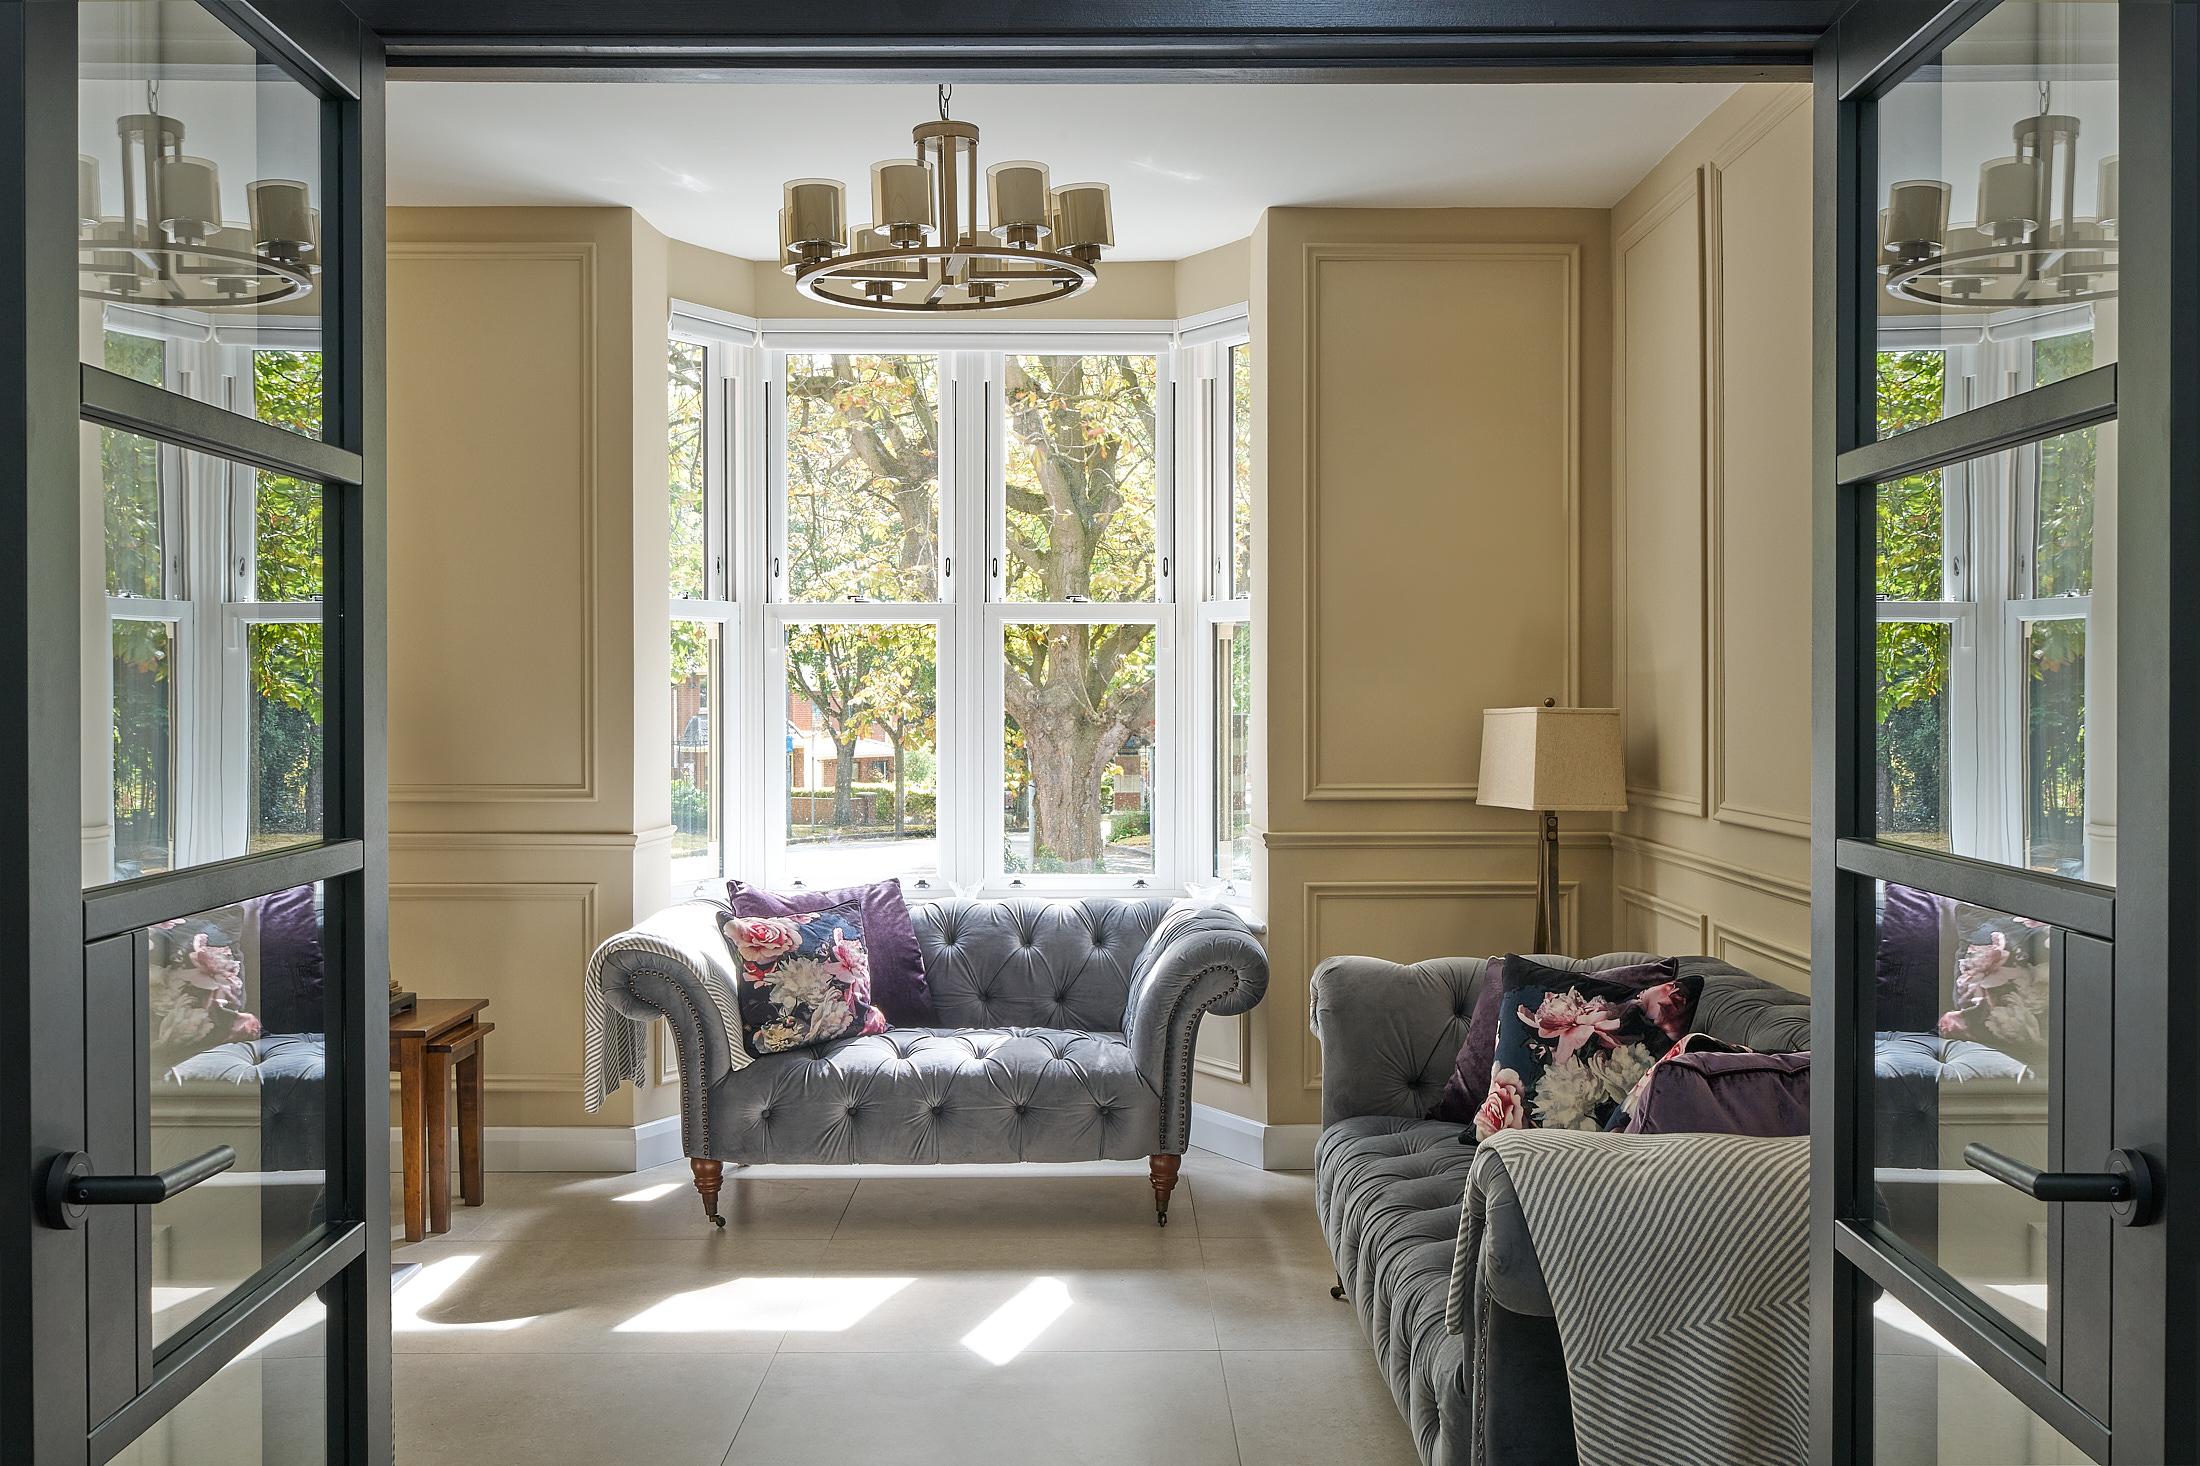
The Griffith Avenue transformation delivers a bright, refined family home that functions effortlessly across every level.
The reconfigured ground floor now centres around a generous open-plan kitchen, dining, and living space with a strong visual and physical connection to the garden through 6-metre sliding glass doors, while the first floor benefits from a new bedroom that supports the family's evolving needs.
Every area of the house has been upgraded for comfort, flow, and long-term living, with a redesigned front entrance transforming how the home is experienced both inside and out.
The project demonstrates how a considered renovation and extension strategy can completely reimagine a period home without compromising its character.
Project Highlights
A full renovation and two-storey extension that brings light, space and flow to a period home on Griffith Avenue.
- Full renovation of a period home, rebuilt from the roof down
- Two-storey hipped-roof side and rear extension with single-storey rear addition
- New open-plan kitchen, dining, and living space with 6m sliding glass doors
- New first-floor bedroom and reoriented front entrance
- Energy retrofit and landscaping, delivered in six months
Related Projects
Explore more of the extensions, renovations and studios we have designed and built for families across Dublin and the surrounding counties.
Plan Your Projectwith Shomera
Start the conversation
Whether you’re considering a House Extension or Garden
Room, we’d welcome the opportunity to help you explore
the possibilities for your space and lifestyle.