

 House Extensions
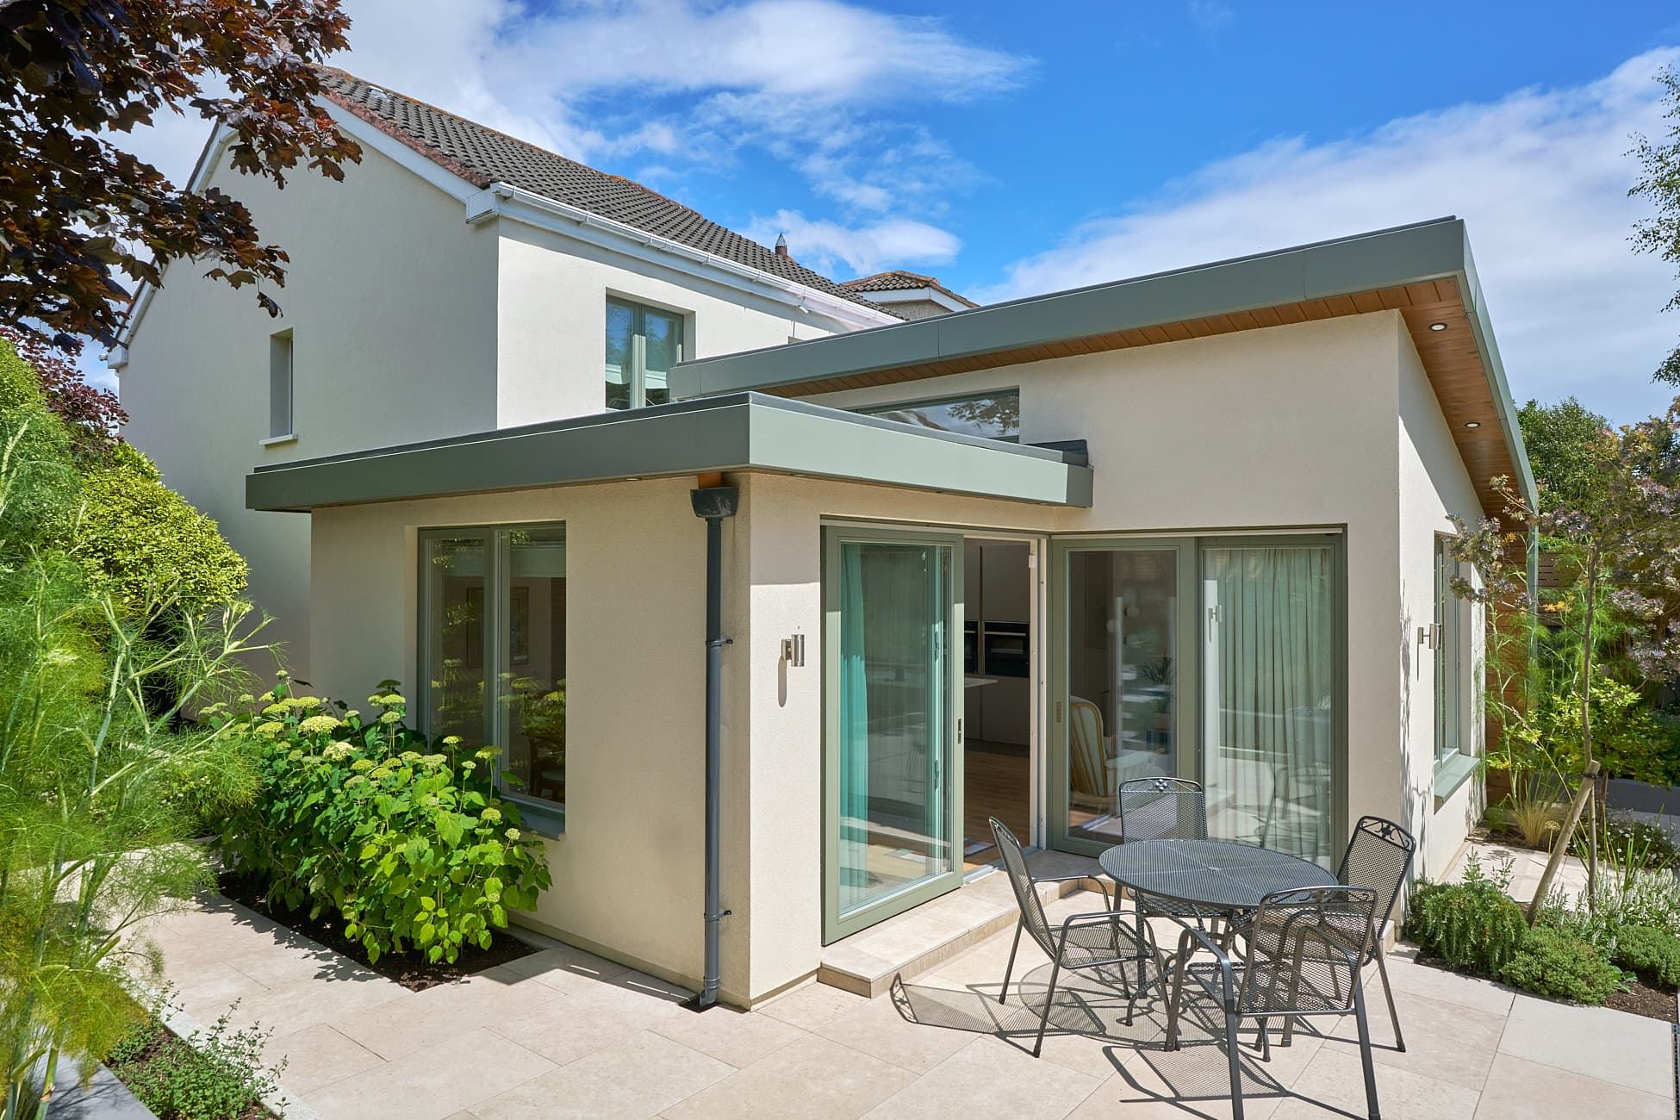
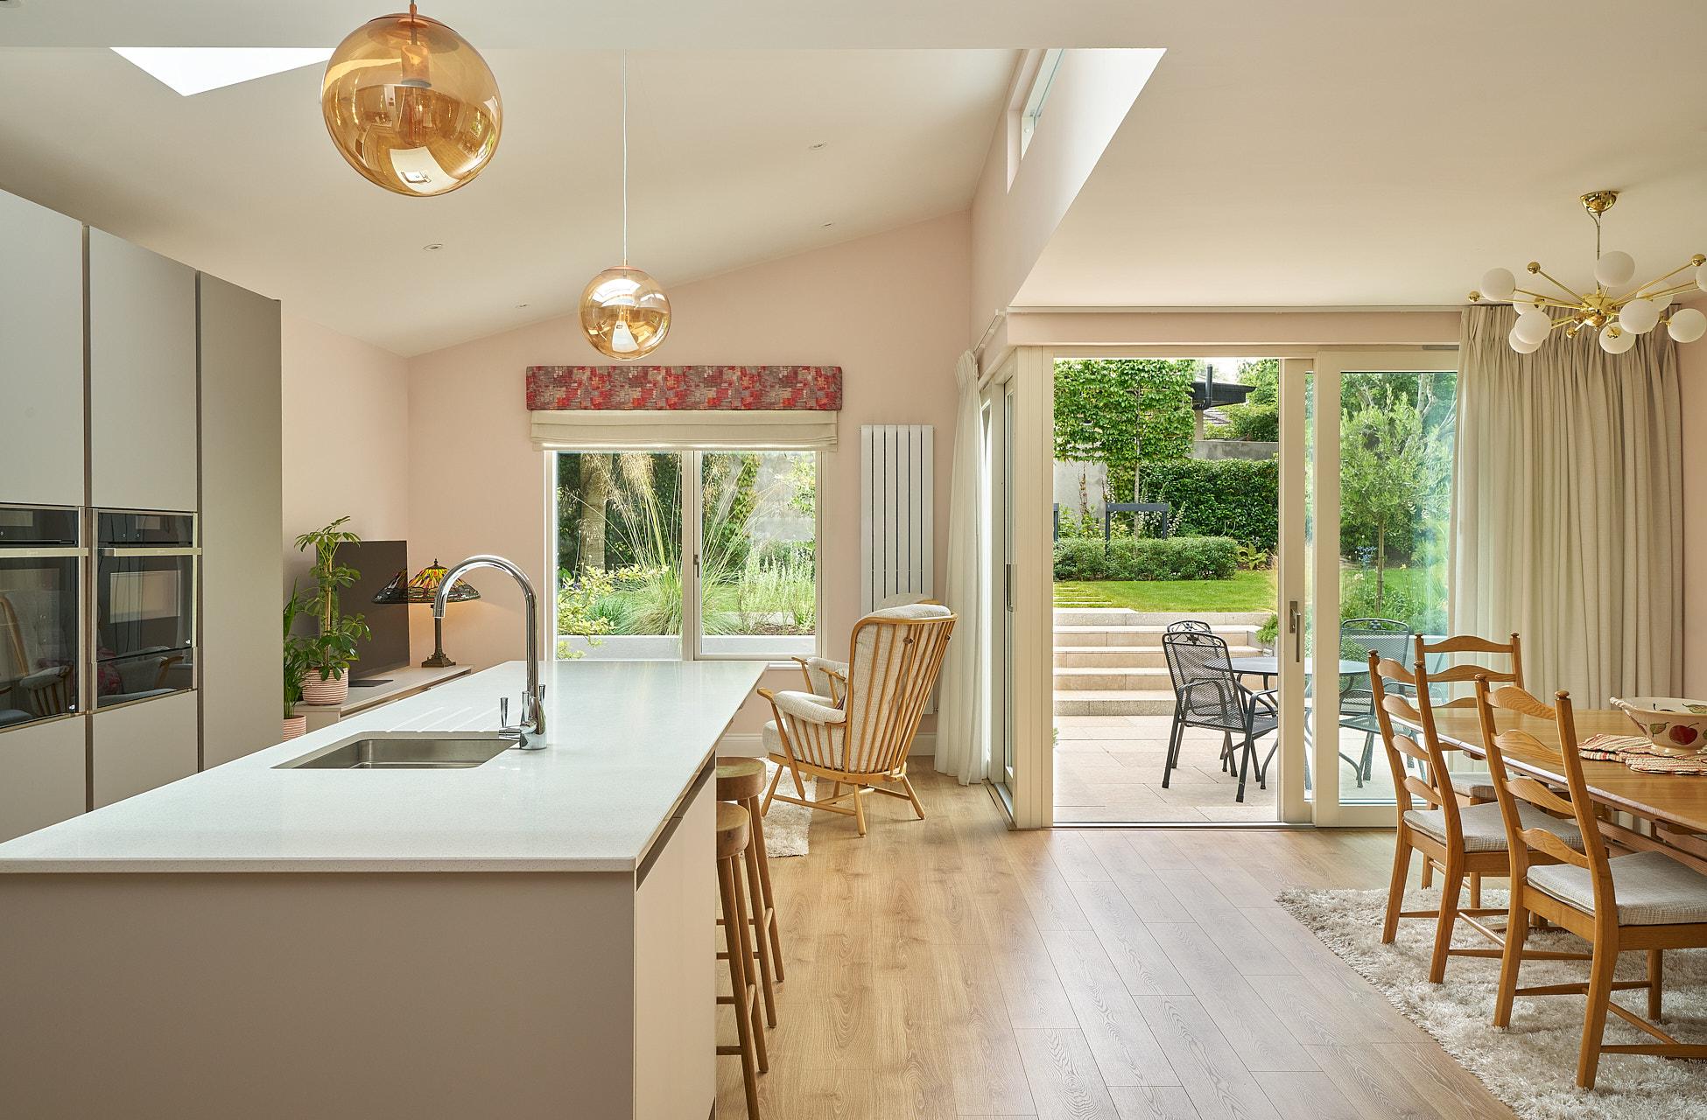
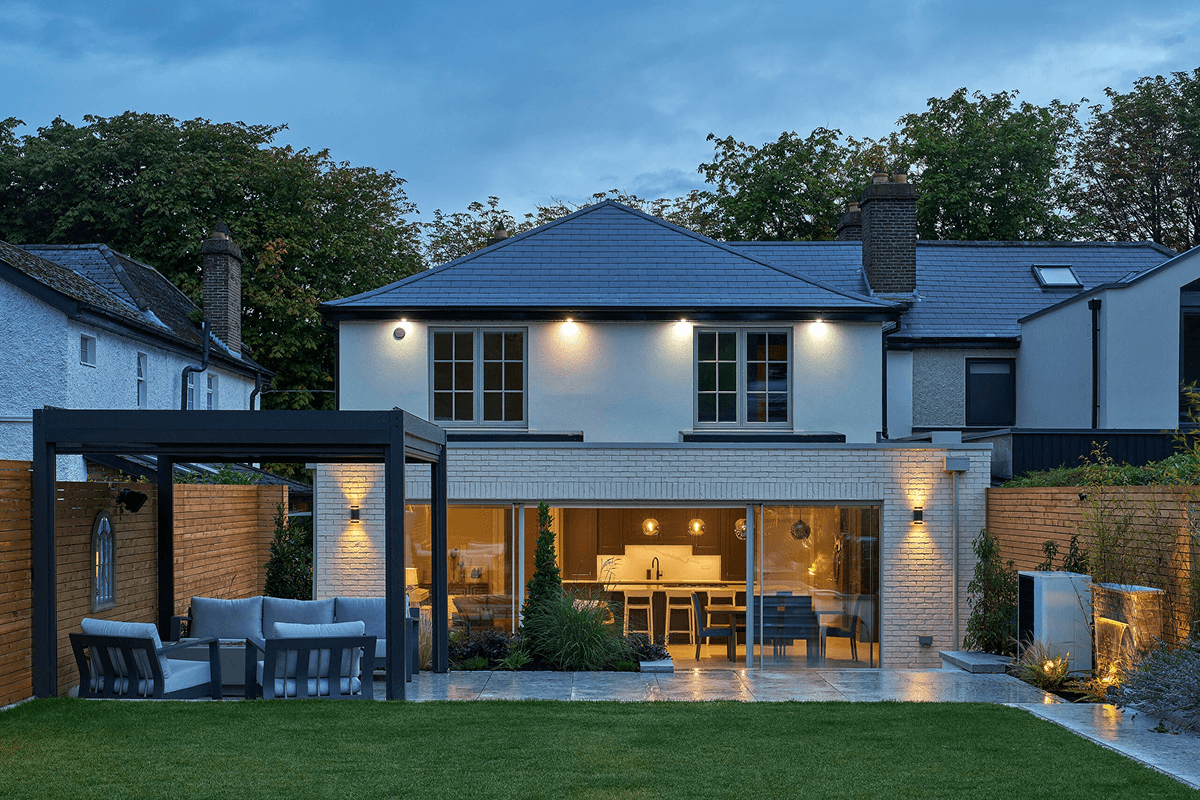
The open-plan living space is flooded with light and flows naturally to the garden.
- Location
- Navan Road, Dublin 7
- Project Type
- Side & Rear Extension & Full Ground Floor Renovation
Project Overview
For this detached home, our clients were looking to modernise their living space while maintaining the traditional charm of the house. With a south-southwest facing garden and potential for expansion, we looked to create a spacious, light-filled extension with better flow, functionality, and comfort. Shomera delivered a carefully planned renovation and extension that transformed the ground floor, and futureproofed the entire home.
Client Brief
The homeowners wanted an open-plan living space that connected more naturally with the garden, as well as a new utility room and internal improvements throughout the ground floor. They also needed to replace dated joinery, improve insulation, and modernise the home's overall energy performance, all while staying in line with planning permission requirements for the side and rear extension.
Design & Build Solution
Shomera's in-house architectural and project management teams worked together to deliver a complete transformation:
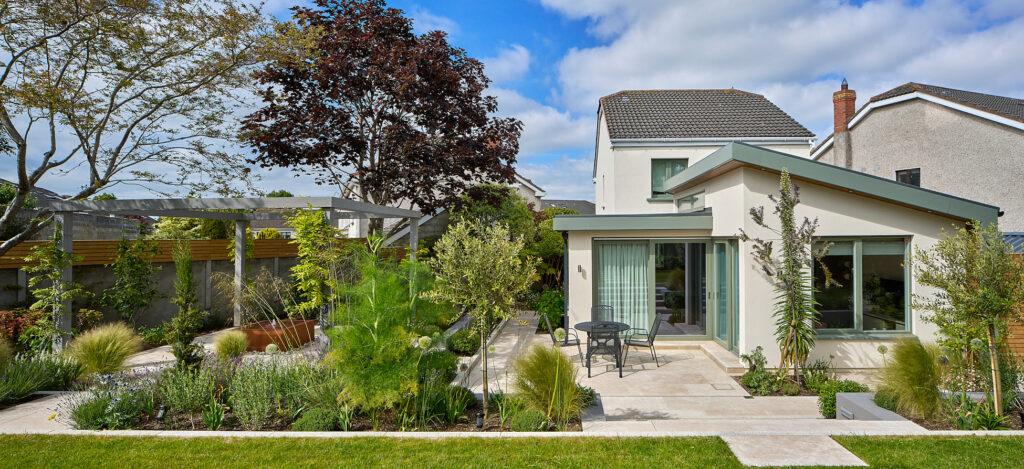
- We demolished the existing lean-to extension and built a bright, spacious rear and side extension to open up the home and create an inviting, multifunctional living space.
- The new layout includes a dedicated utility room, helping to streamline the kitchen and keep daily life organised.
- A 5m rear wall breakout maximised the openness and flow between indoors and the garden, while two glazed internal doors connected key ground floor areas with natural light.
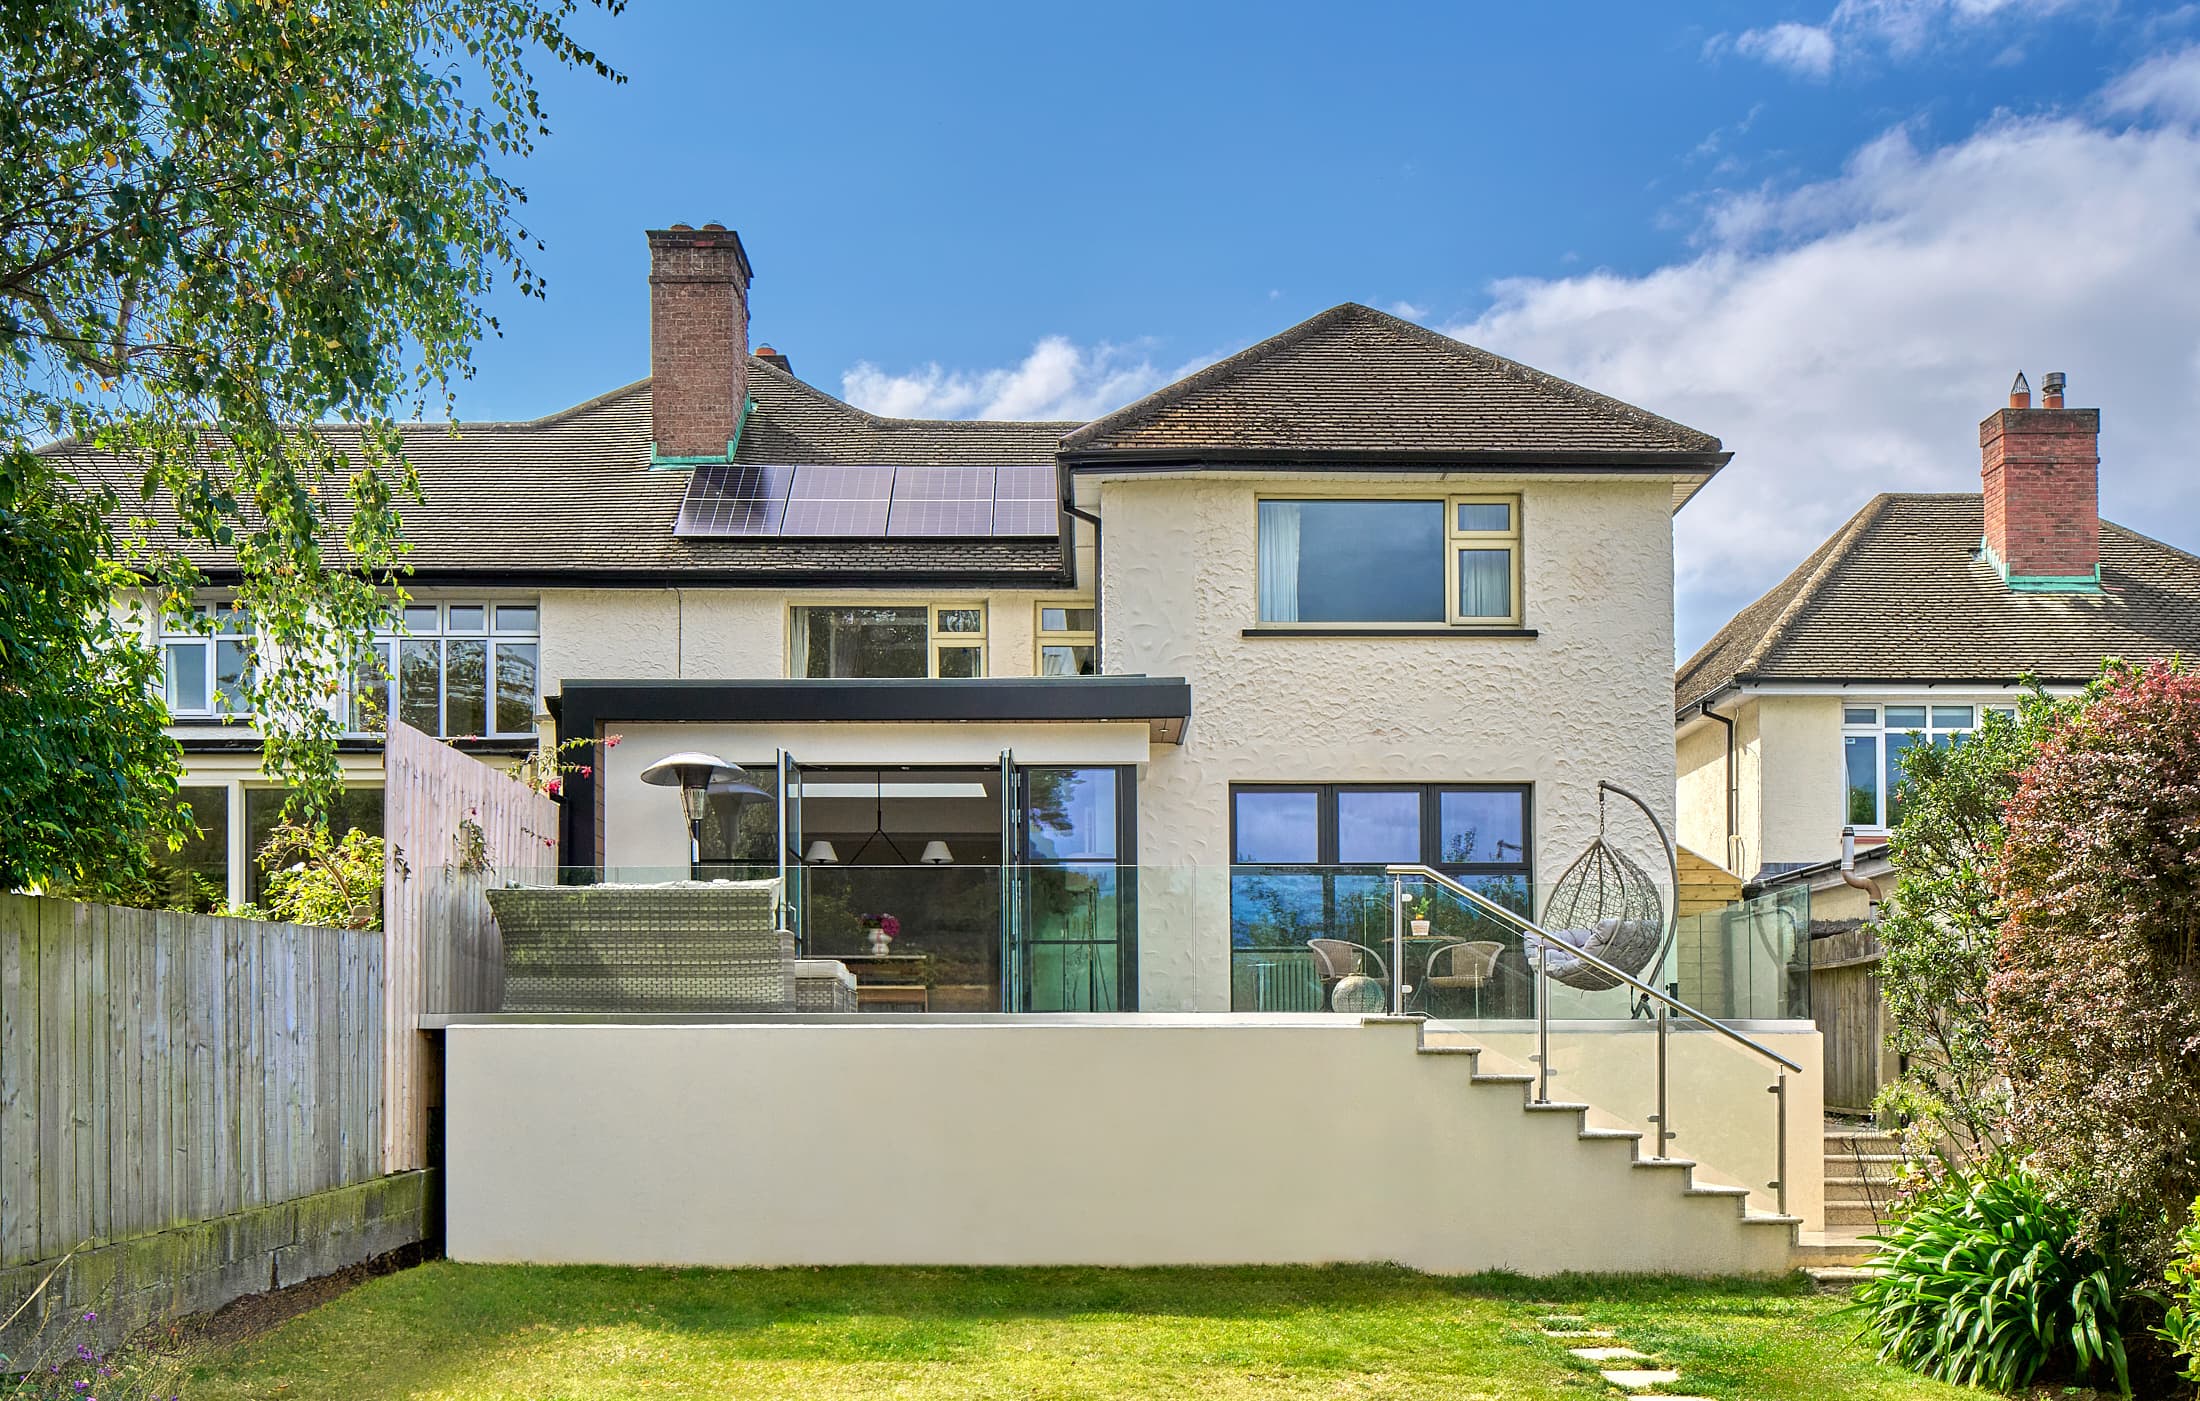
- The garden had a slight rise, so we carefully excavated and levelled the site to allow for smooth floor continuity and outdoor access.
Modern comfort and energy performance, delivered without losing the traditional charm of the house.
Performance & Future-Proofing
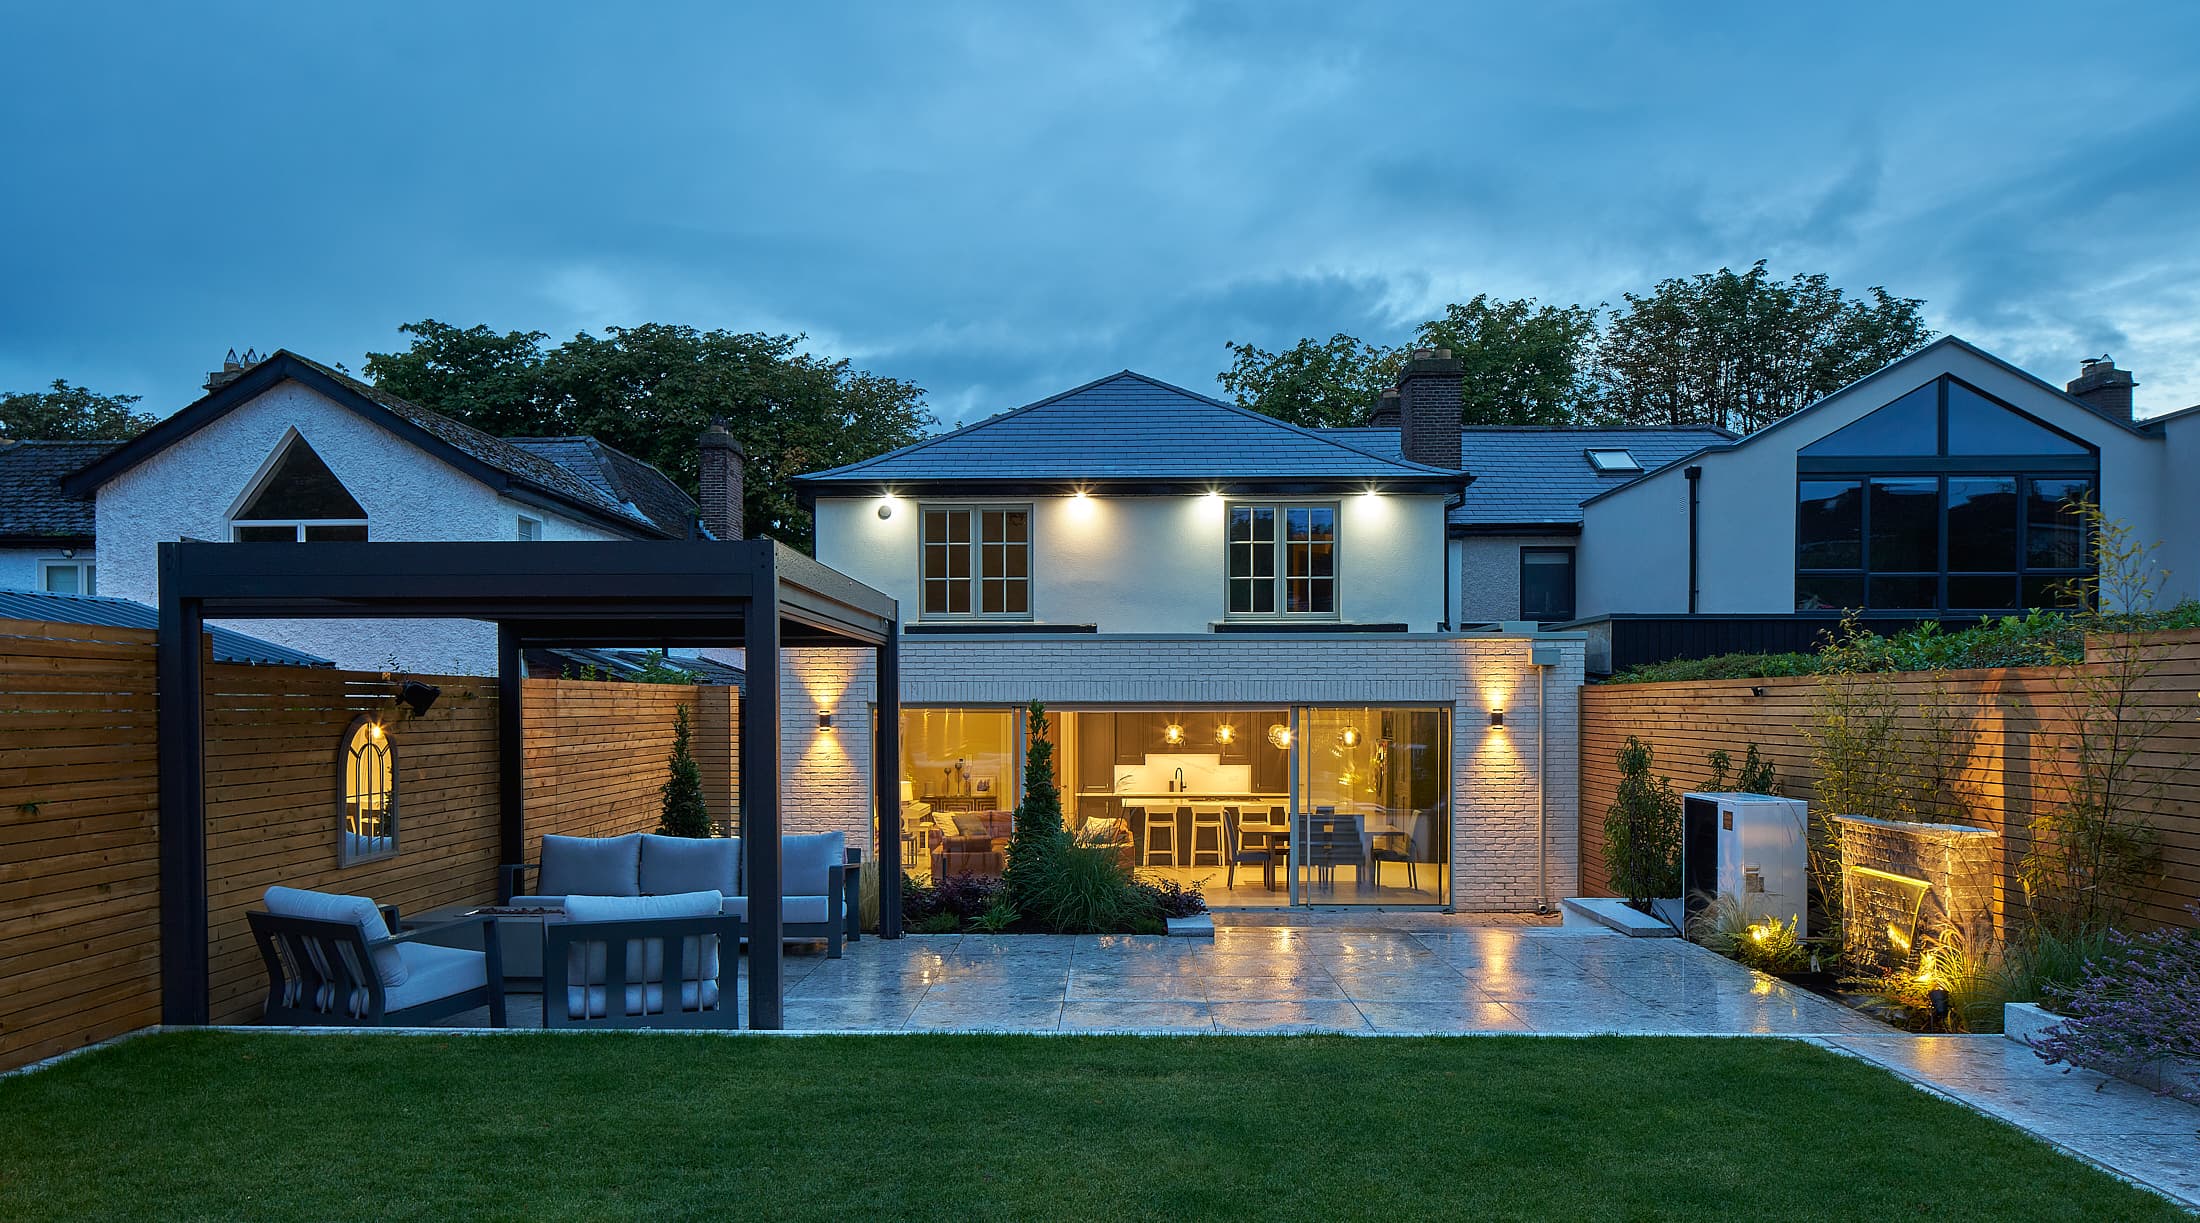
- To preserve the home's original look while improving its performance, we installed external insulation with a brick slip detail to match the existing front - adding comfort without compromising aesthetics.
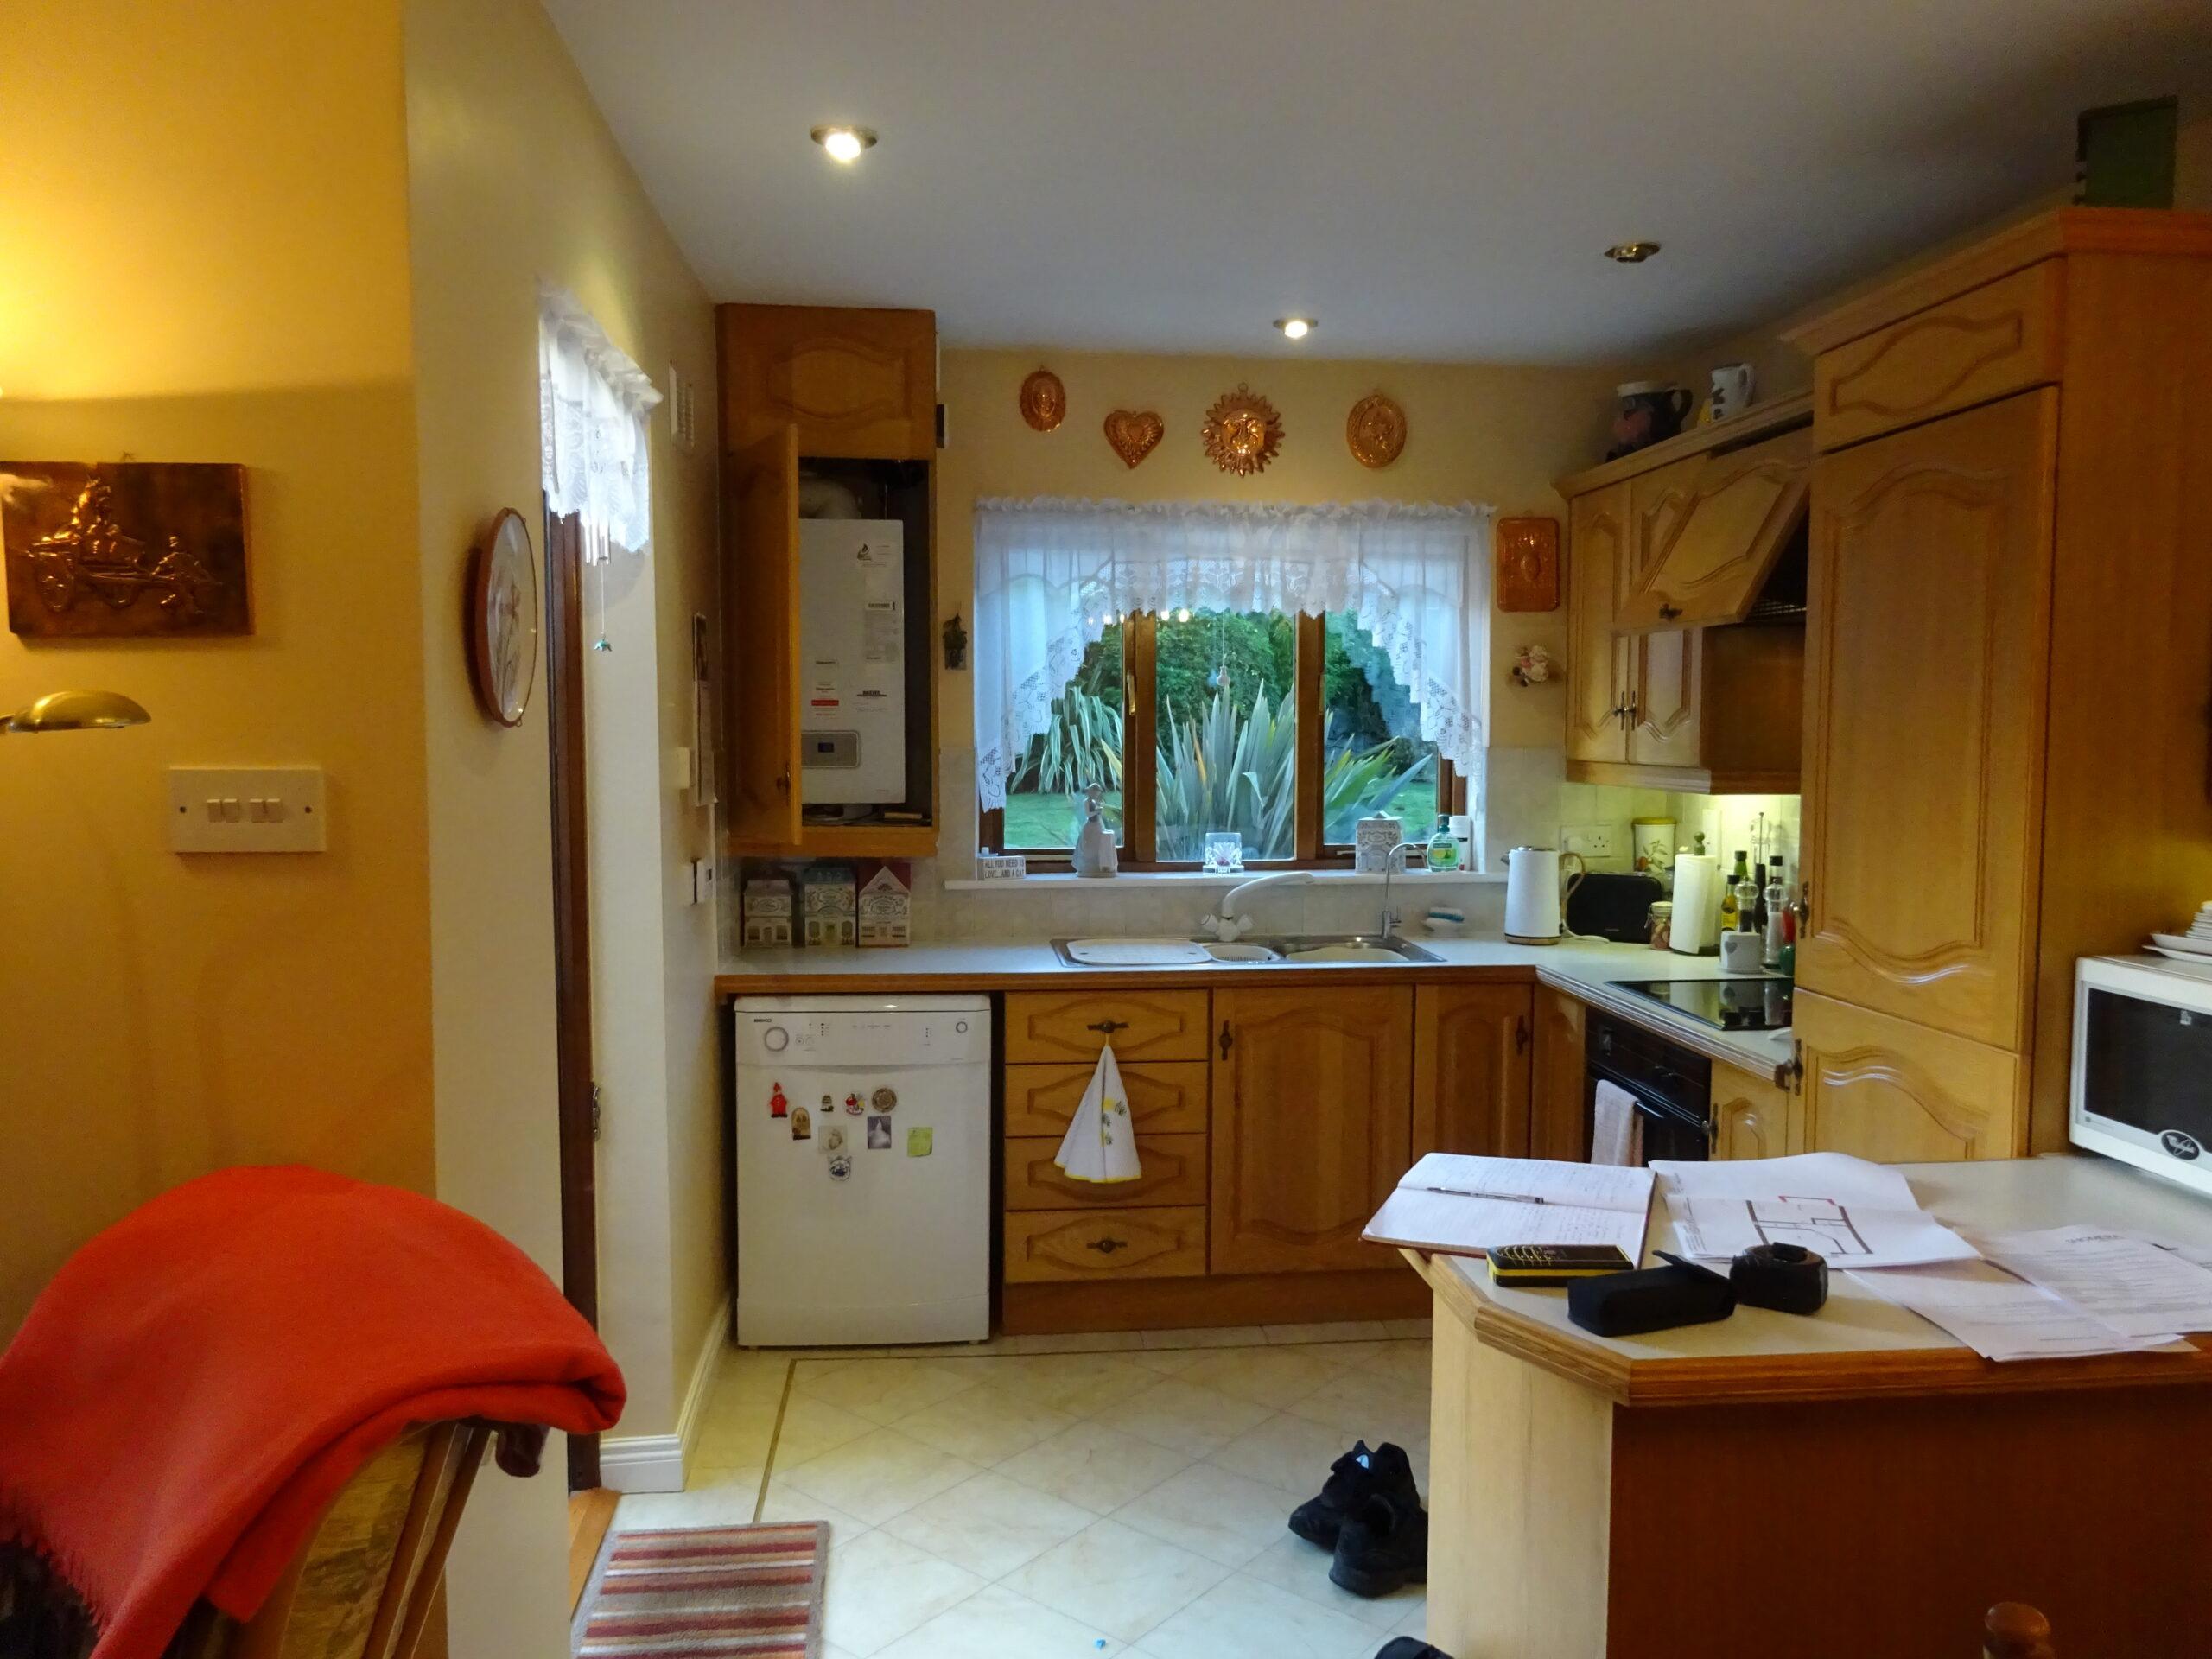
- The boiler was relocated to suit the new layout, and all external joinery was upgraded for efficiency and style.
- Landscaping discussions with KHS helped ensure the new indoor-outdoor connection would be visually seamless and functional.
- The project also included coordination with a previously converted attic, aligning all elements into a cohesive, future-proofed family home.
The Result
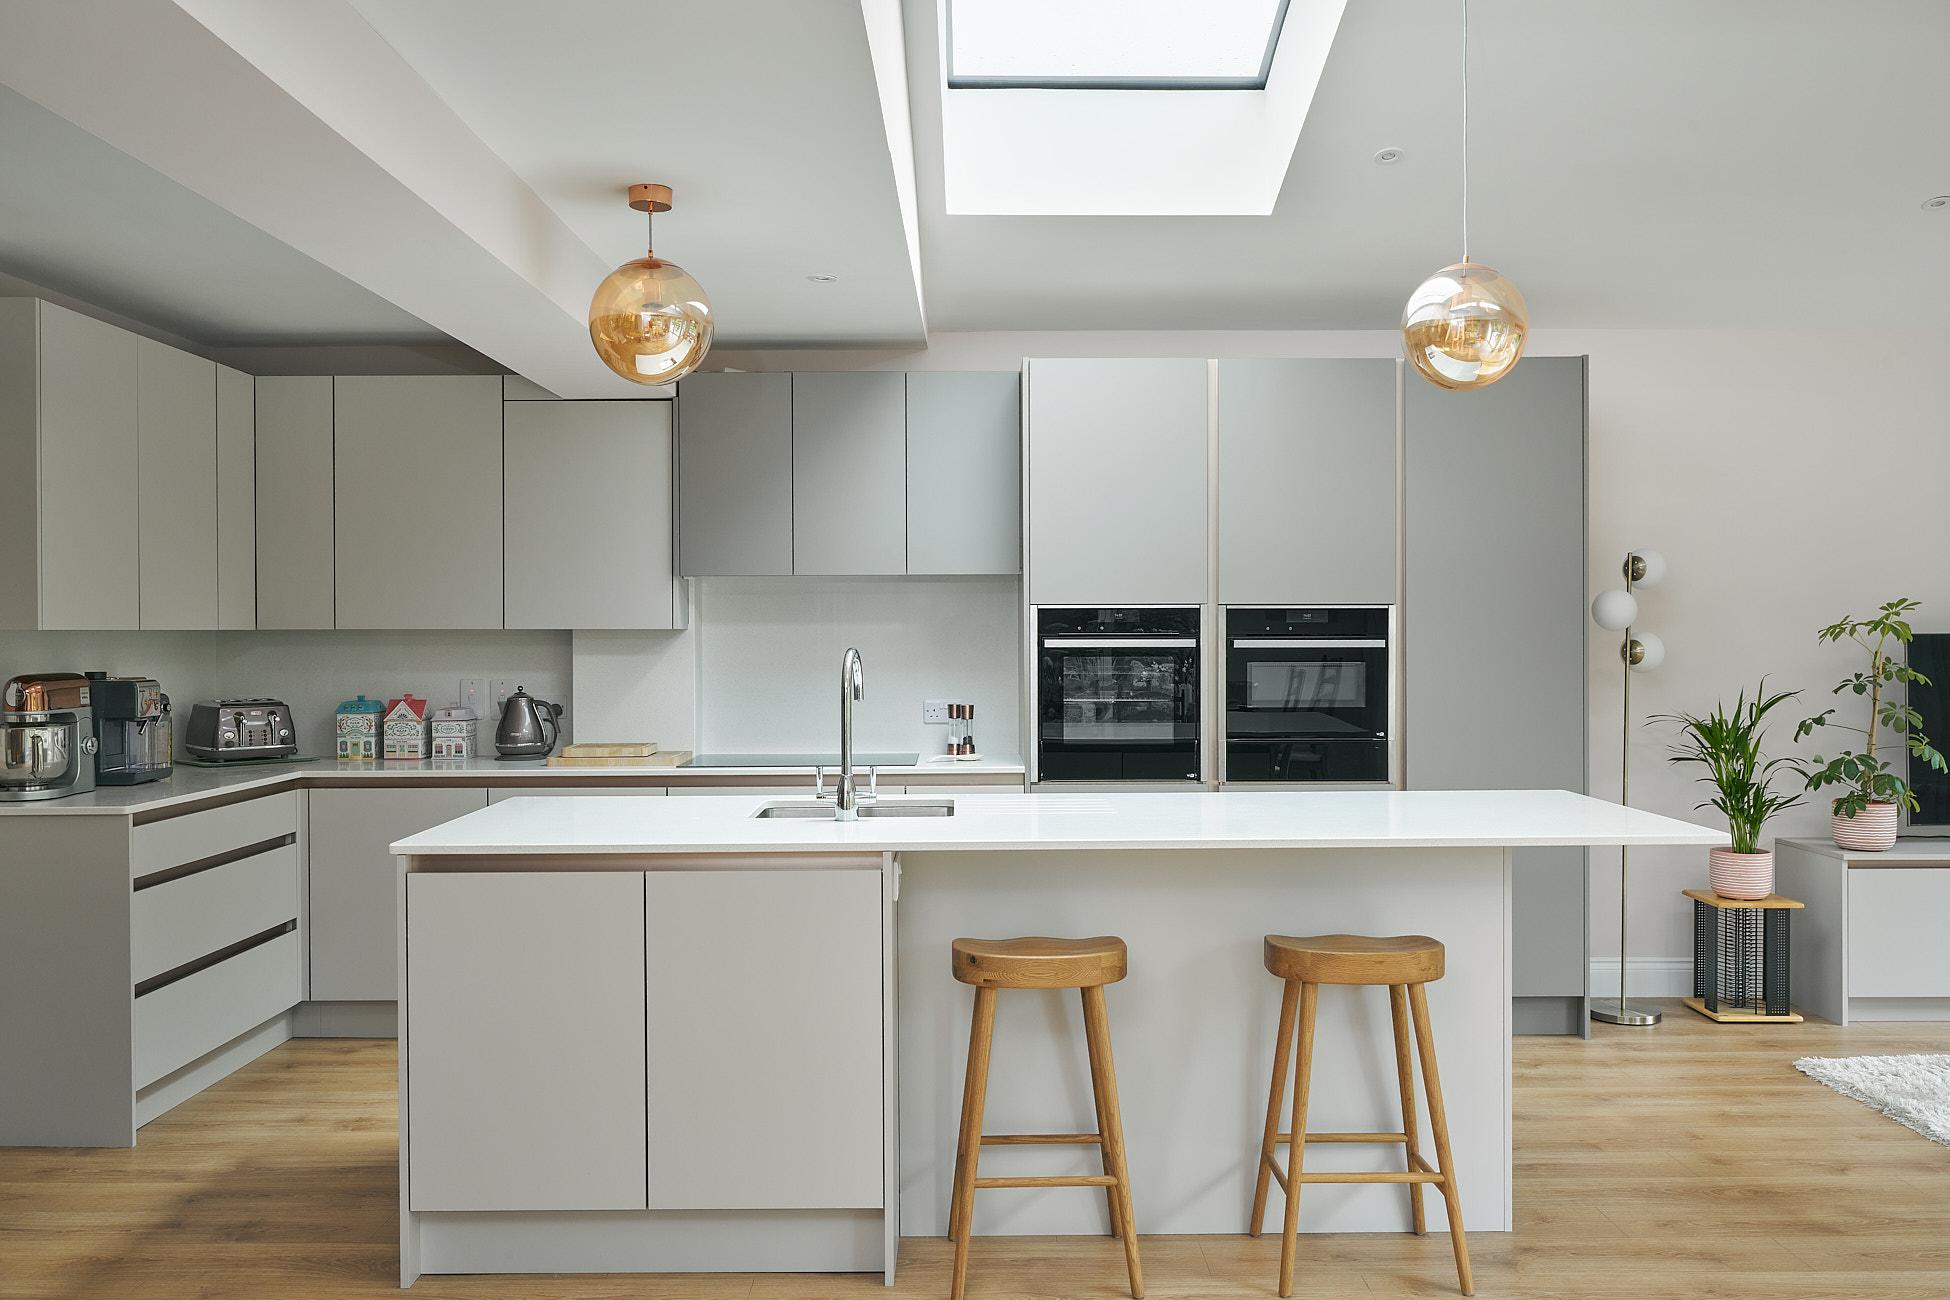
The new extension and renovation have dramatically improved the home's usability, comfort, and aesthetic appeal.
The open-plan living space is flooded with light and flows naturally to the garden, while the external upgrades make the home more energy efficient and visually refined. Every element was considered and executed with Shomera's trademark attention to detail, from insulation to finishes, making this family home more functional, sustainable, and beautiful for years to come.
Project Highlights
A side and rear extension and full ground-floor renovation, opening the home to its south-west-facing garden.
- Full ground floor renovation + utility room
- Planning-approved side and rear extension opening to the garden
- External insulation with brick slip detail
- Upgraded joinery, glazed internal doors and boiler relocation
- Delivered on time and on budget
Related Projects
Explore more of the extensions, renovations and studios we have designed and built for families across Dublin and the surrounding counties.
Plan Your Projectwith Shomera
Start the conversation
Whether you’re considering a House Extension or Garden
Room, we’d welcome the opportunity to help you explore
the possibilities for your space and lifestyle.