

 House Extensions
Thoughtful design, rather than scale, can dramatically improve comfort and usability.
- Location
- Carrickmines, Dublin 18
- Project Type
- Ground Floor Renovation & Small Extension
- Project Duration
- 4 months on site
Project Overview
This detached family home in Carrickmines sat at the end of a cul-de-sac, framed by beautifully landscaped gardens and a west-facing outdoor space. While the exterior suggested a well-resolved family home, the internal ground-floor layout told a different story.
Despite generous square footage, circulation was awkward; the kitchen and utility spaces struggled to support daily family life; and the connection to the garden was surprisingly limited. The homeowners approached Shomera looking to unlock the potential of the space - prioritising light, flow, and functionality - without sacrificing valuable garden area.
Rather than a large extension, the challenge centred on smart reconfiguration and architectural clarity.
Client Brief
The homeowners wanted a more open and practical ground floor for family living and entertaining, with a stronger visual and physical connection to the west-facing garden. The kitchen and utility needed reimagining to better support a busy household, and the entrance lobby called for brightening to improve the arrival experience.
With a clear preference to avoid significant extension works, the solution demanded careful planning, thoughtful detailing, and efficient use of the existing footprint.
Design & Build Solution
Working primarily within the existing envelope, supported by a modest 12m² rear extension, Shomera delivered a comprehensive reordering of the ground floor.
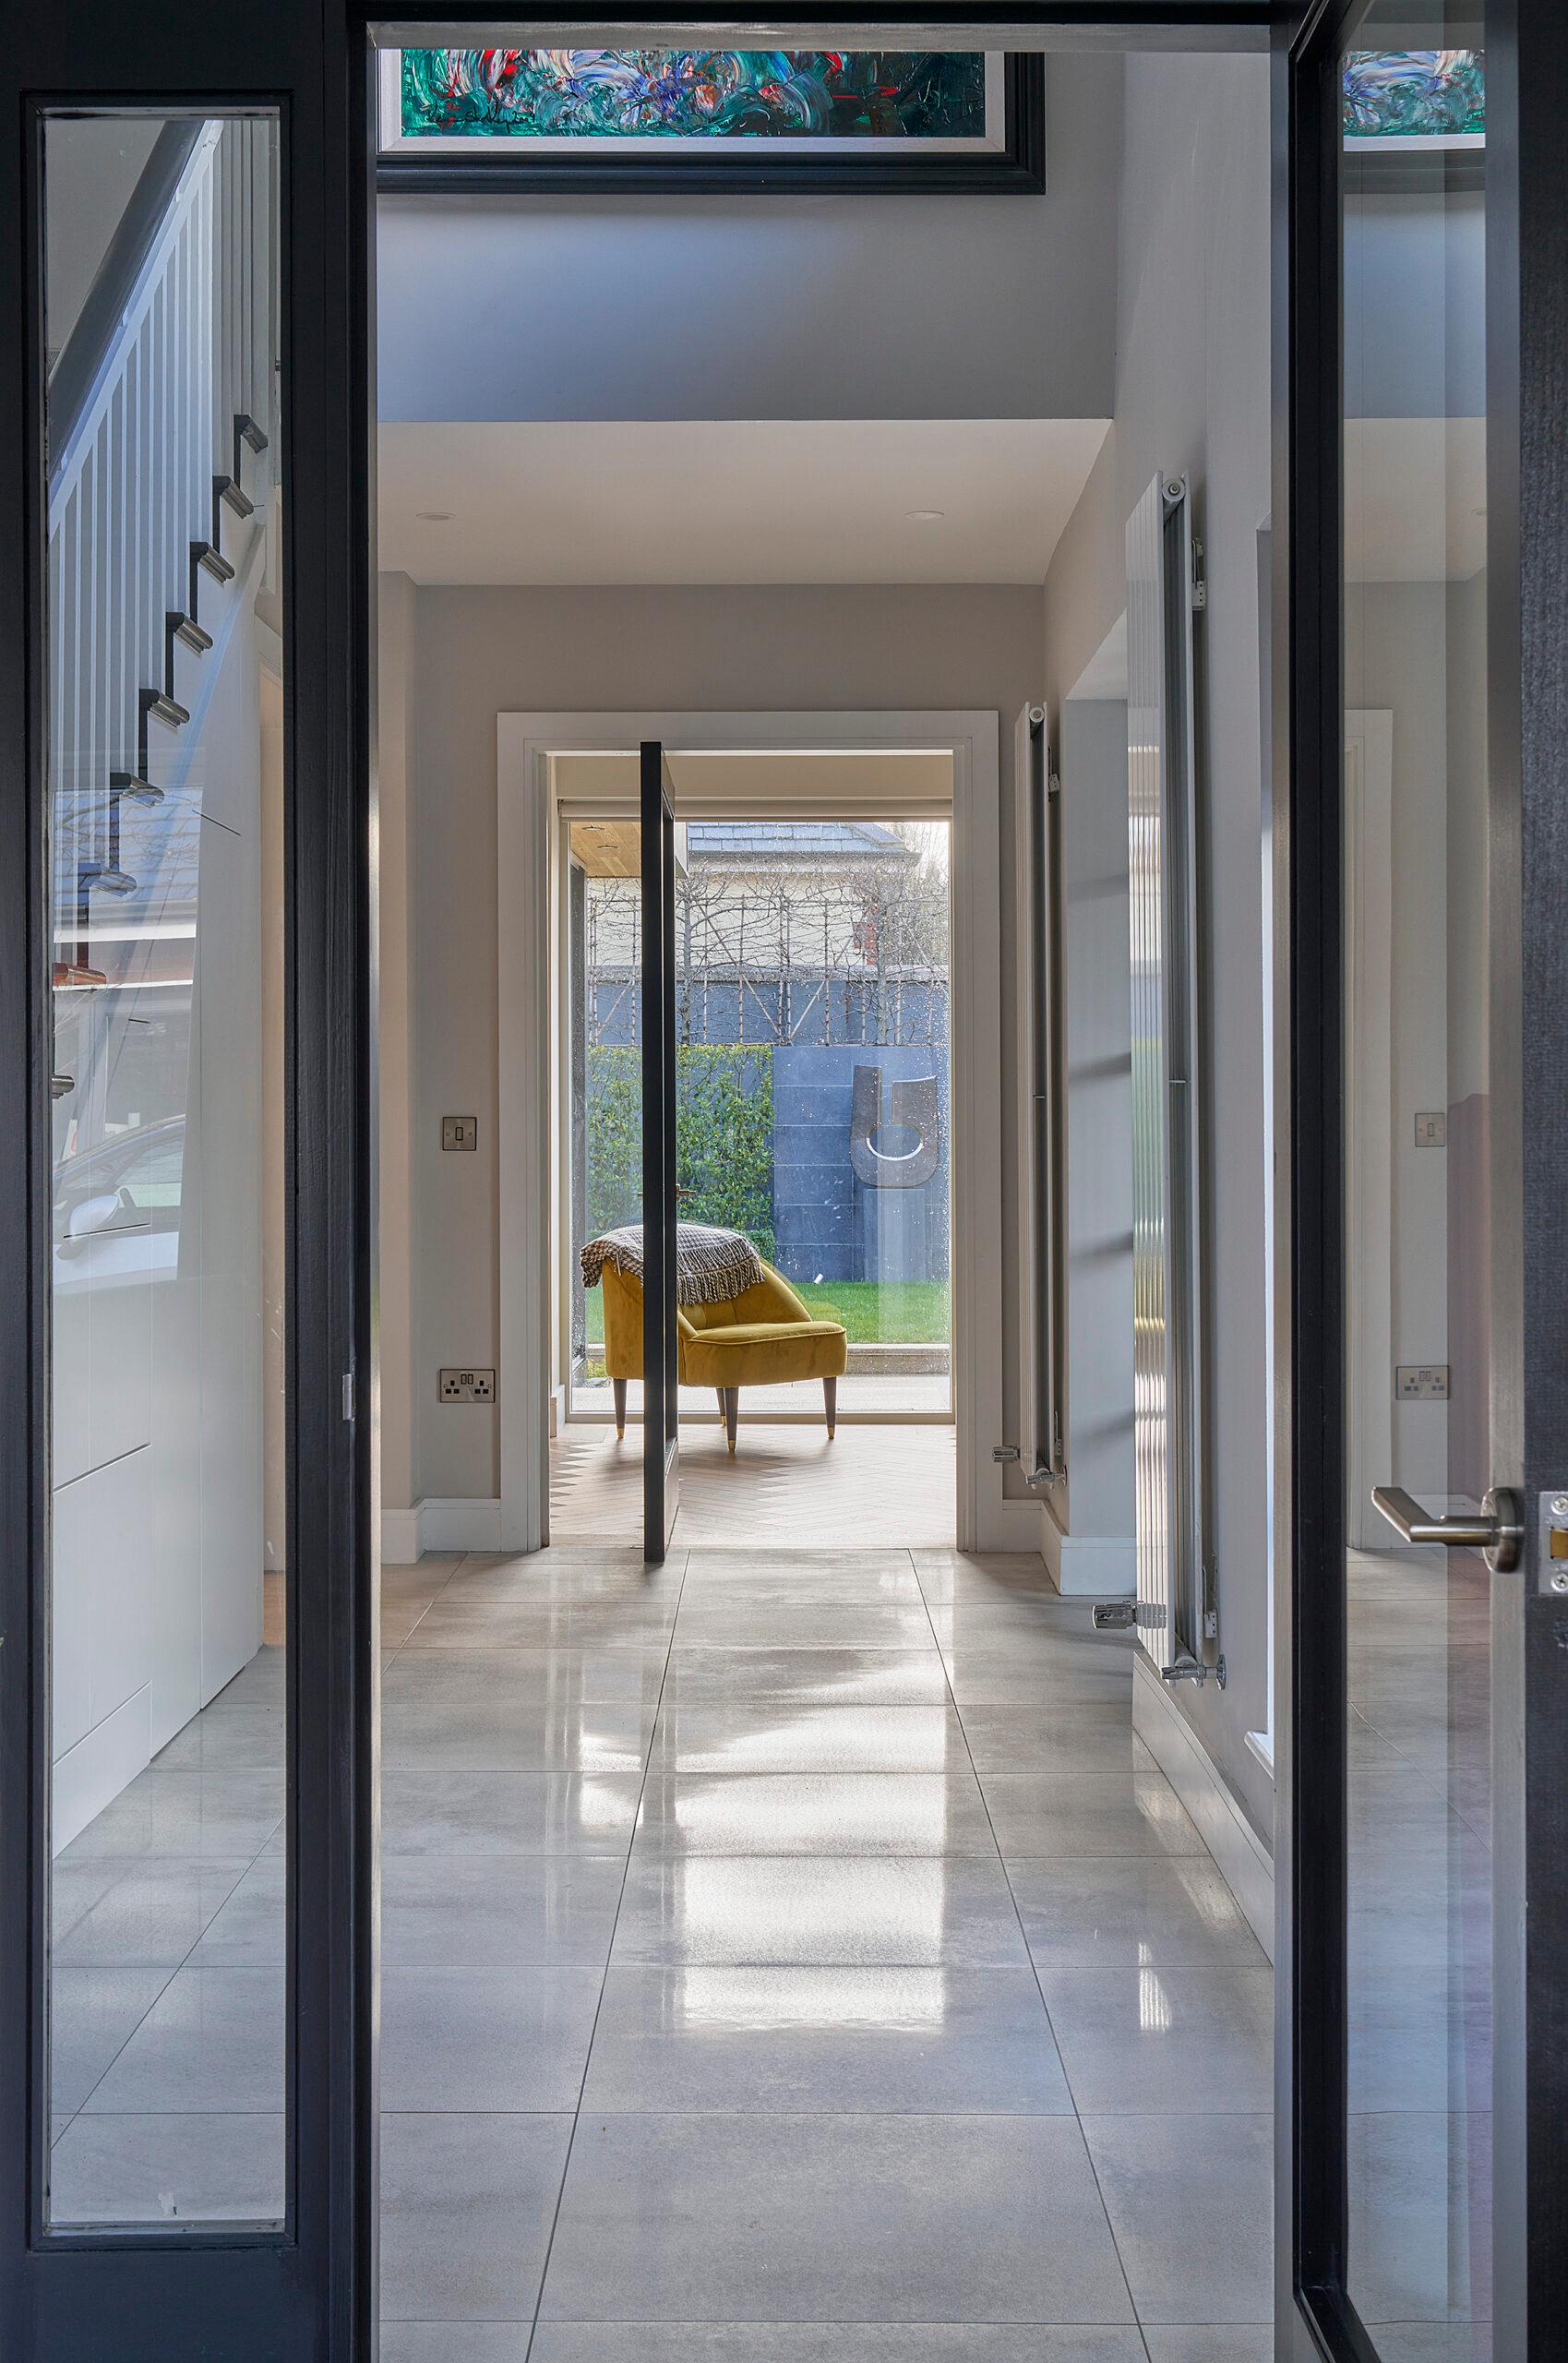
A key move was improving circulation. By removing congested partitions, built-in cabinetry, and outdated services, the double-height entrance lobby was opened up, restoring sightlines and creating a natural flow into the main living areas.
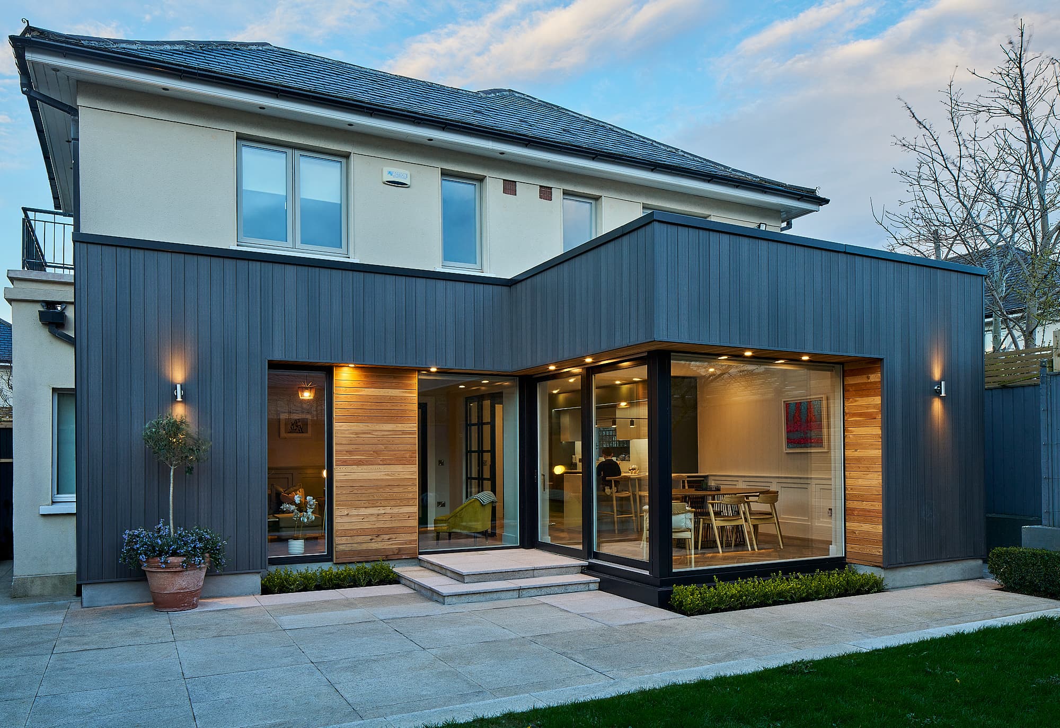
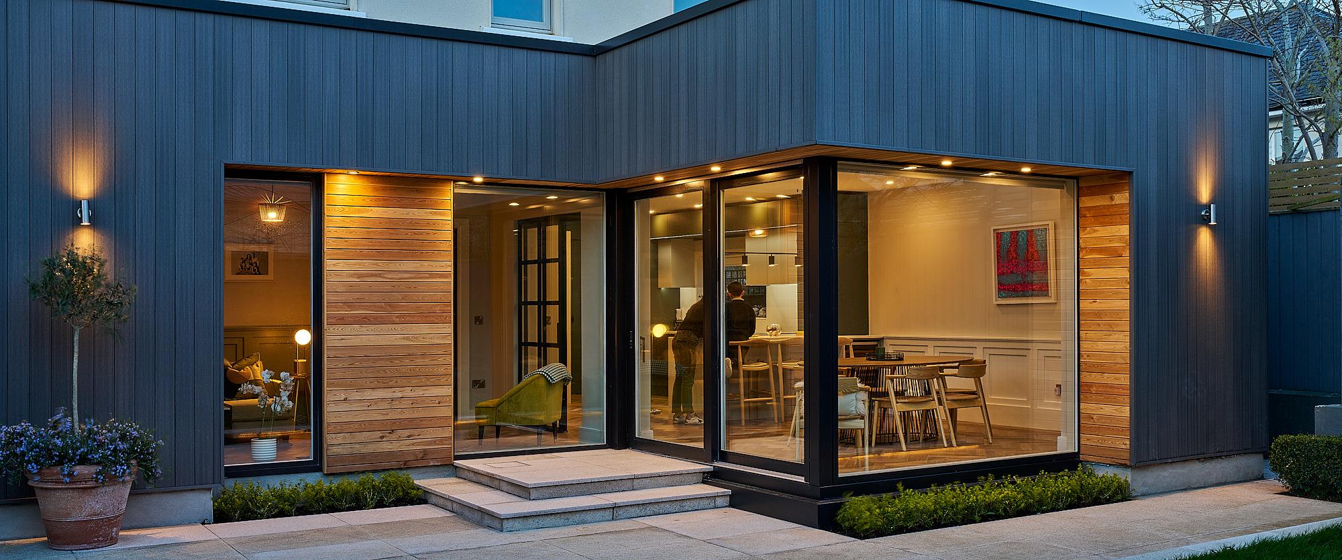
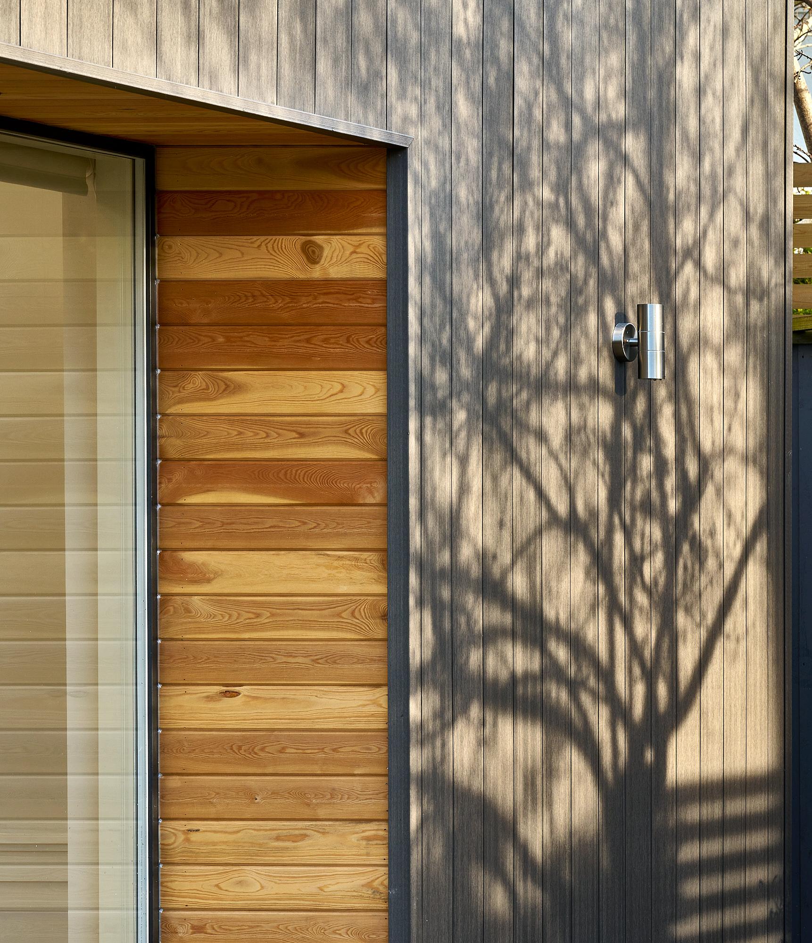
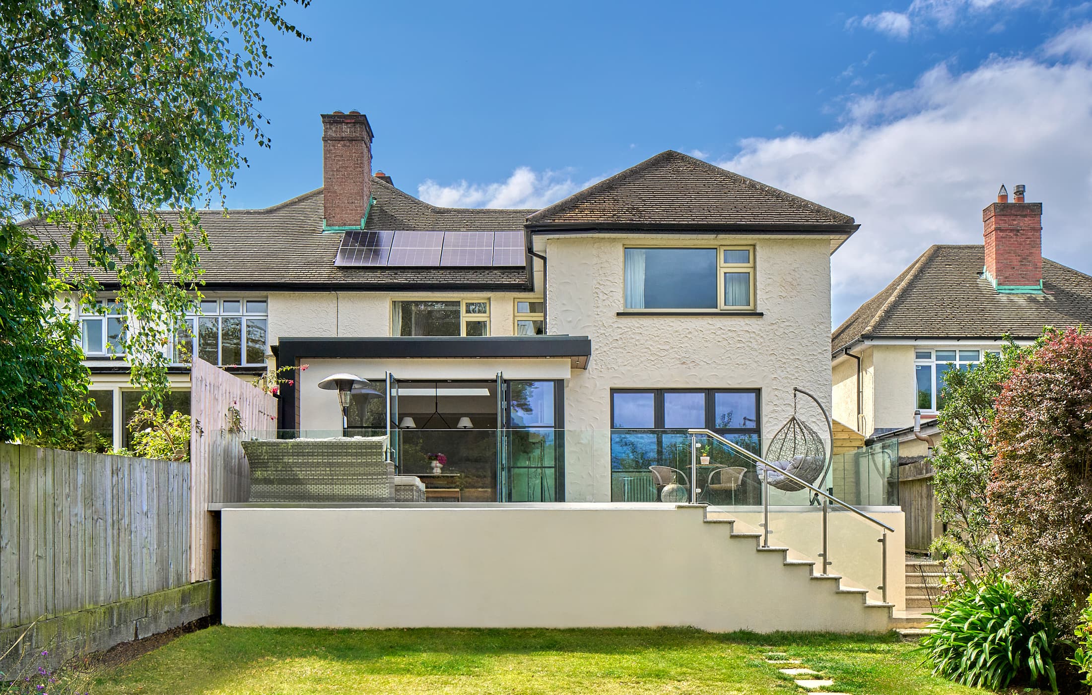
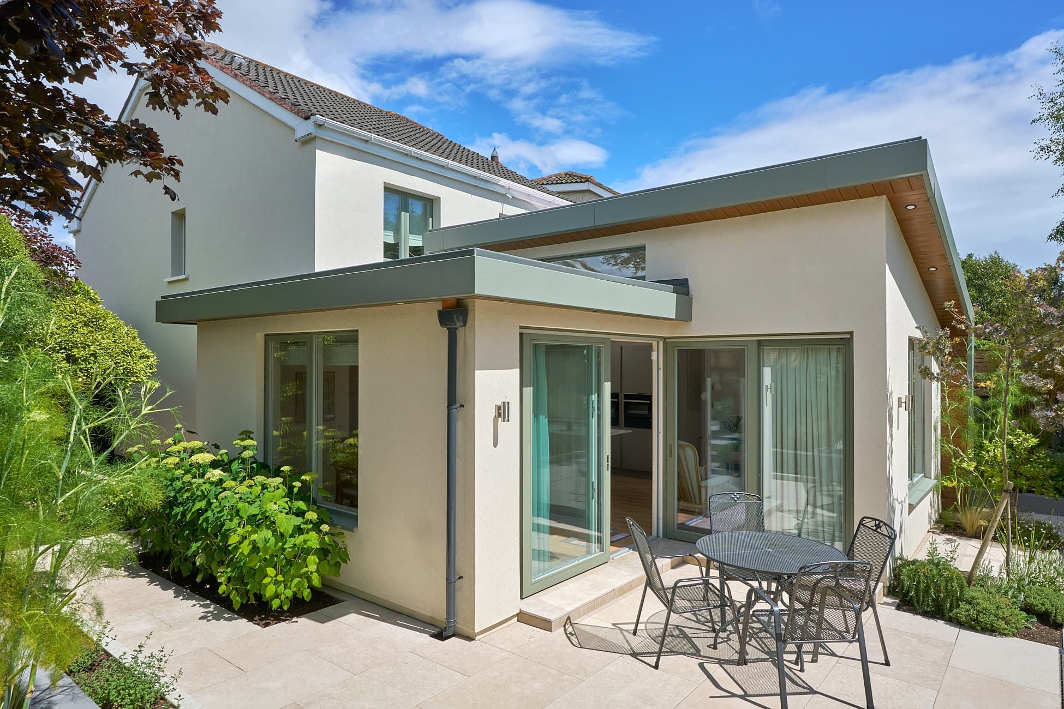
At the rear, a small extension replaced an existing structure, but the impact was amplified through a full façade redesign. The rear wall was reframed, insulated, and finished with composite cladding, while larch accents introduced warmth and cohesion between old and new elements.
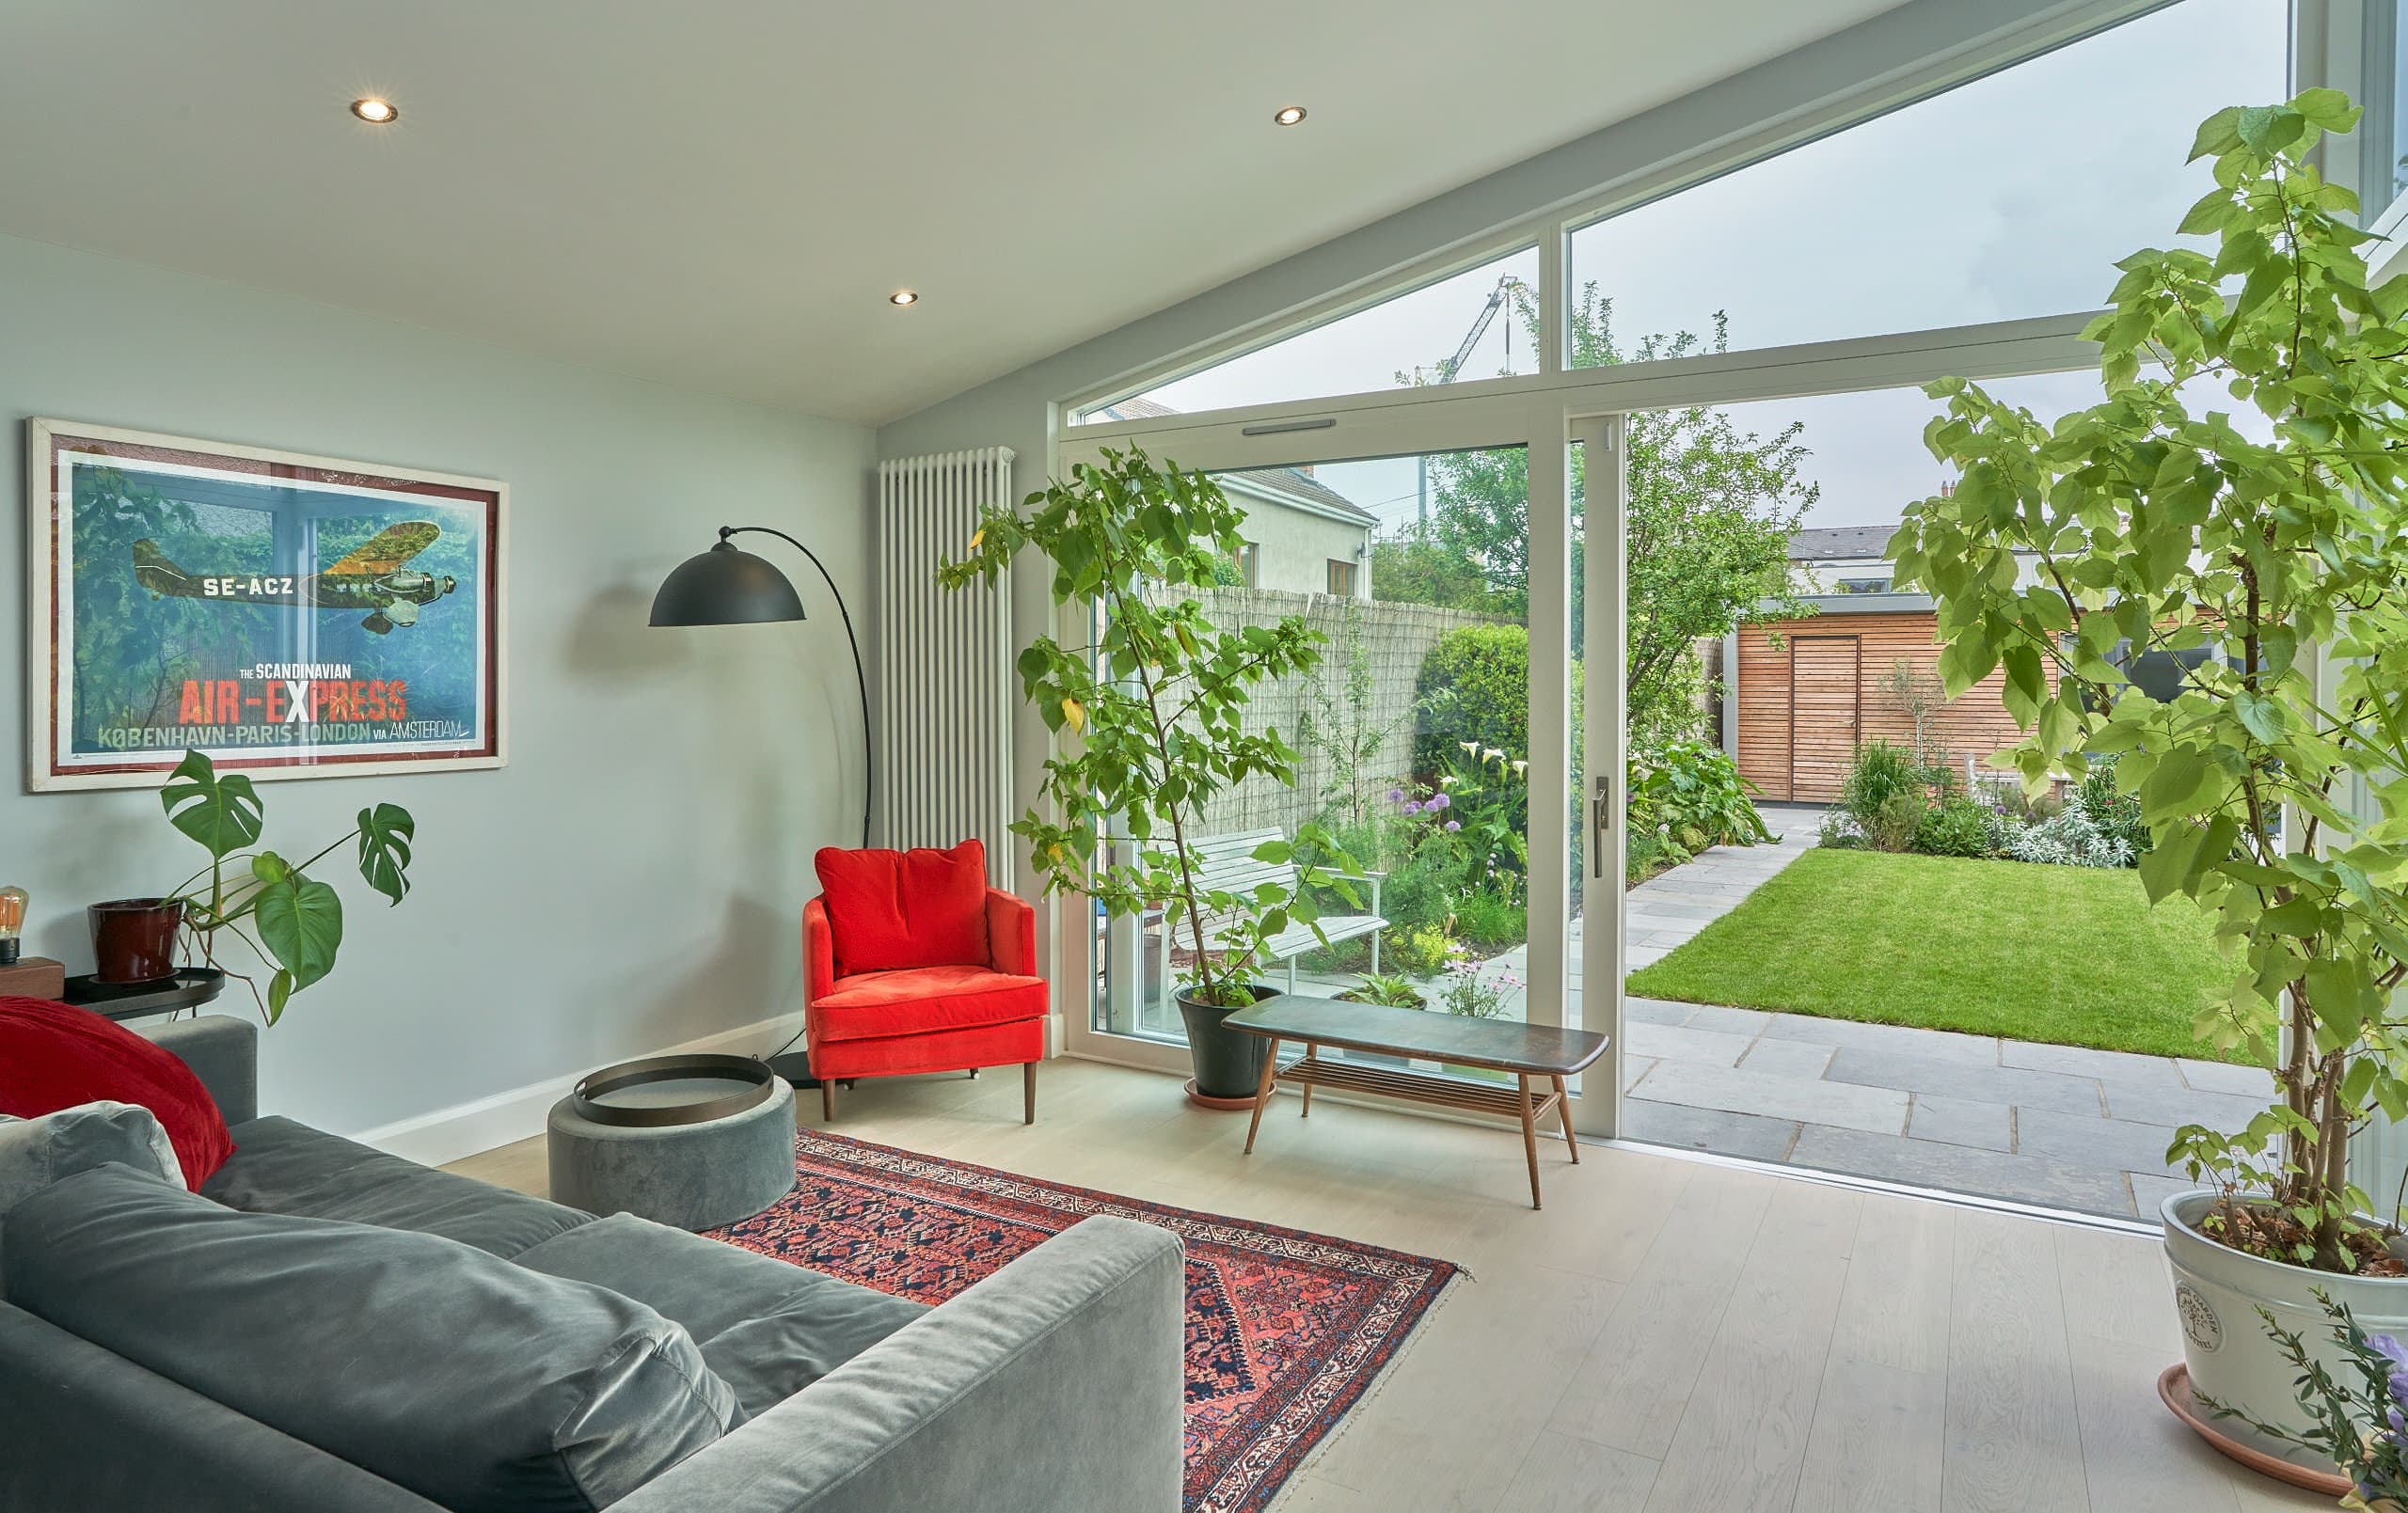
Large-format rear glazing now draws the garden into the home, framing views of the landscaped space and its central Kilkenny limestone sculpture, visible from the hallway and principal living areas.
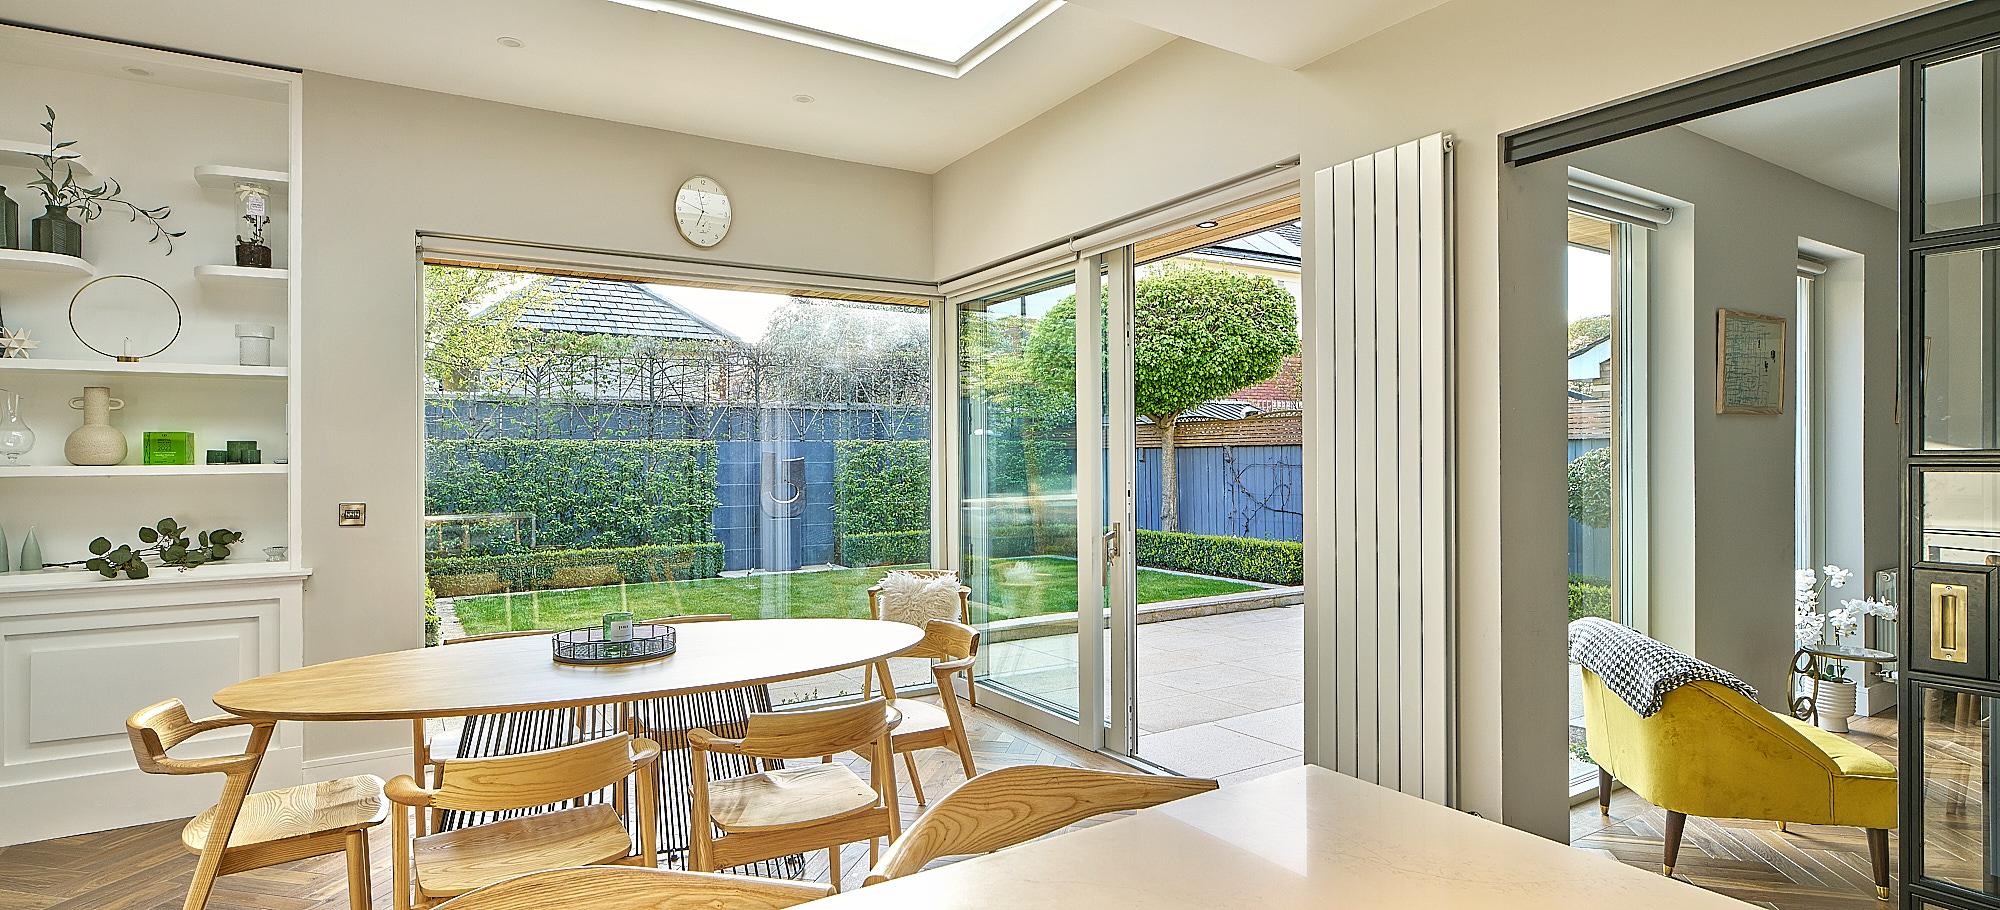
Large-format glazing now draws the garden into the home, framing views from the hallway itself.
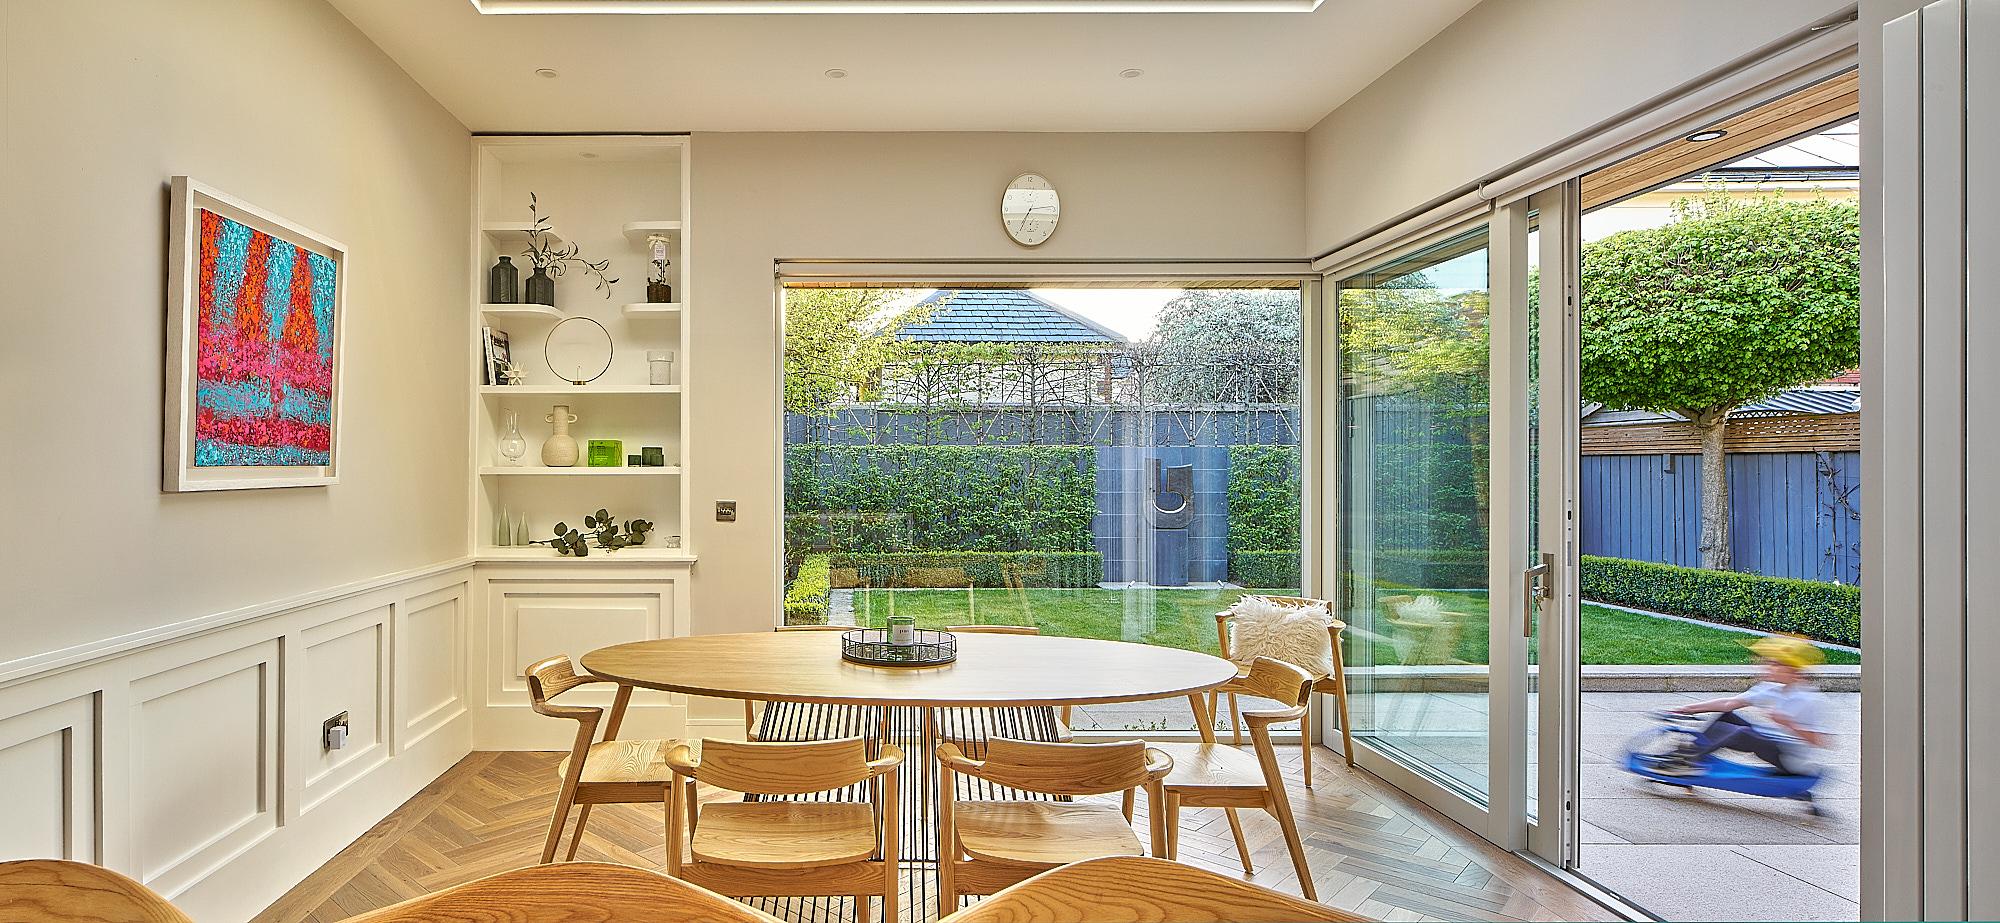
Interior Reconfiguration
Beyond the extension, the interior was reworked to support both everyday family life and entertaining.
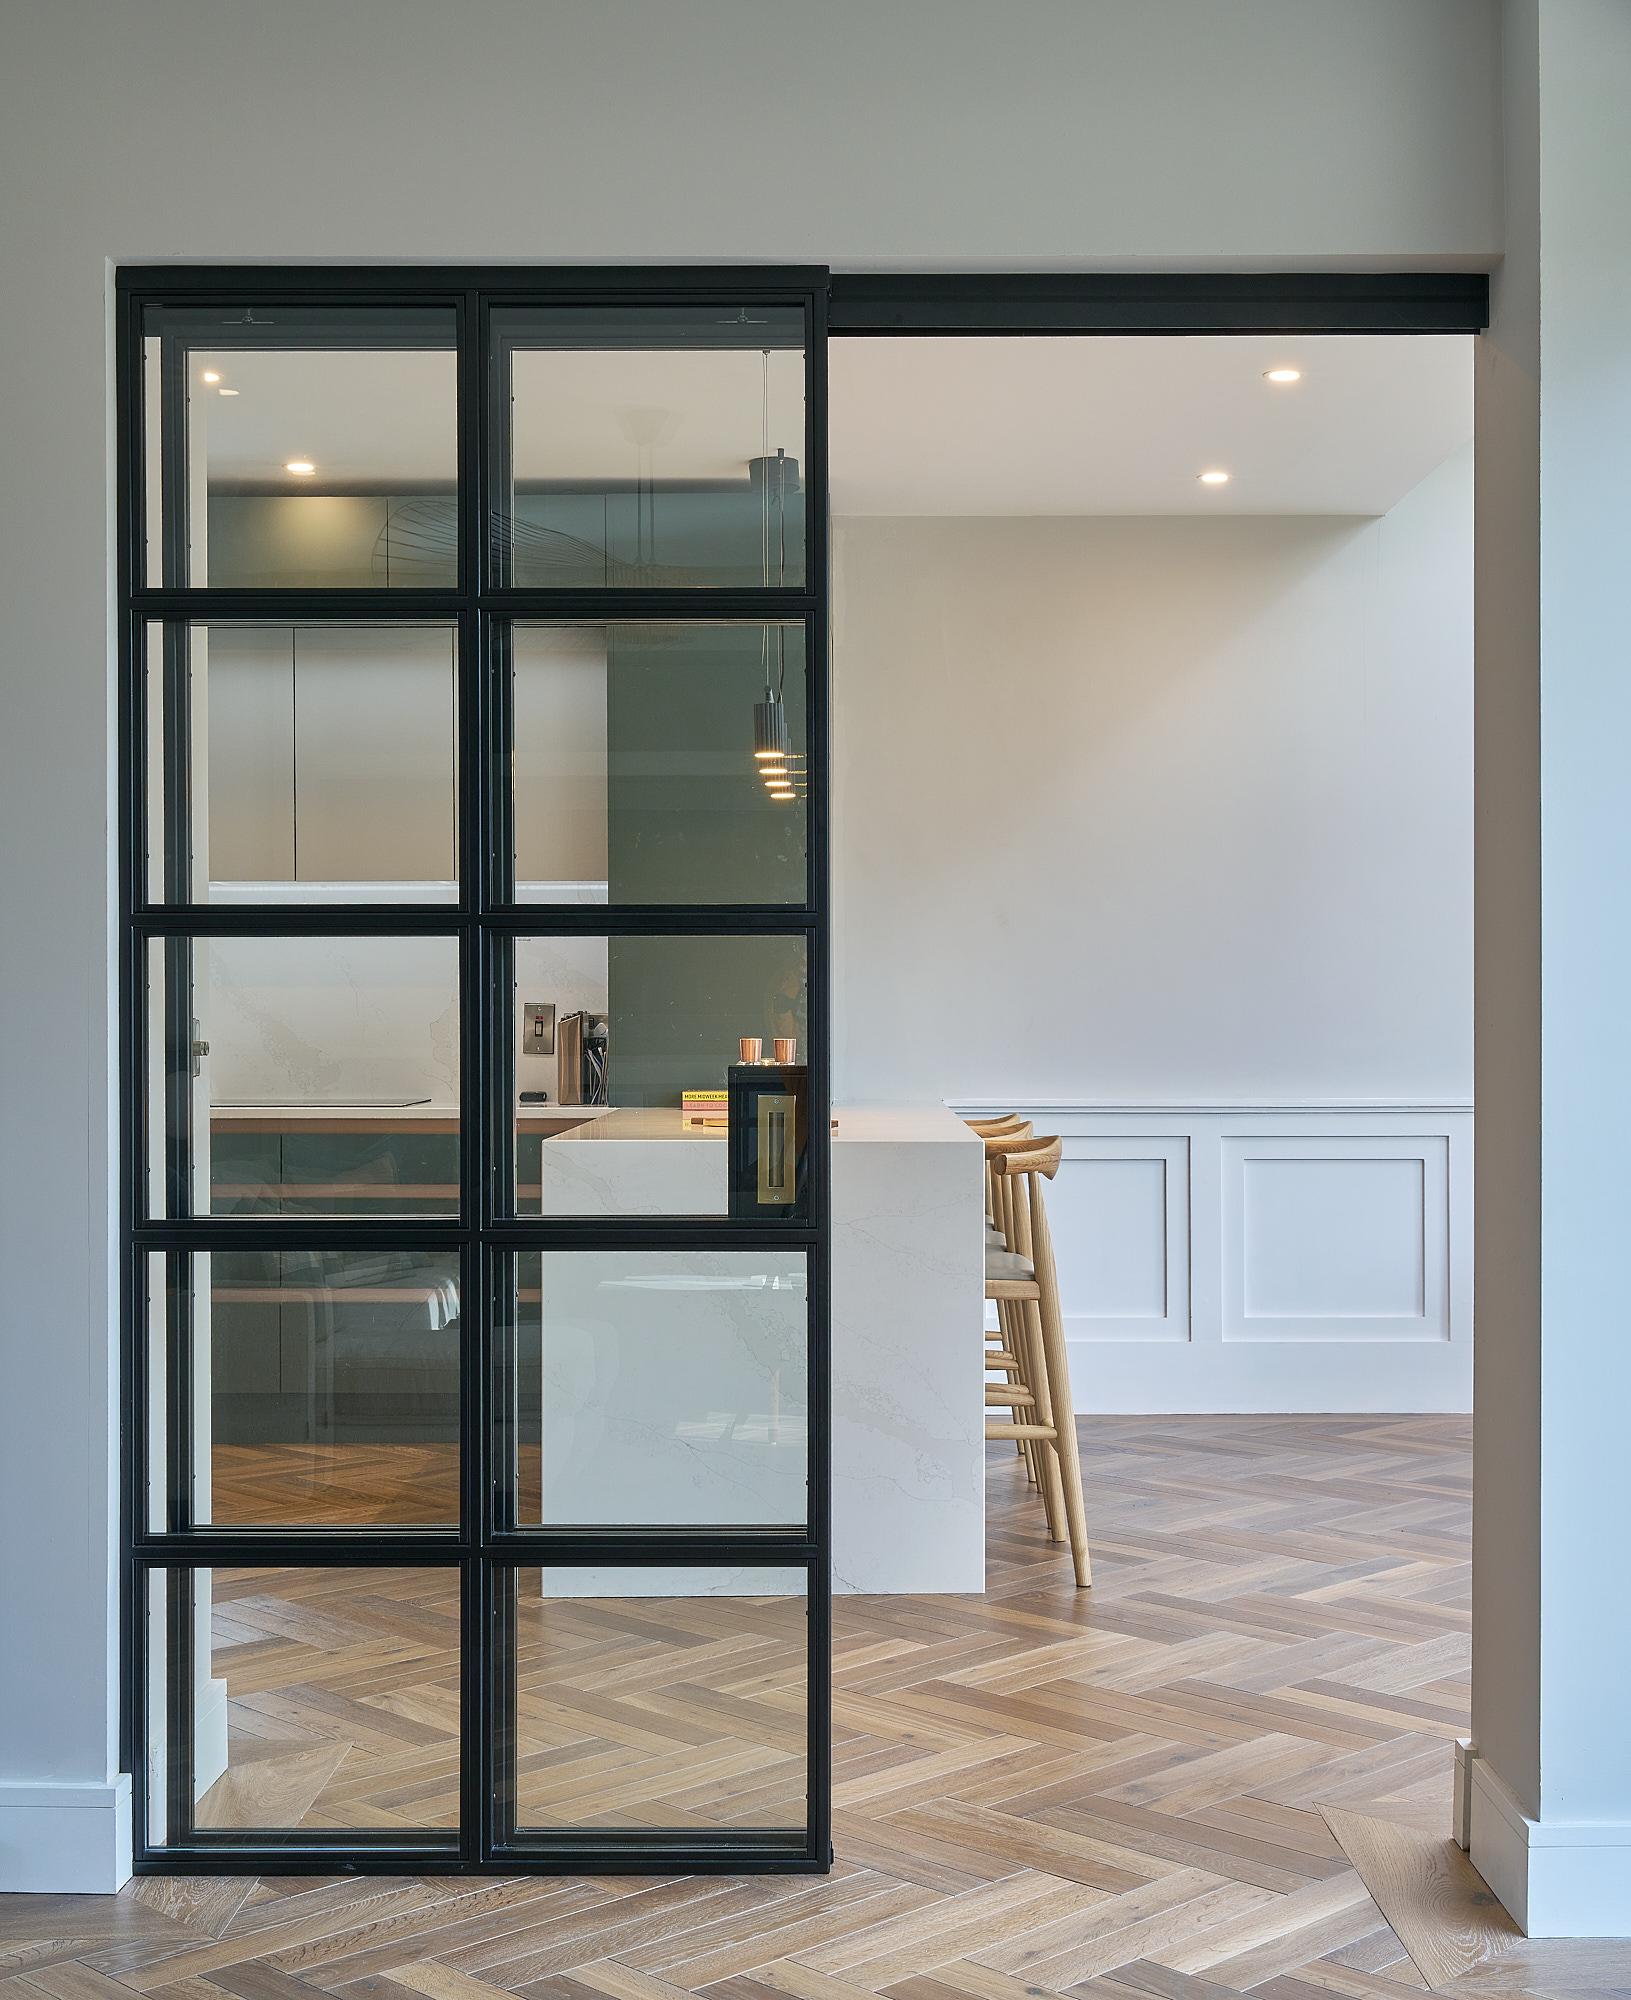
The kitchen was transformed through a peninsula layout that converted a narrow, inefficient space into a functional family hub. A modest utility expansion, paired with a new sliding door, dramatically improved usability and day-to-day flow.
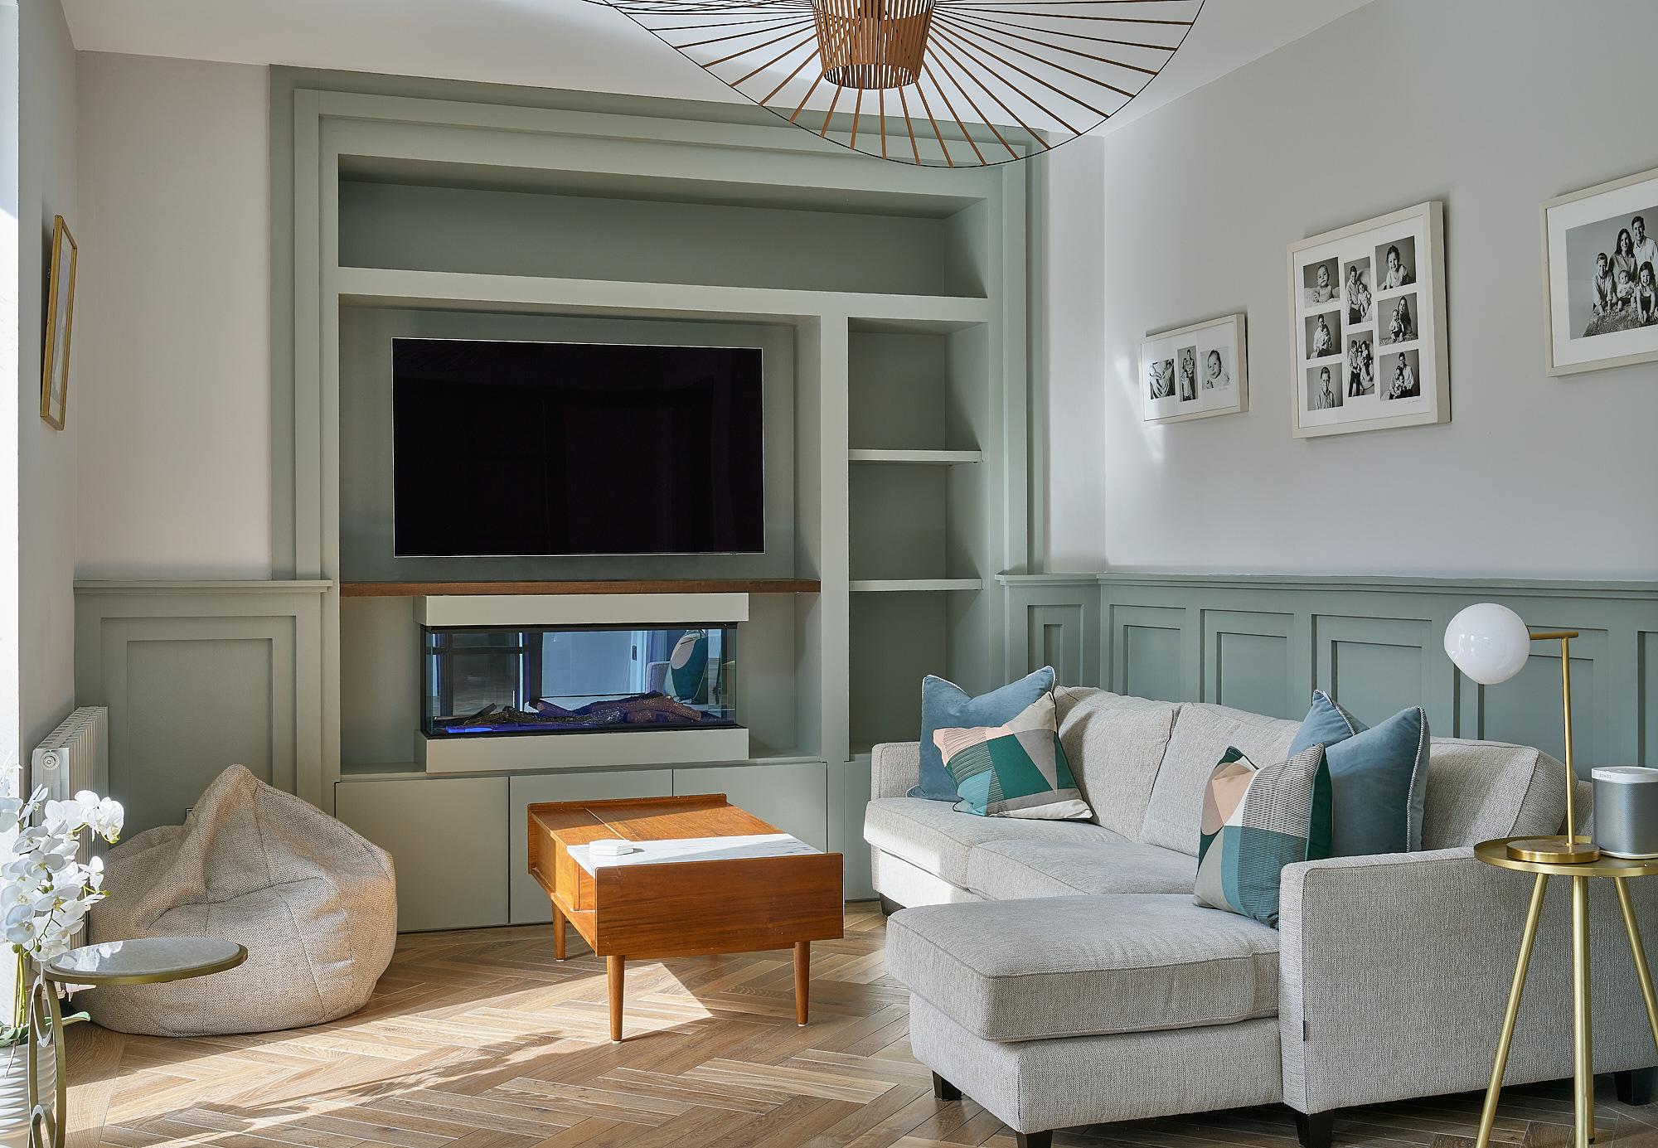
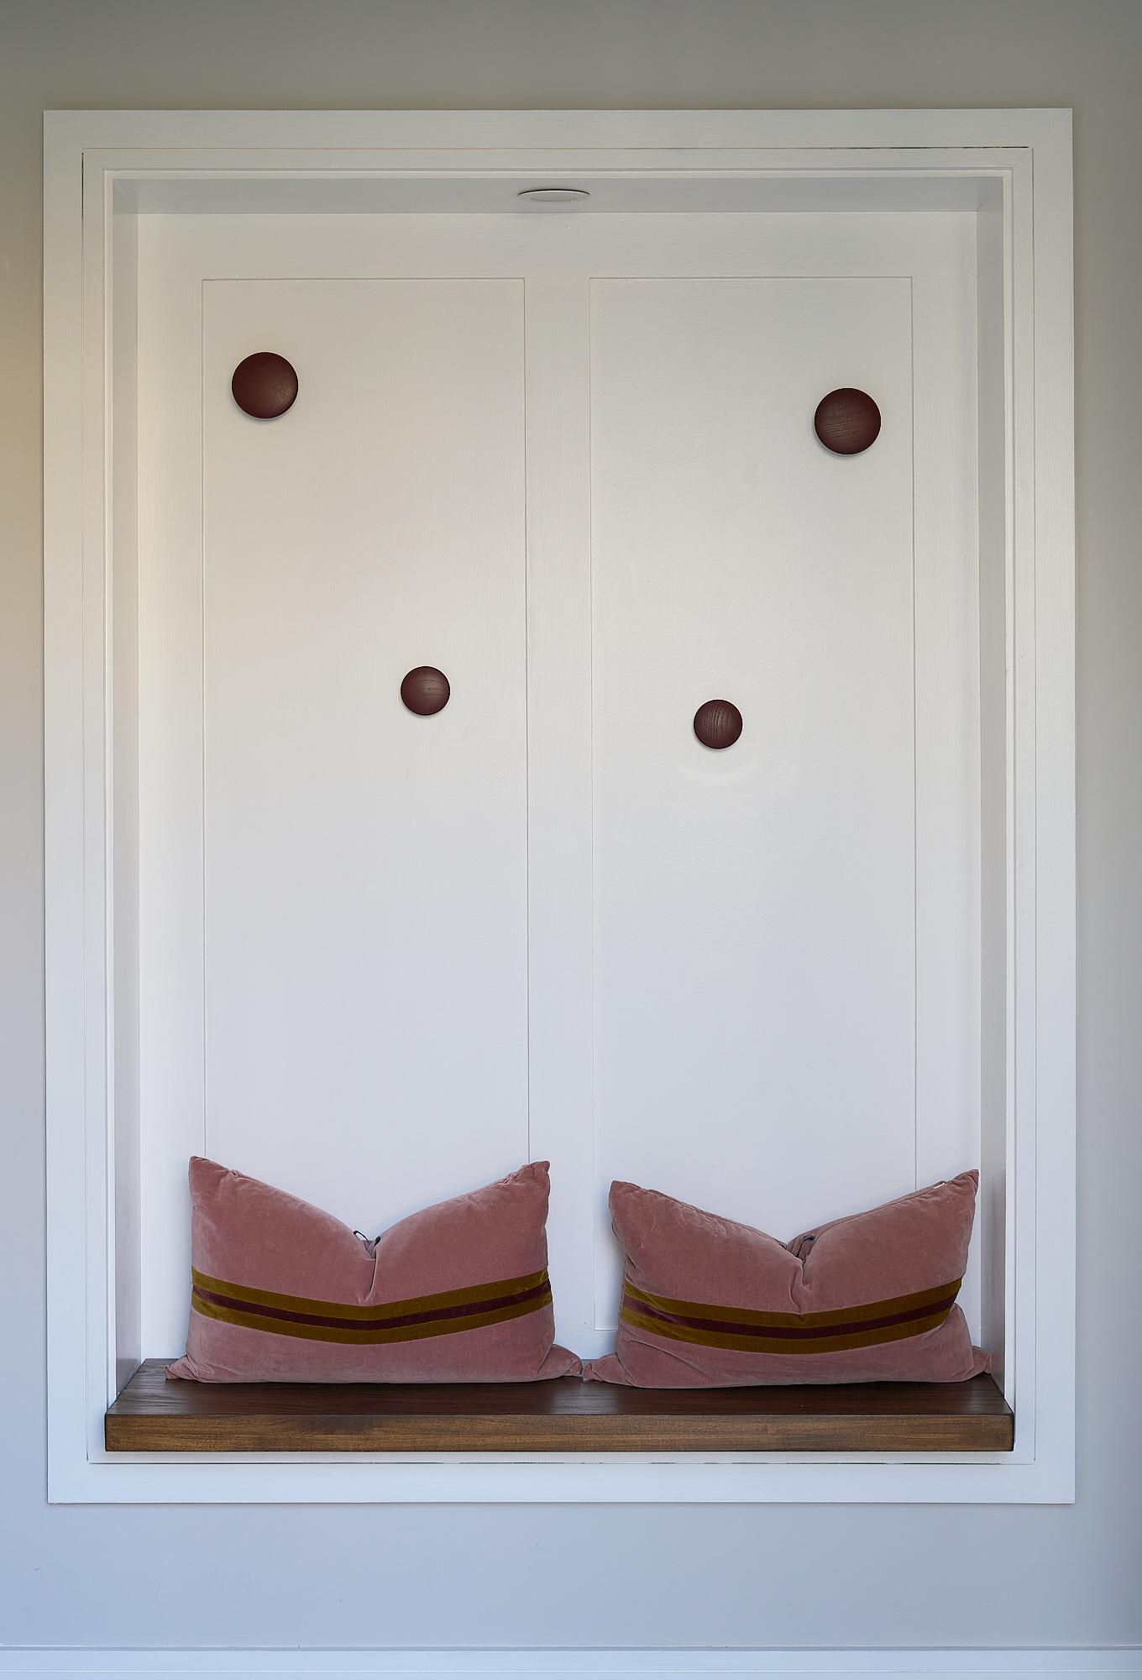
Throughout the home, bespoke timber joinery, a statement pivot door, and Crittall-style glazing were used to subtly zone spaces while allowing light to travel deep into the plan. A dedicated family room was enhanced with panelling and a custom media wall, creating a cosy retreat for evenings.
At the front of the house, the porch was reimagined with a discreet glazed extension and new front door, improving storage, light, and everyday practicality.
The Result
The Carrickmines transformation delivers a bright, well-resolved family home shaped by smart reconfiguration and a modest 12m² rear extension. Improved circulation, increased natural light, and a stronger connection to the west-facing garden have completely changed how the ground floor functions day to day.
The layout now centres around a practical kitchen and living space, with large areas of glazing drawing the garden into the home. A redesigned entrance lobby and porch improve arrival and flow, while bespoke joinery and subtle zoning support both family life and entertaining.
Project Highlights
A ground-floor renovation and 12m² extension that improved light, flow and garden connection across a detached Carrickmines home.
- Ground-floor renovation focused on flow, light, and usability
- 12m² rear extension with redesigned façade in composite cladding and larch
- Reconfigured kitchen with peninsula layout and upgraded utility
- Opened-up double-height entrance lobby with bespoke joinery and pivot door
- Delivered on time and on budget over four months
Related Projects
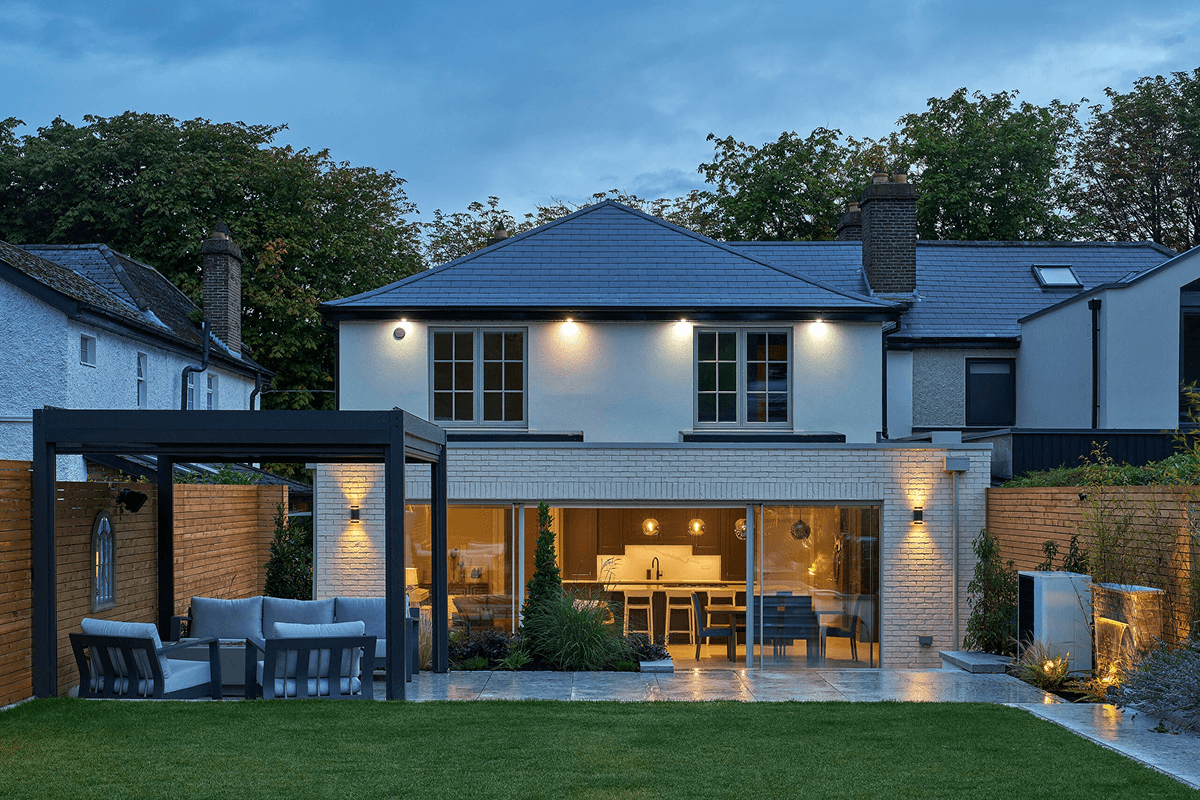
Explore more of the extensions, renovations and studios we have designed and built for families across Dublin and the surrounding counties.
Plan Your Projectwith Shomera
Start the conversation
Whether you’re considering a House Extension or Garden
Room, we’d welcome the opportunity to help you explore
the possibilities for your space and lifestyle.