

 House Extensions
Hillside Dormer Bungalow Renovation
Proof that a thoughtful renovation strategy can unlock the full potential of a dormer bungalow.
- Location
- Hillside, Dublin
- Project Type
- Full Renovation & Extensions (Two-Storey, Single-Storey & Dormer)
Project Overview
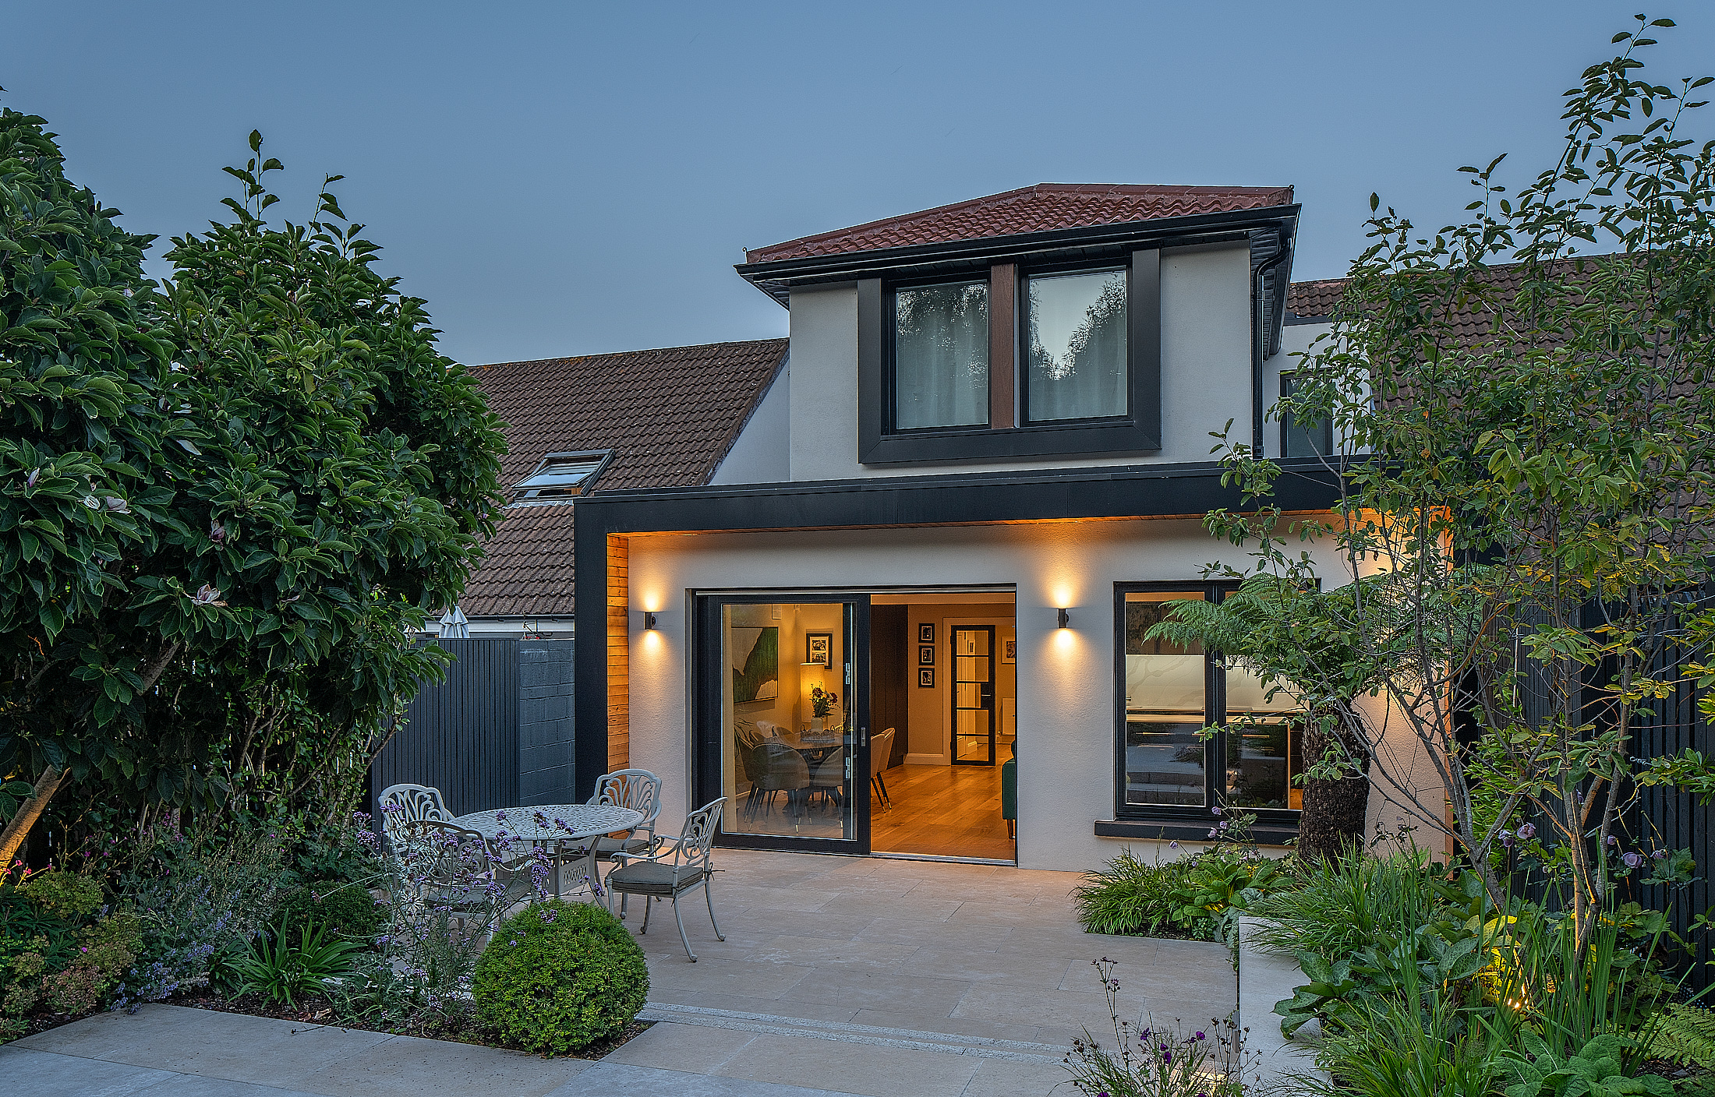
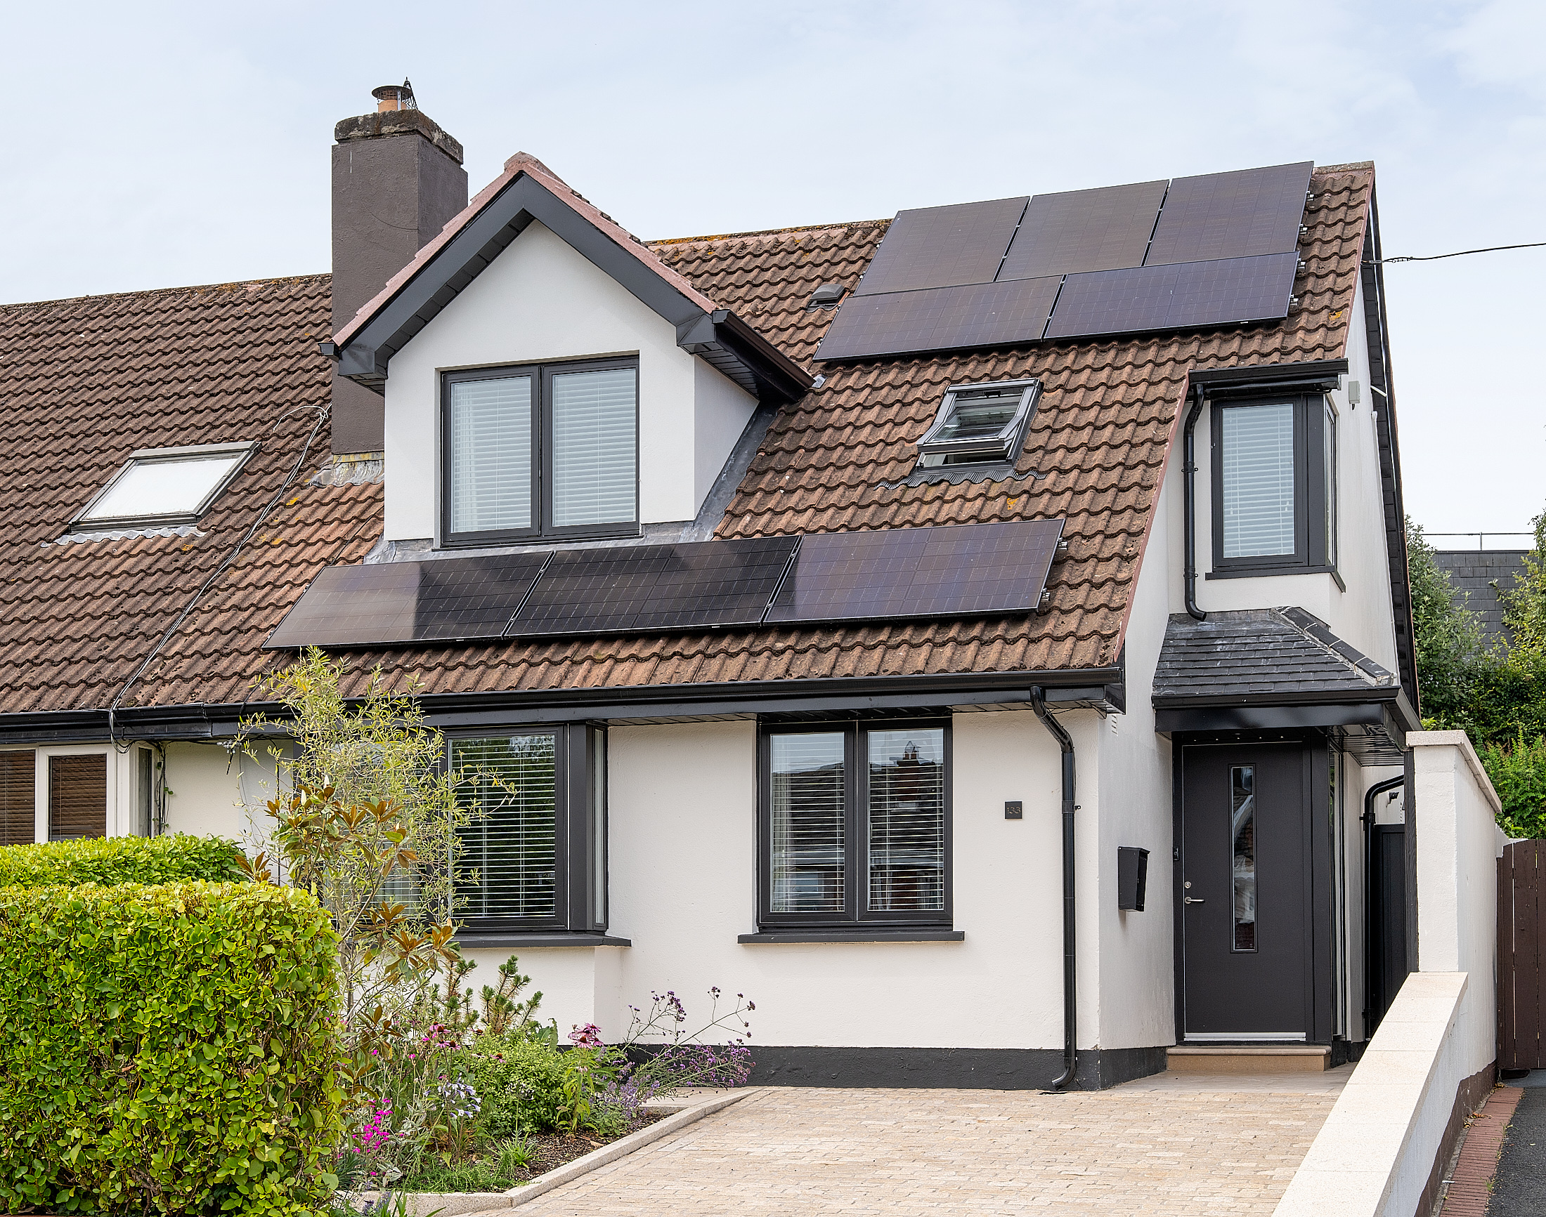
This Hillside property was a 1.5-storey dormer bungalow that had become small, dated, and no longer fit for modern family life. Angled ceilings upstairs, cramped rooms, and poor flow limited how the home could be used day to day.
The homeowners approached Shomera with an ambitious brief: completely reconfigure and extend the house at both ground and first-floor level, modernise every internal space, and create a bright, spacious three-bedroom family home with a strong connection to the garden and outdoors.
Client Brief
The homeowners wanted to create a brighter, more functional family layout - a generous open-plan kitchen, dining, and living space with strong garden connection, improved ground-floor flow, a new WC, a larger utility room, and a redesigned entrance - and to expand and upgrade the home's accommodation, adding an additional bedroom and a proper main bathroom to better support the needs of a growing family.
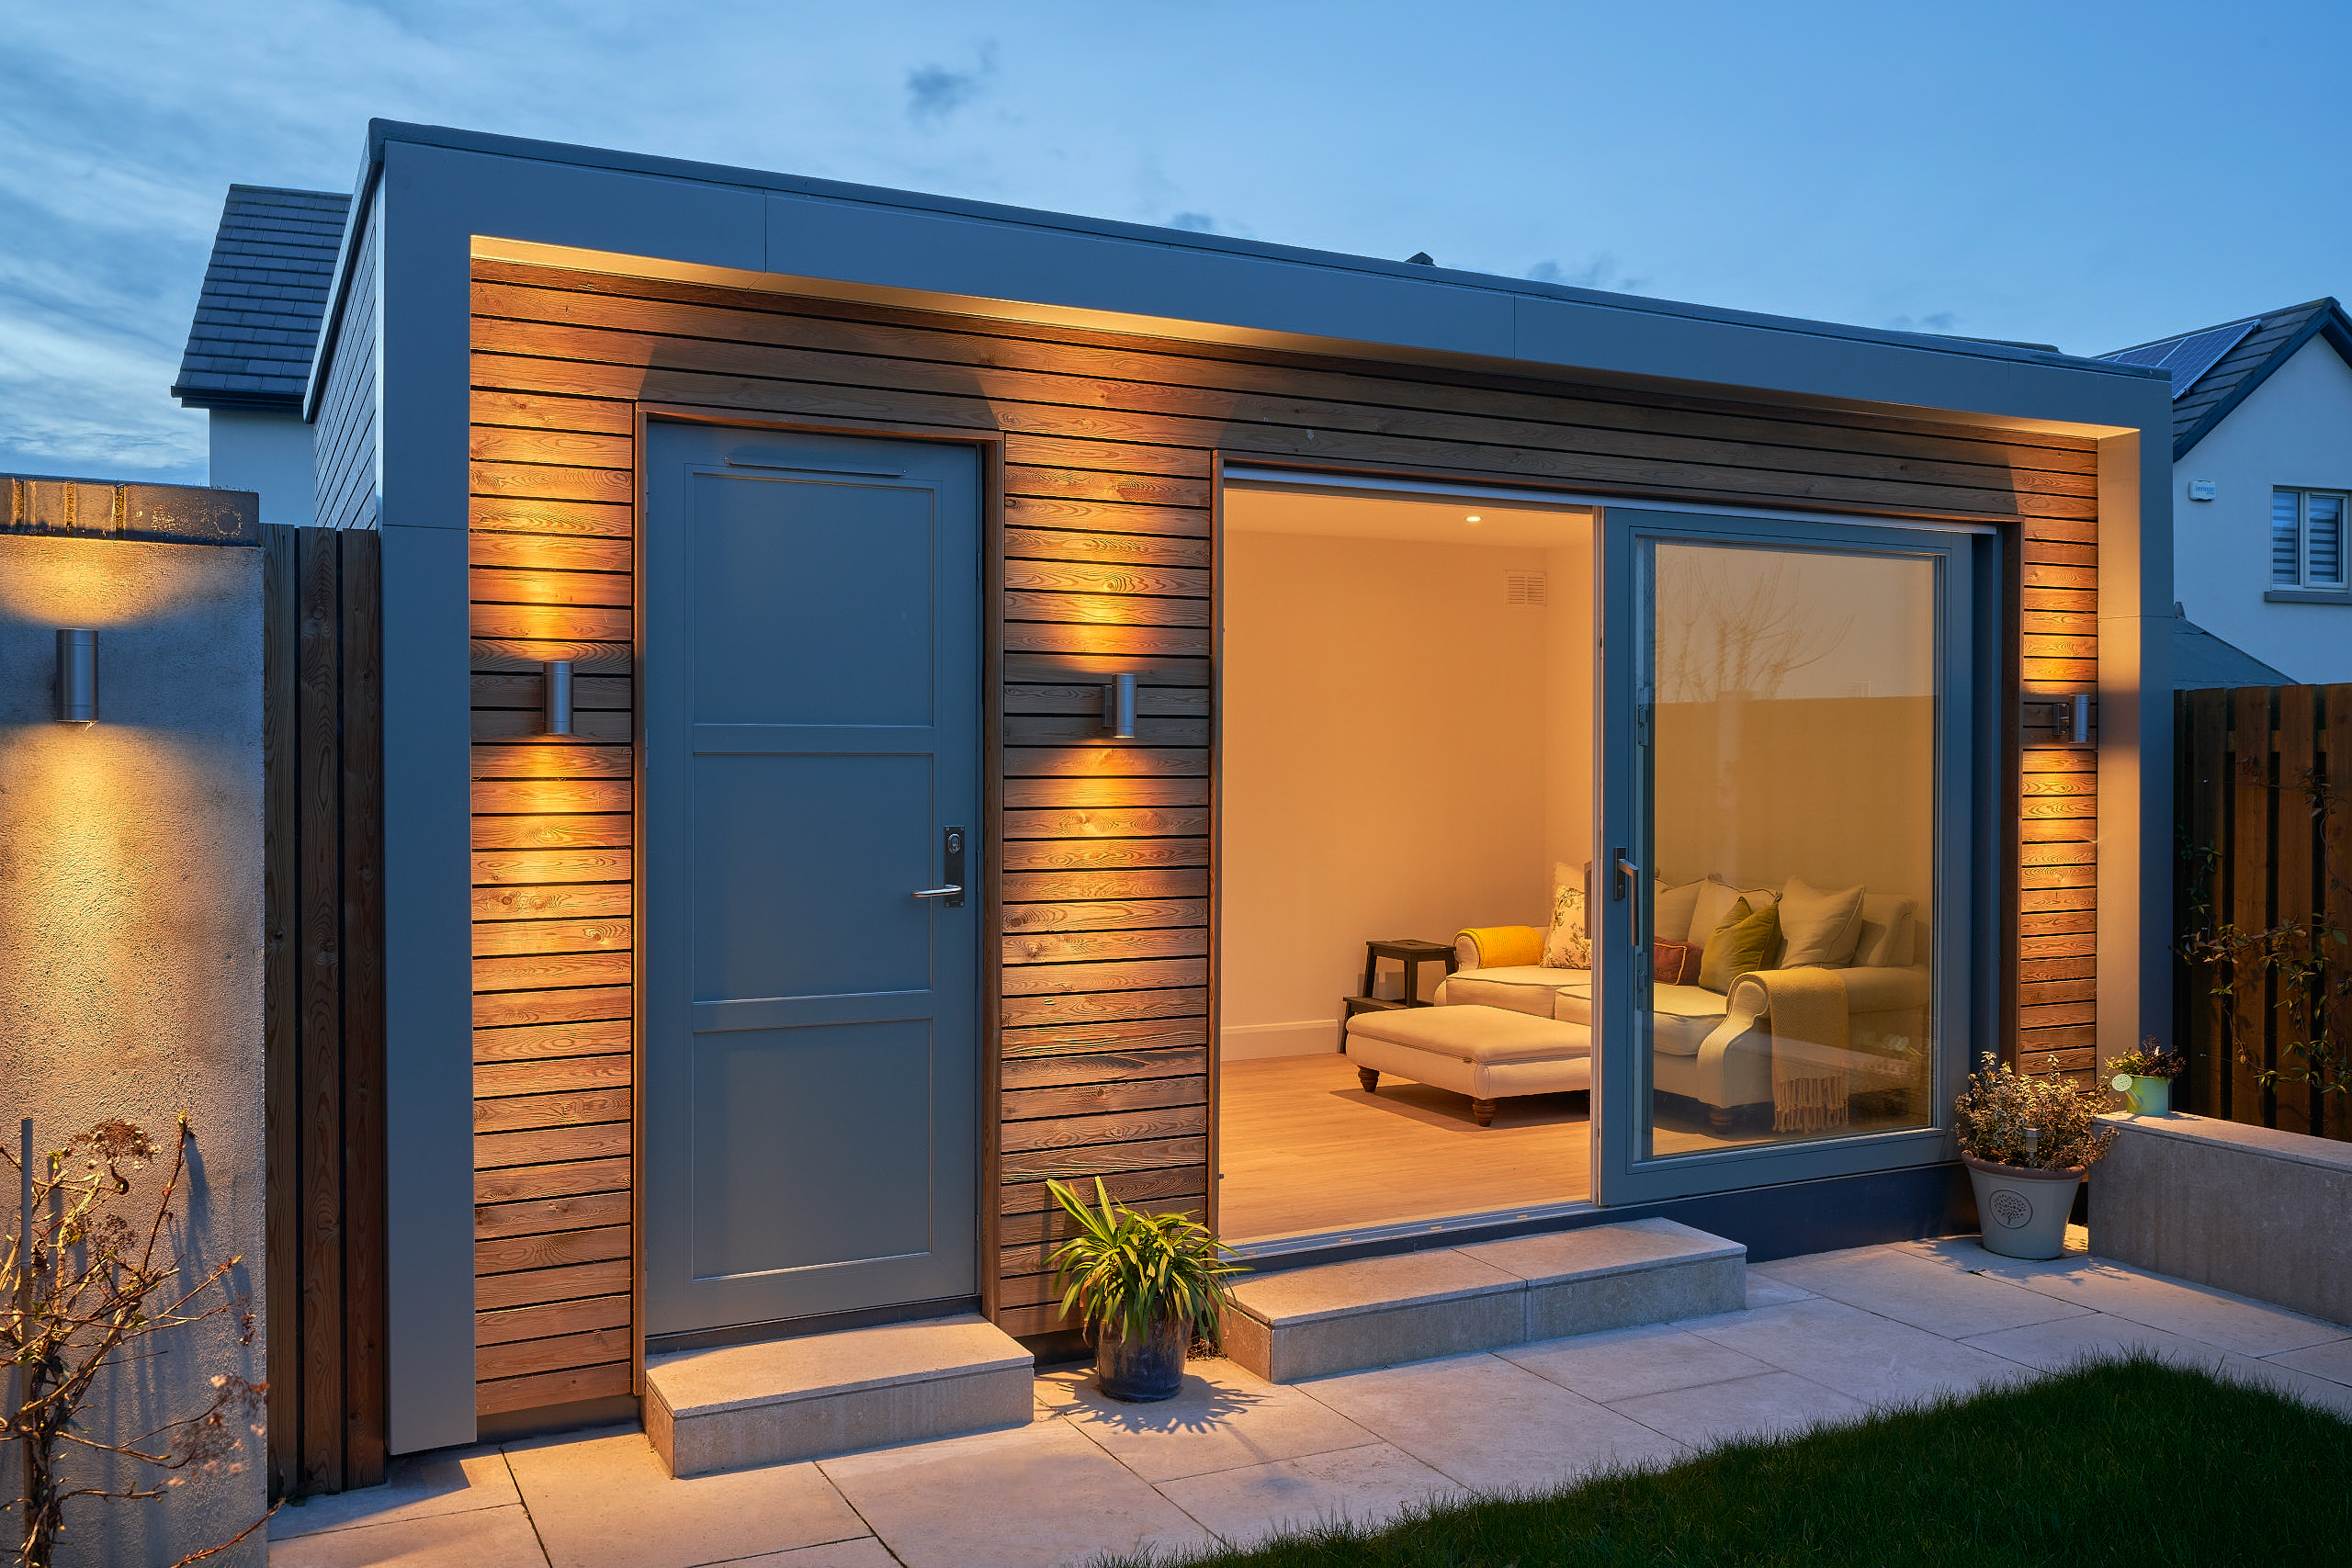
They also wanted to completely modernise the property inside and out, through a full renovation of the roof, attic, windows, doors, services, flooring, kitchen, bathrooms, finishes, landscaping, and the addition of a bespoke garden studio.
Design & Build Solution
We approached Hillside as a full-house transformation rather than a single extension project.
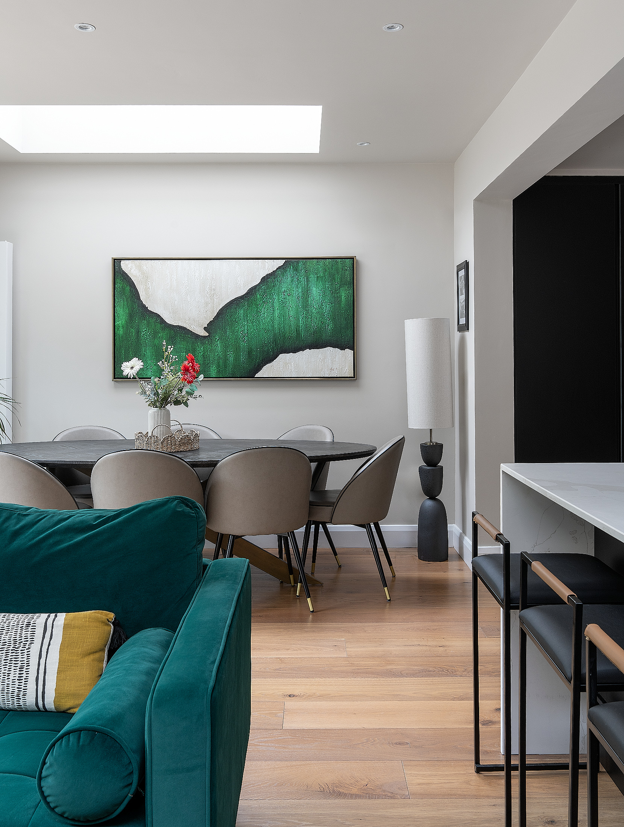
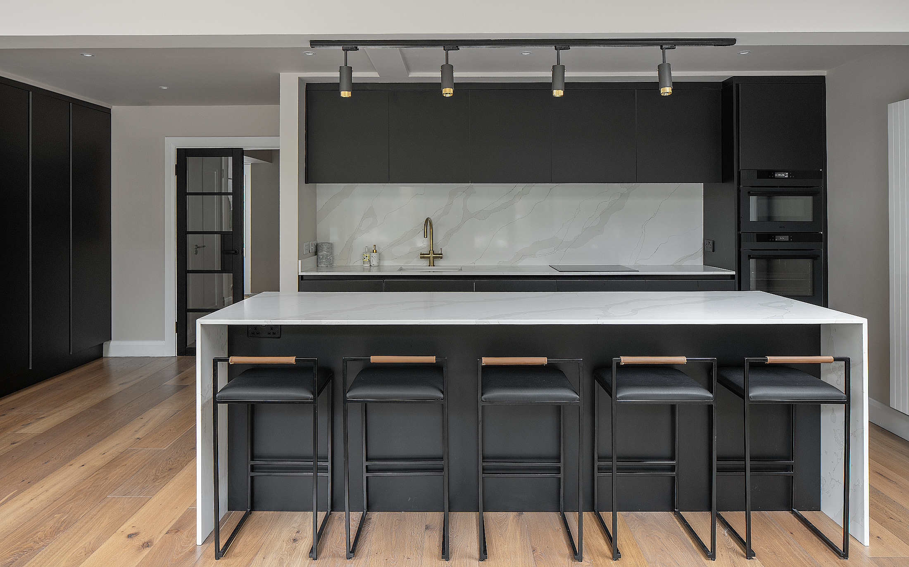
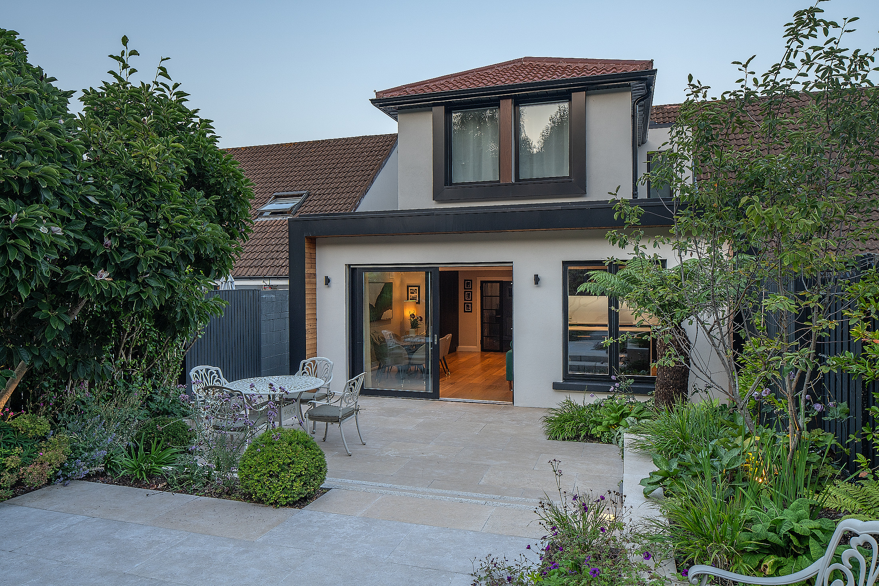
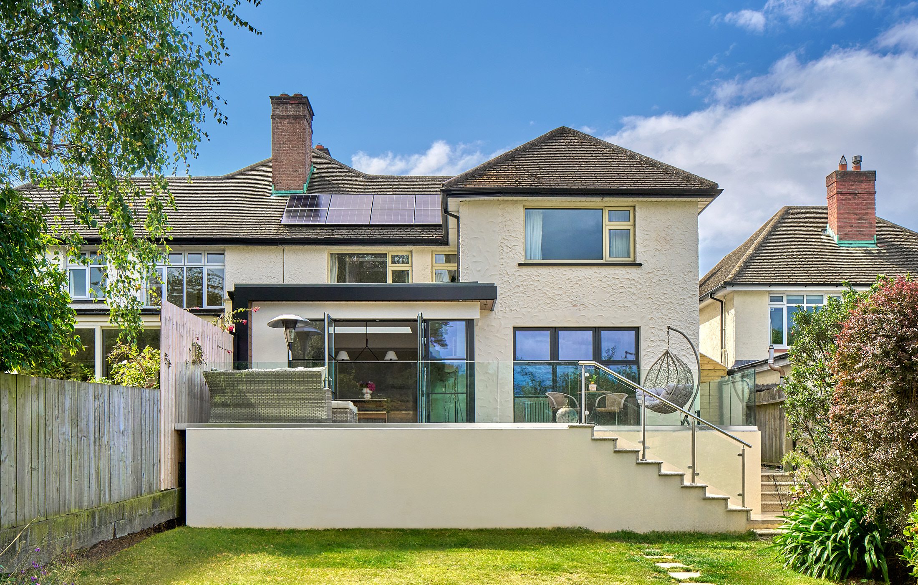
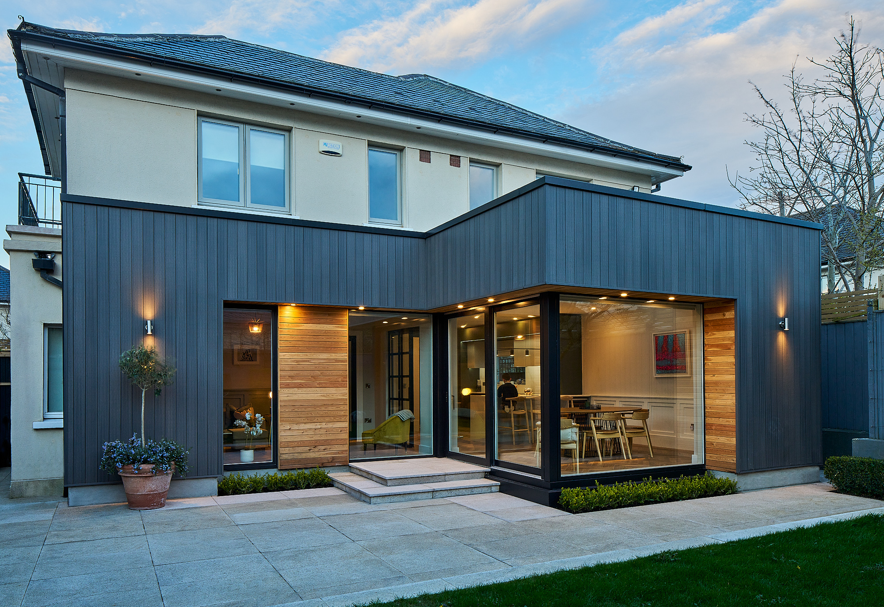
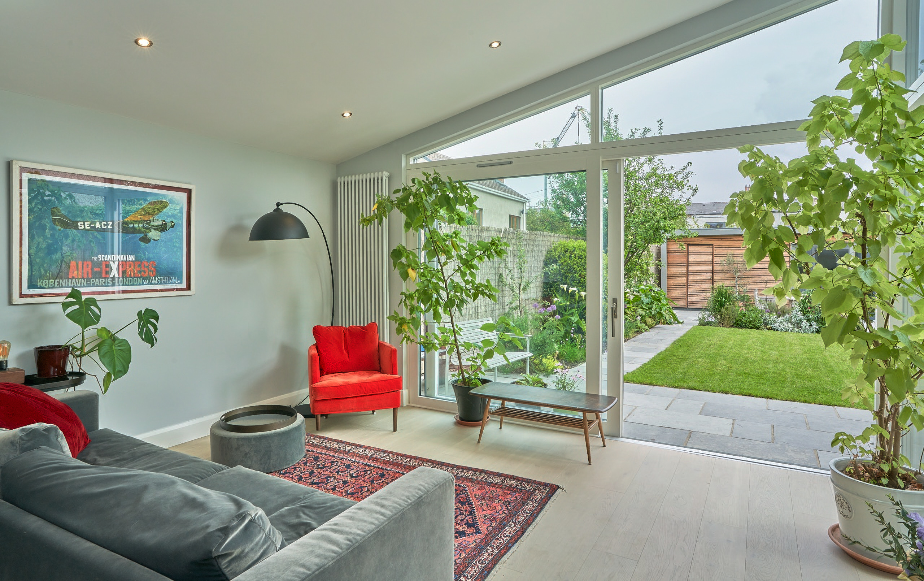
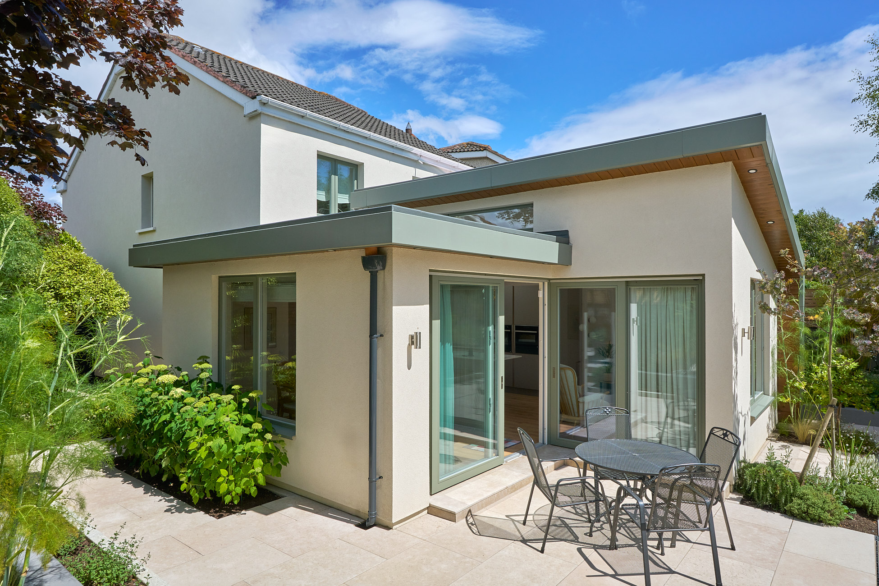
A 28m² flat-roof ground floor extension created a spacious open-plan kitchen, dining, and living area. The new space features a bespoke window seat, two rooflights, and expansive glazing to maximise natural light and strengthen the connection to the garden.
We fully reconfigured the ground floor, introducing a redesigned entrance, a WC positioned neatly within the hallway, and a significantly enlarged utility room that better supports daily family life.
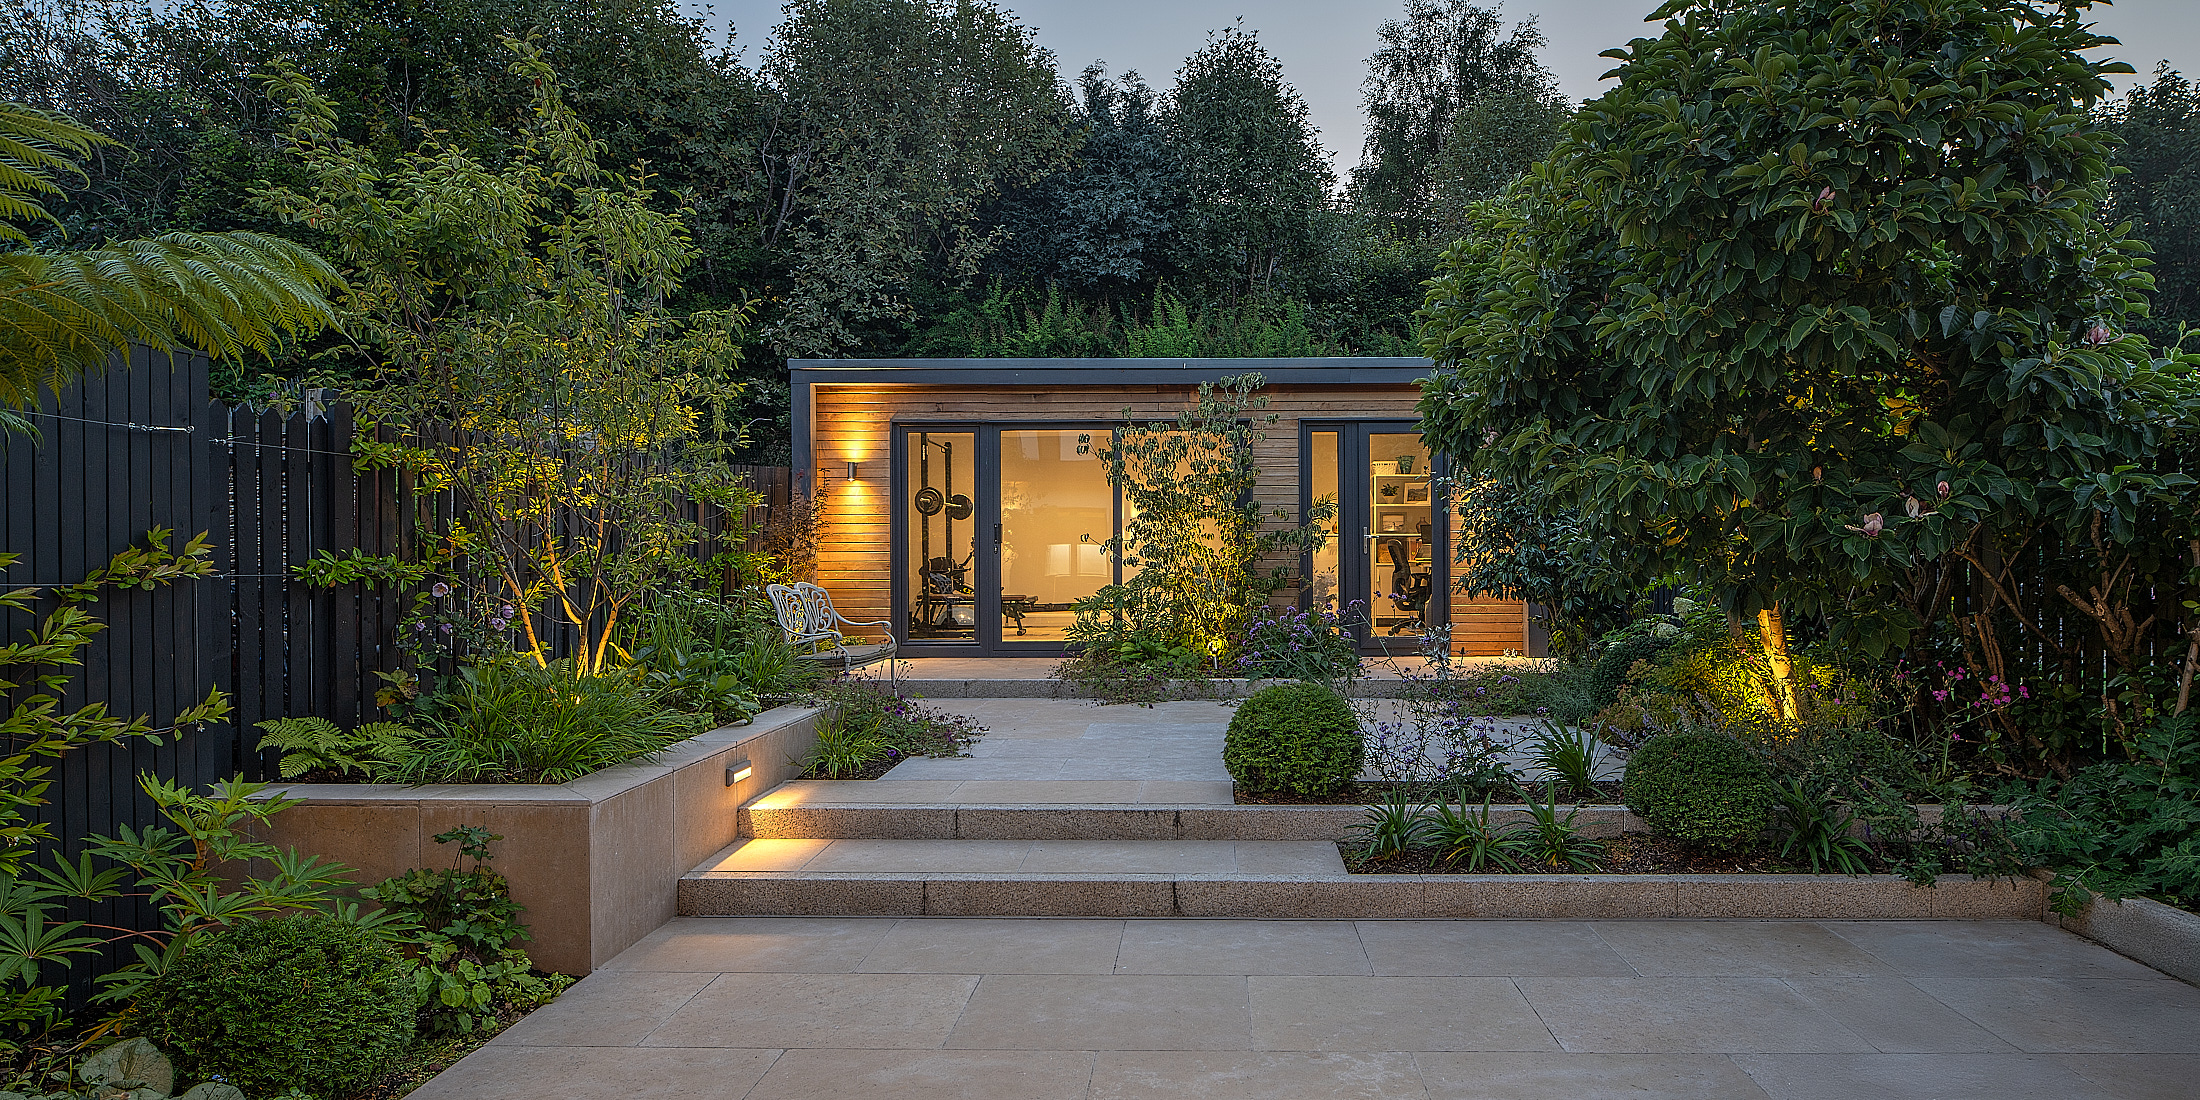
From a cramped, dated bungalow to a bright family home, completed by a bespoke garden studio.
Dormer Extensions & Full Refit
To resolve the limitations of the original dormer layout, we delivered rear and side dormer extensions, adding a third bedroom and a full main bathroom at the first-floor level.
The new main bedroom was carefully designed to capture light from both front and rear, incorporating a clever layout with a private reading nook.
Every internal space was fully refurbished, including complete replumbing, rewiring, replastering, new flooring, bespoke joinery, upgraded windows and doors, and brand-new kitchen and bathrooms throughout.
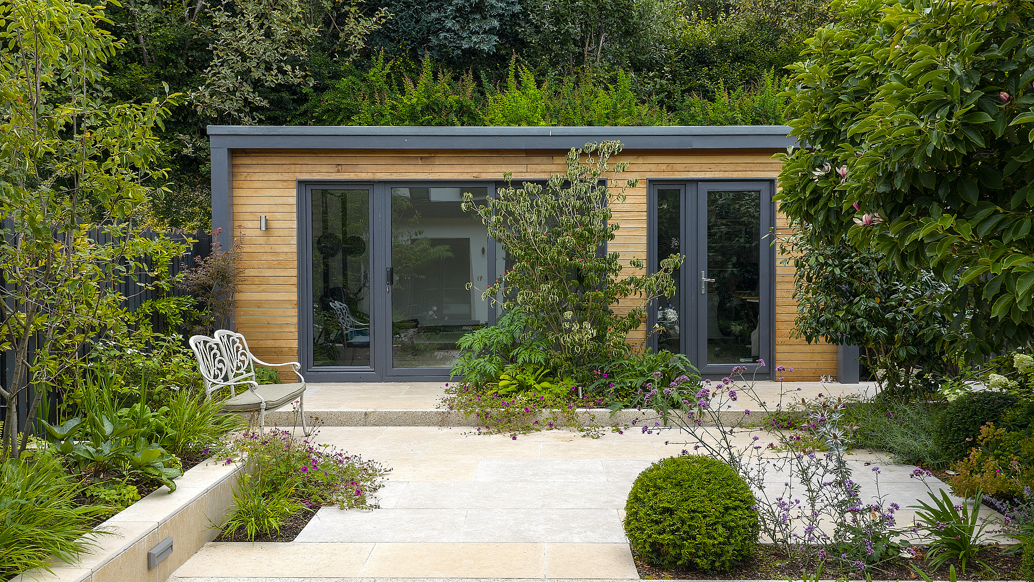
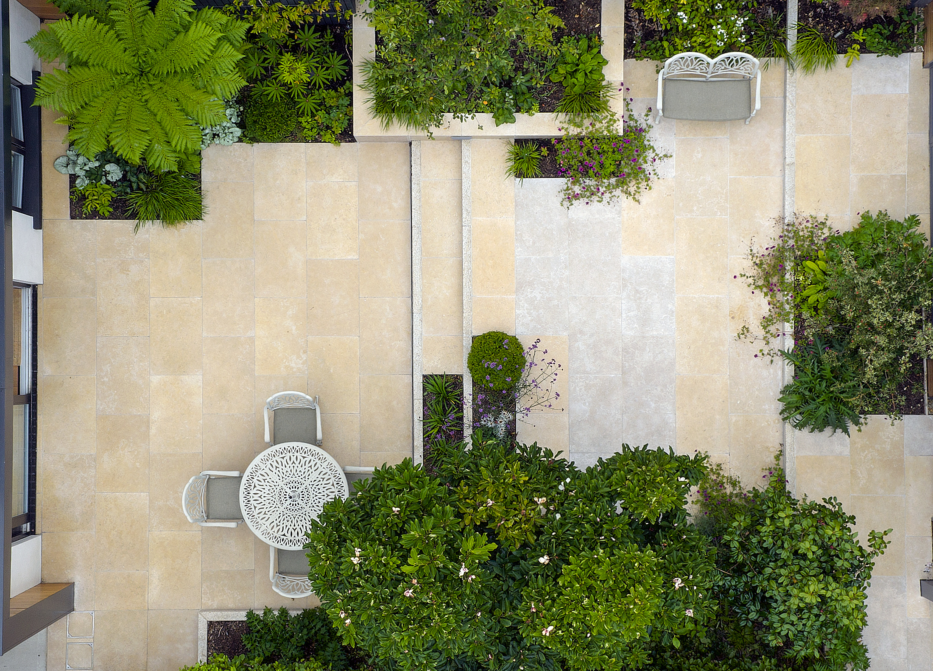
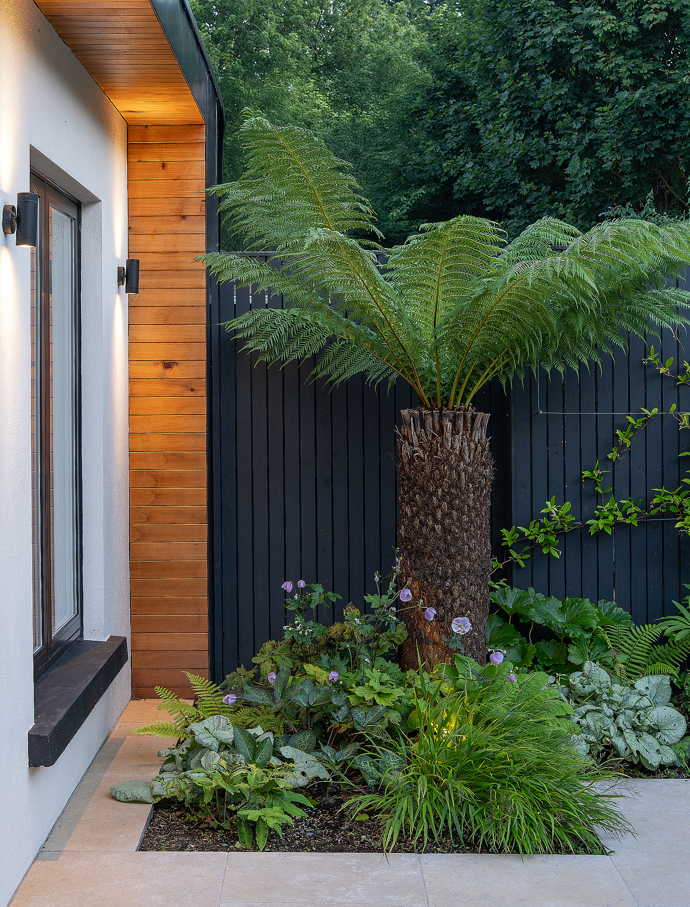
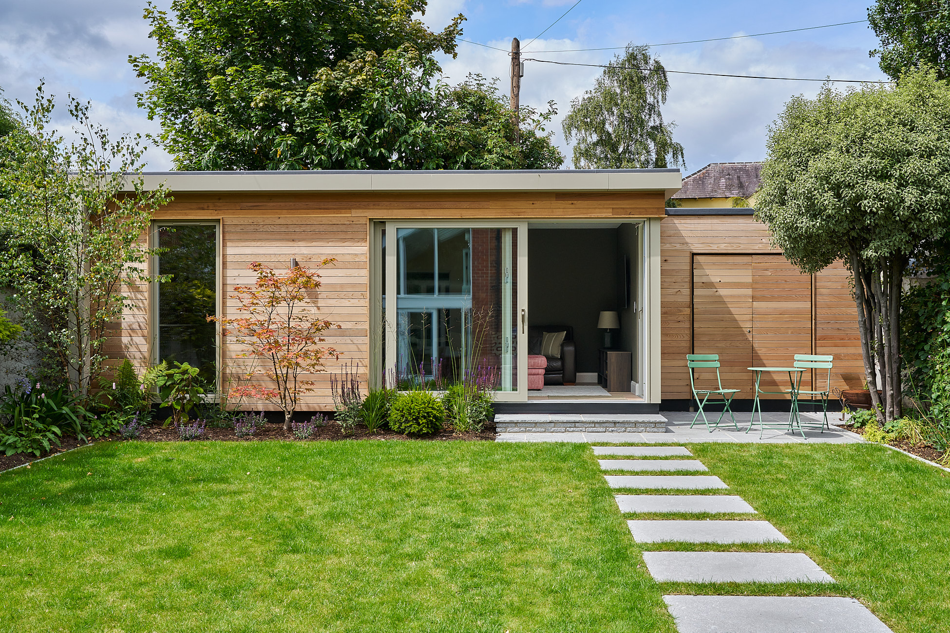
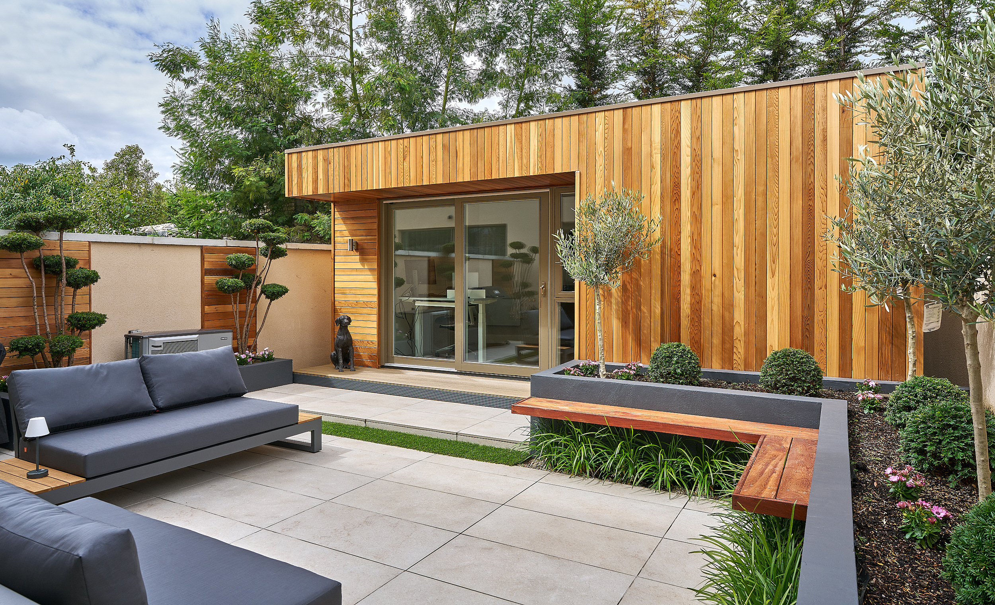
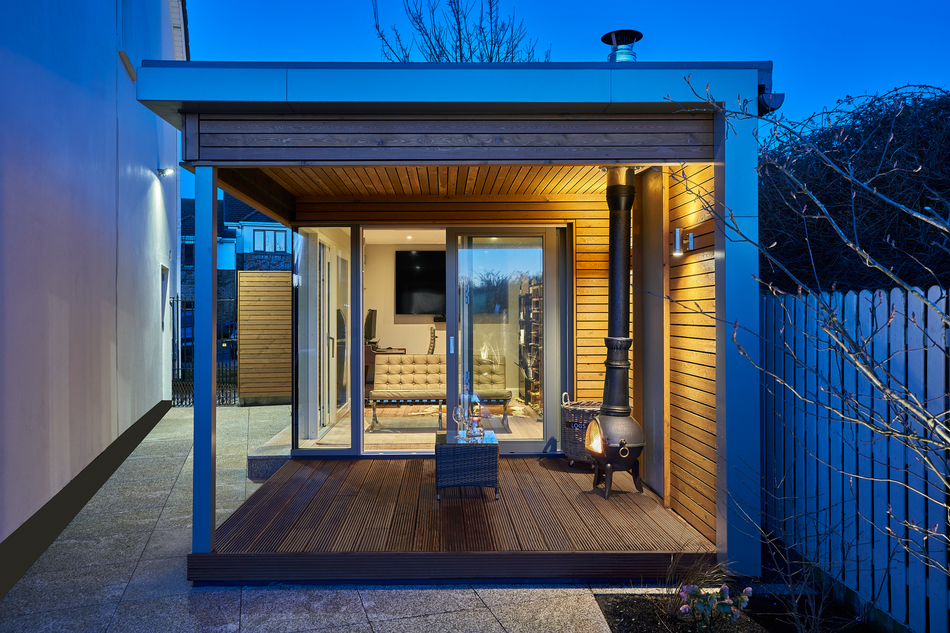
To complete the project, we also delivered a bespoke garden studio and coordinated a full landscaping scheme to the front, side, and rear of the property, creating a seamless indoor–outdoor living environment.
The Result
The Hillside transformation delivers a bright, spacious family home that functions effortlessly at every level.
The reconfigured ground floor now centres around an open-plan kitchen, dining, and living space with a strong connection to the garden, while the first floor benefits from a new bedroom and a proper main bathroom.
Every area of the house has been modernised for comfort, flow, and long-term living, with the addition of a bespoke garden studio and full landscaping completing the transformation.
The project demonstrates how a thoughtful renovation and extension strategy can unlock the full potential of a dormer bungalow.
Project Highlights
A whole-house transformation - extensions at both levels, a full refit, a garden studio and complete landscaping.
- Full renovation of a 1.5-storey dormer bungalow
- 28m² extension and complete ground-floor reconfiguration
- Rear and side dormer extensions creating a third bedroom and main bathroom
- Fully refitted interior, delivered in six months
- Bespoke garden studio with coordinated front, side, and rear landscaping
Related Projects
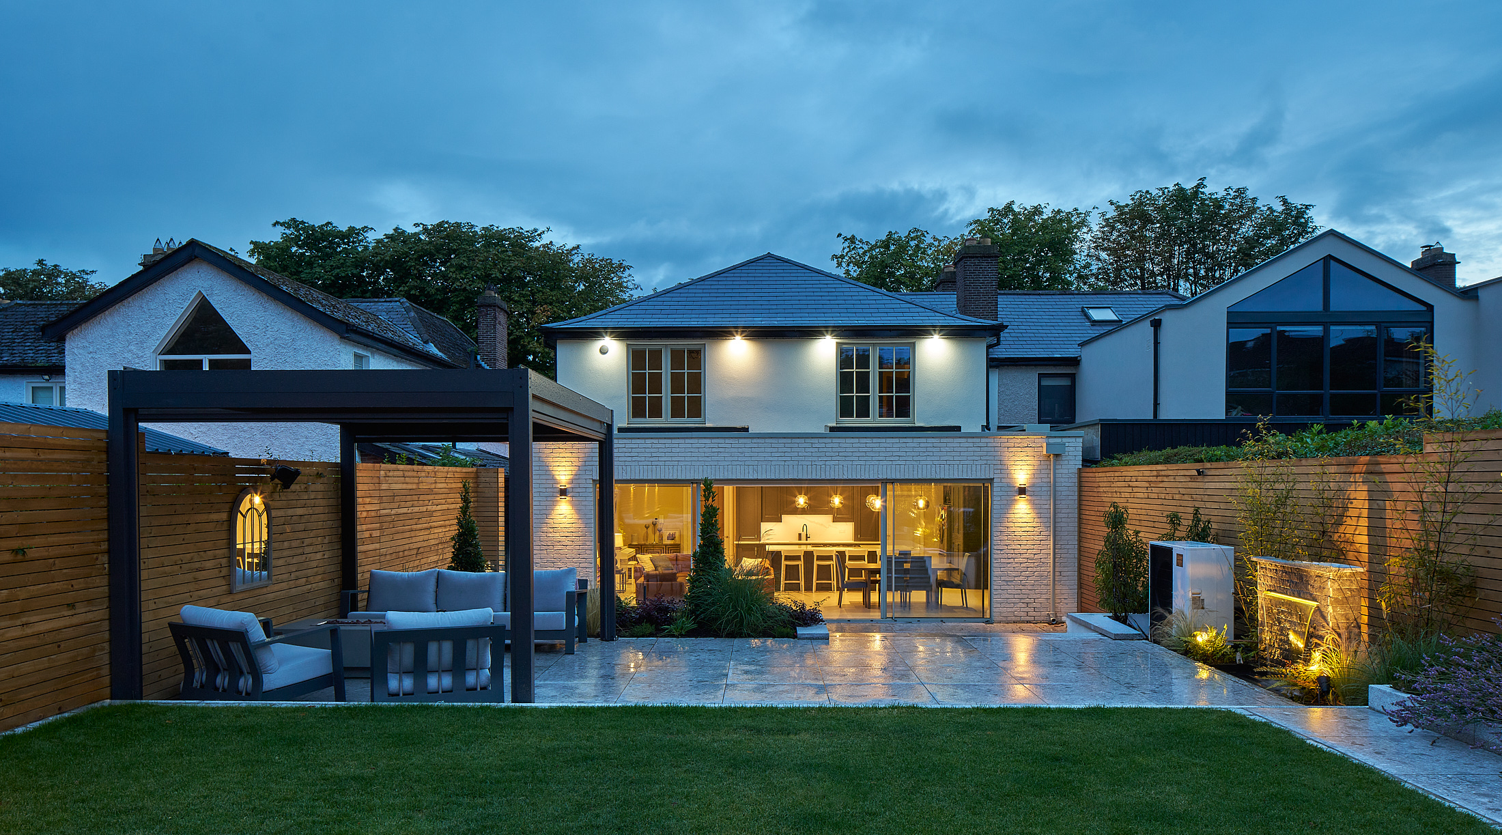
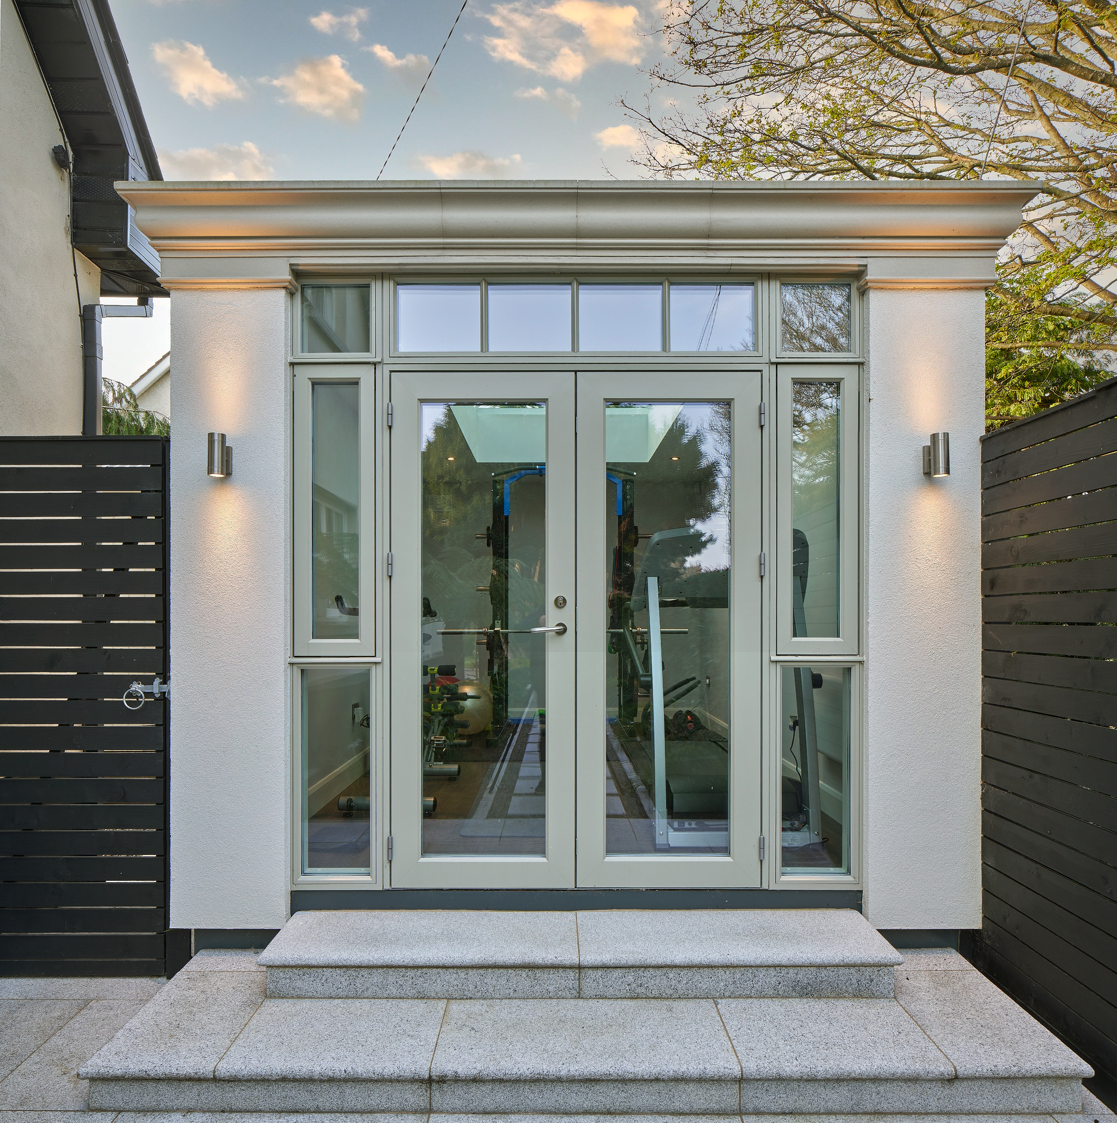
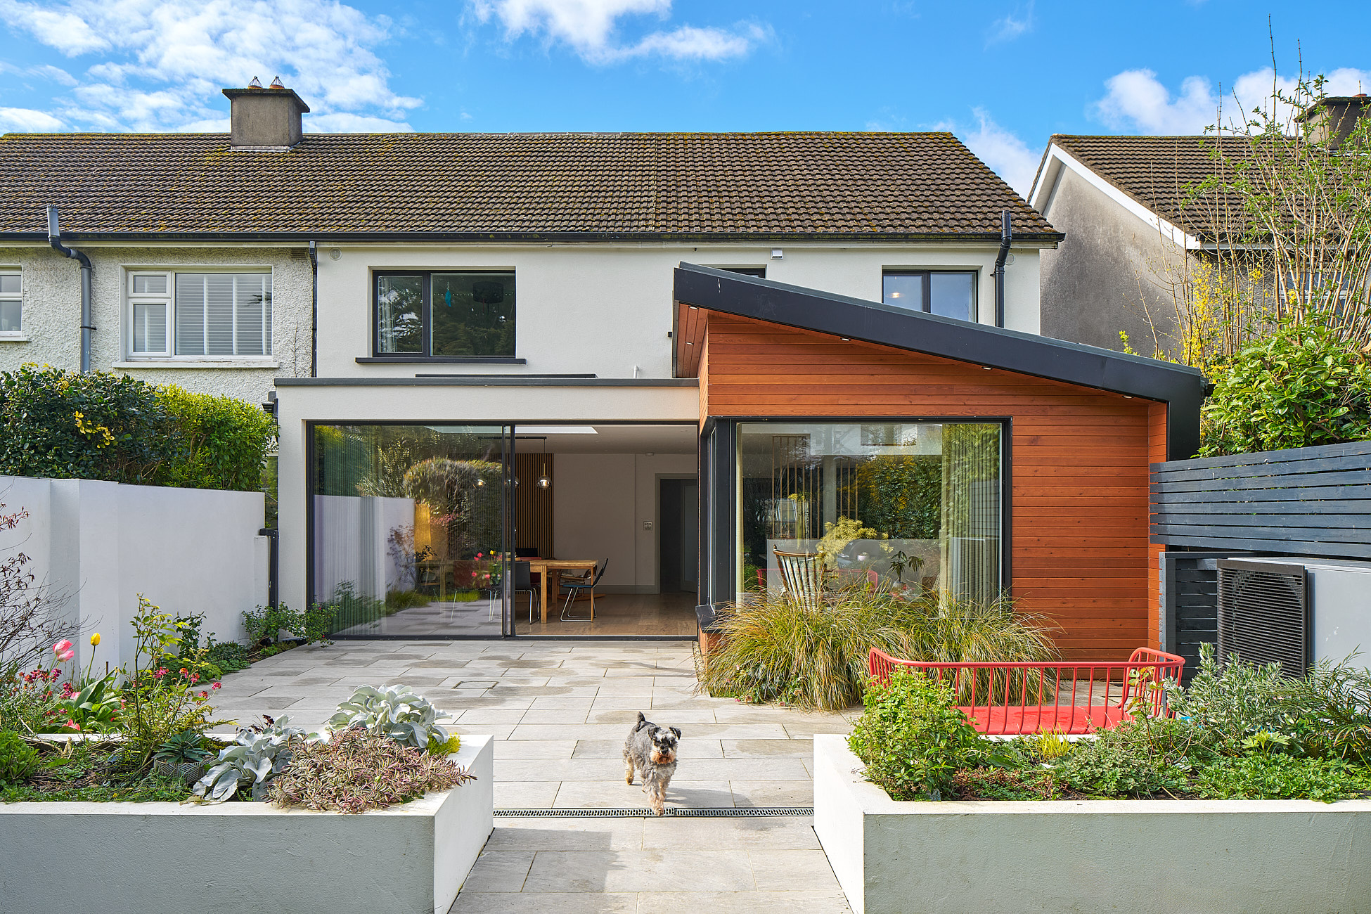
Explore more of the extensions, renovations and studios we have designed and built for families across Dublin and the surrounding counties.
Plan Your Projectwith Shomera
Start the conversation
Whether you’re considering a House Extension or Garden
Studio, we’d welcome the opportunity to help you explore
the possibilities for your space and lifestyle.