

 House Extensions
A single, high-performance space supporting fitness, wellness, and focused work.
- Location
- Monterey, South Dublin
- Project Type
- Bespoke Garden Studio (Gym, Sauna & Office)
- Project Duration
- 3 weeks on site
Project Overview
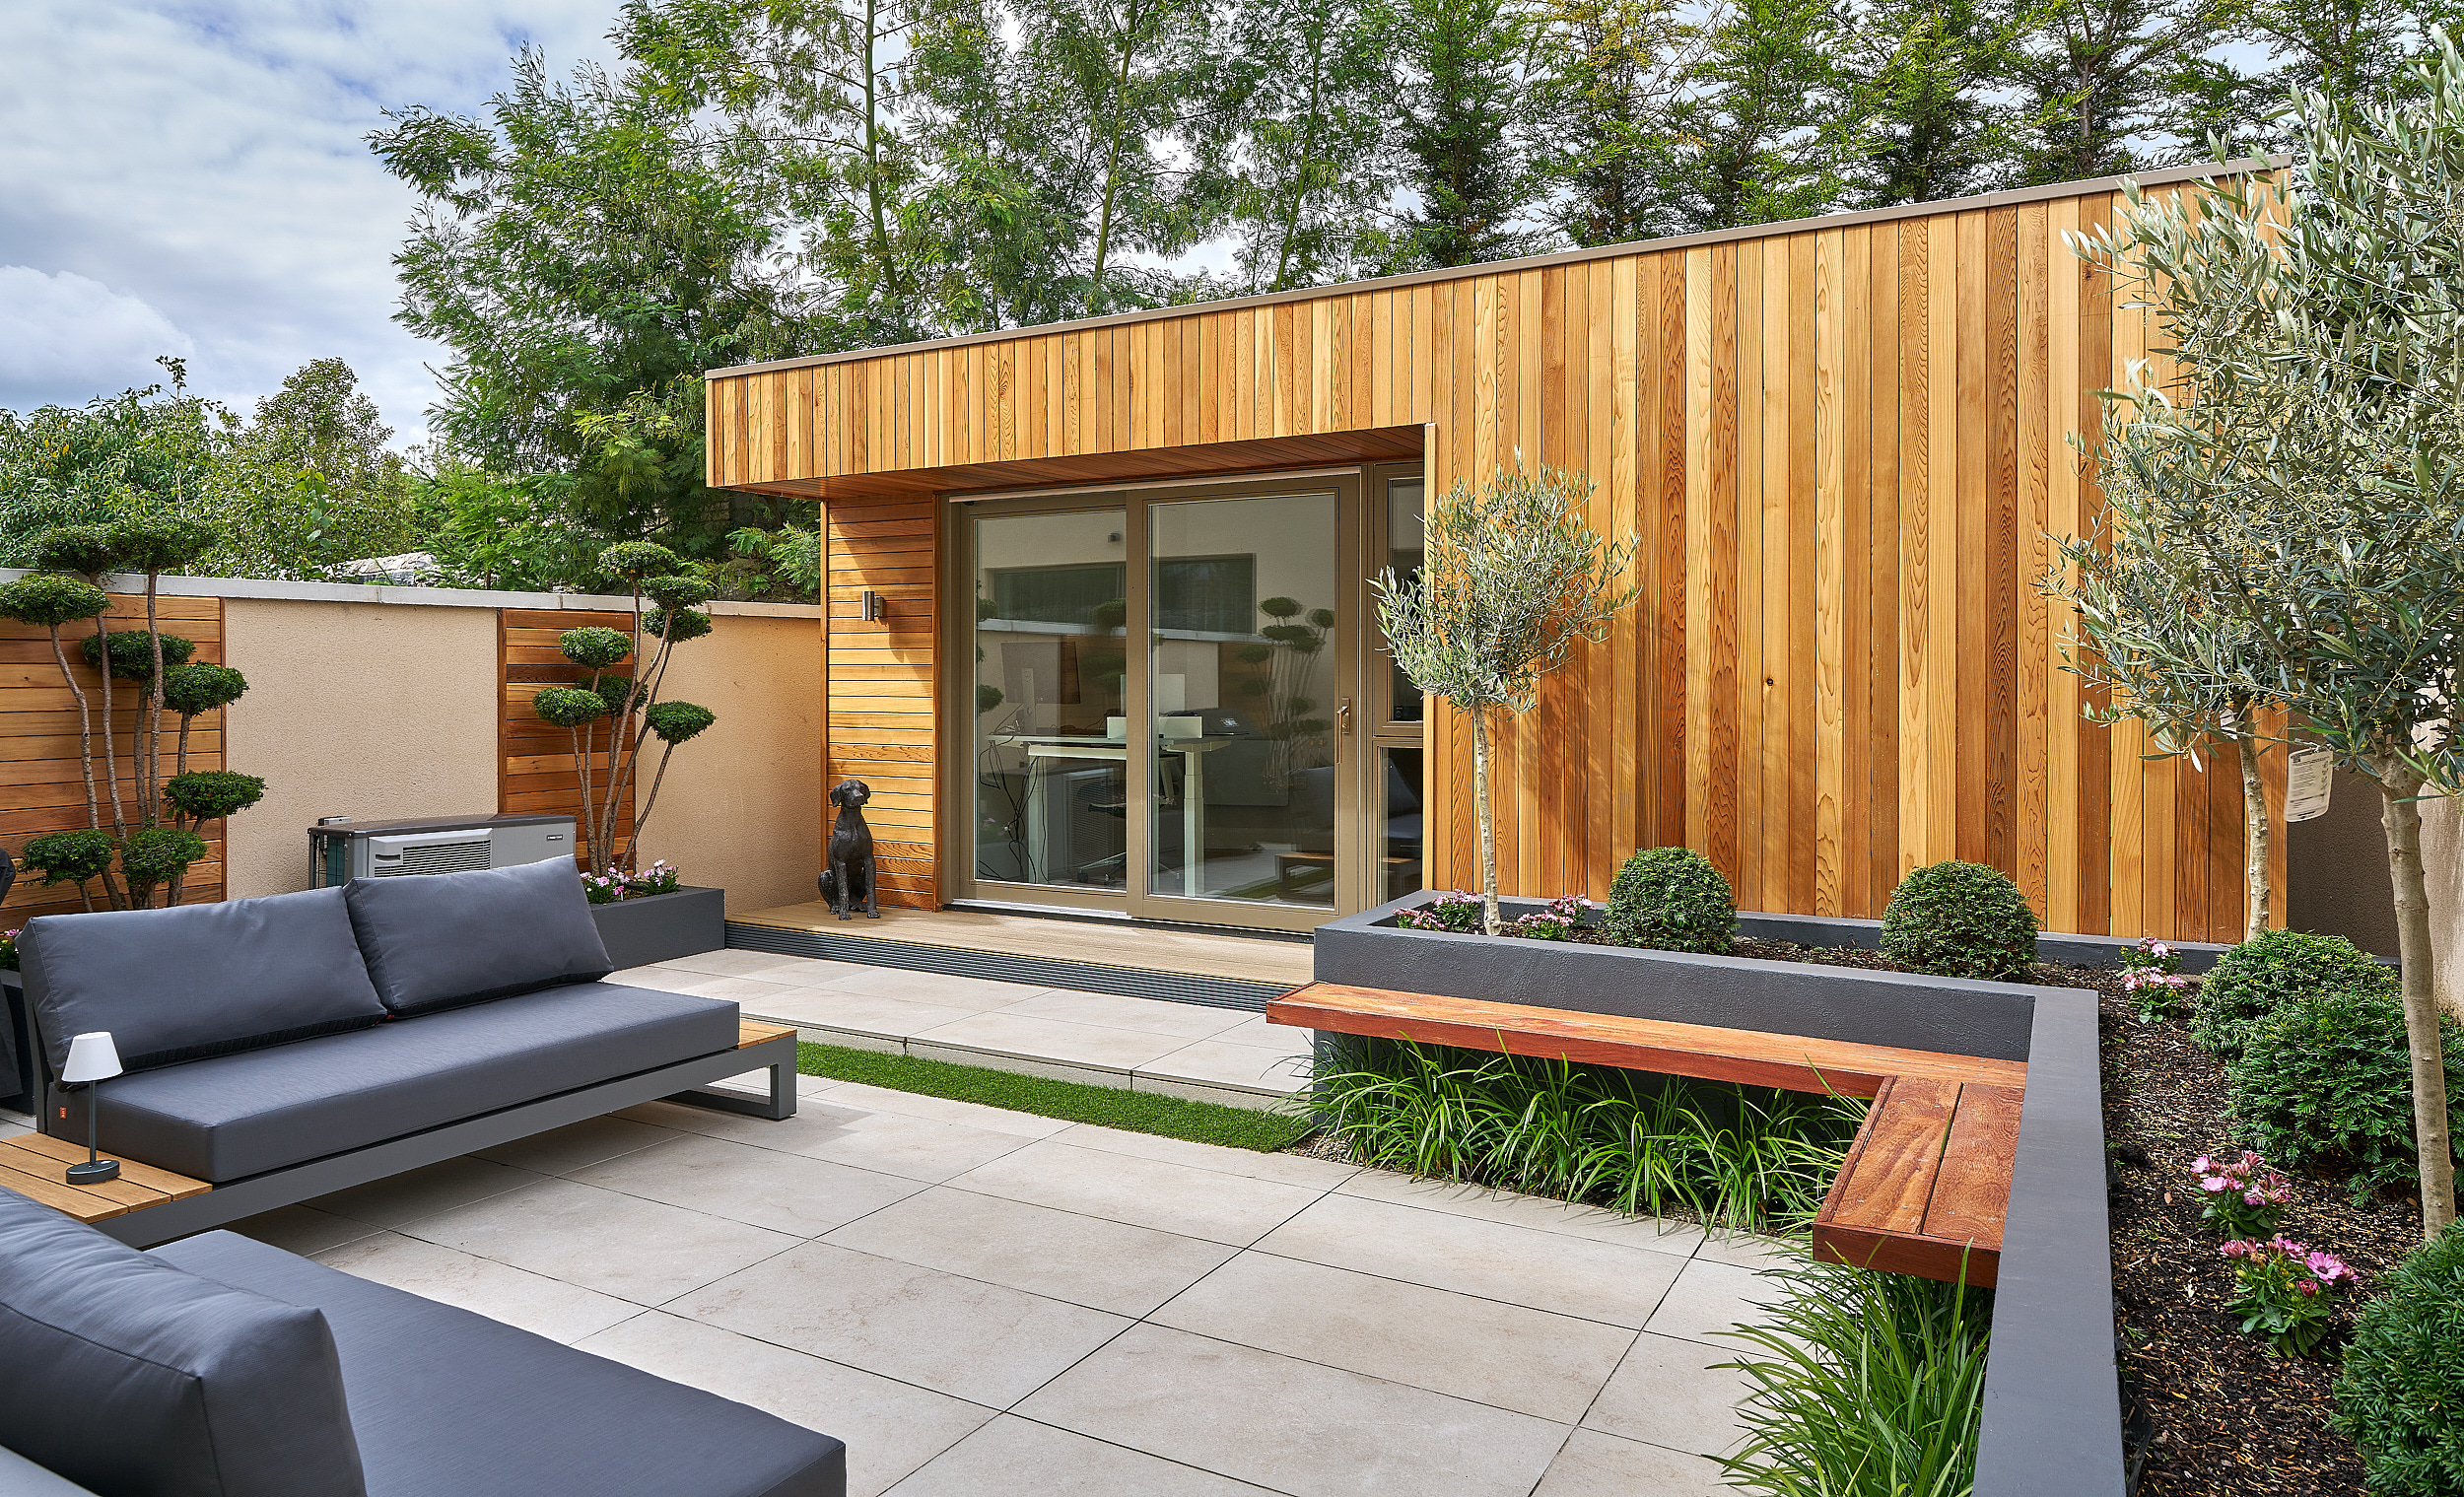
This project involved the design and build of a planning-exempt bespoke garden studio for a private residence in South Dublin. The homeowners wanted a single, high-performance space that could support fitness, wellness, and focused work, without overwhelming the garden or requiring planning permission.
Working within a compact 25m² footprint, the challenge was to create a building that felt generous, purposeful, and refined. By shaping the structure to follow the natural boundary of the garden, Shomera maximised usable internal space while allowing the studio to sit comfortably within its surroundings.
Client Brief
The homeowner approached Shomera wanting a dedicated home gym and sauna for daily wellness, alongside a quiet, insulated office space for focused work.
Year-round comfort and strong thermal performance were essential, as was a premium finish that would blend naturally into the garden. The build needed to remain planning exempt and be completed efficiently.
Design & Build Solution
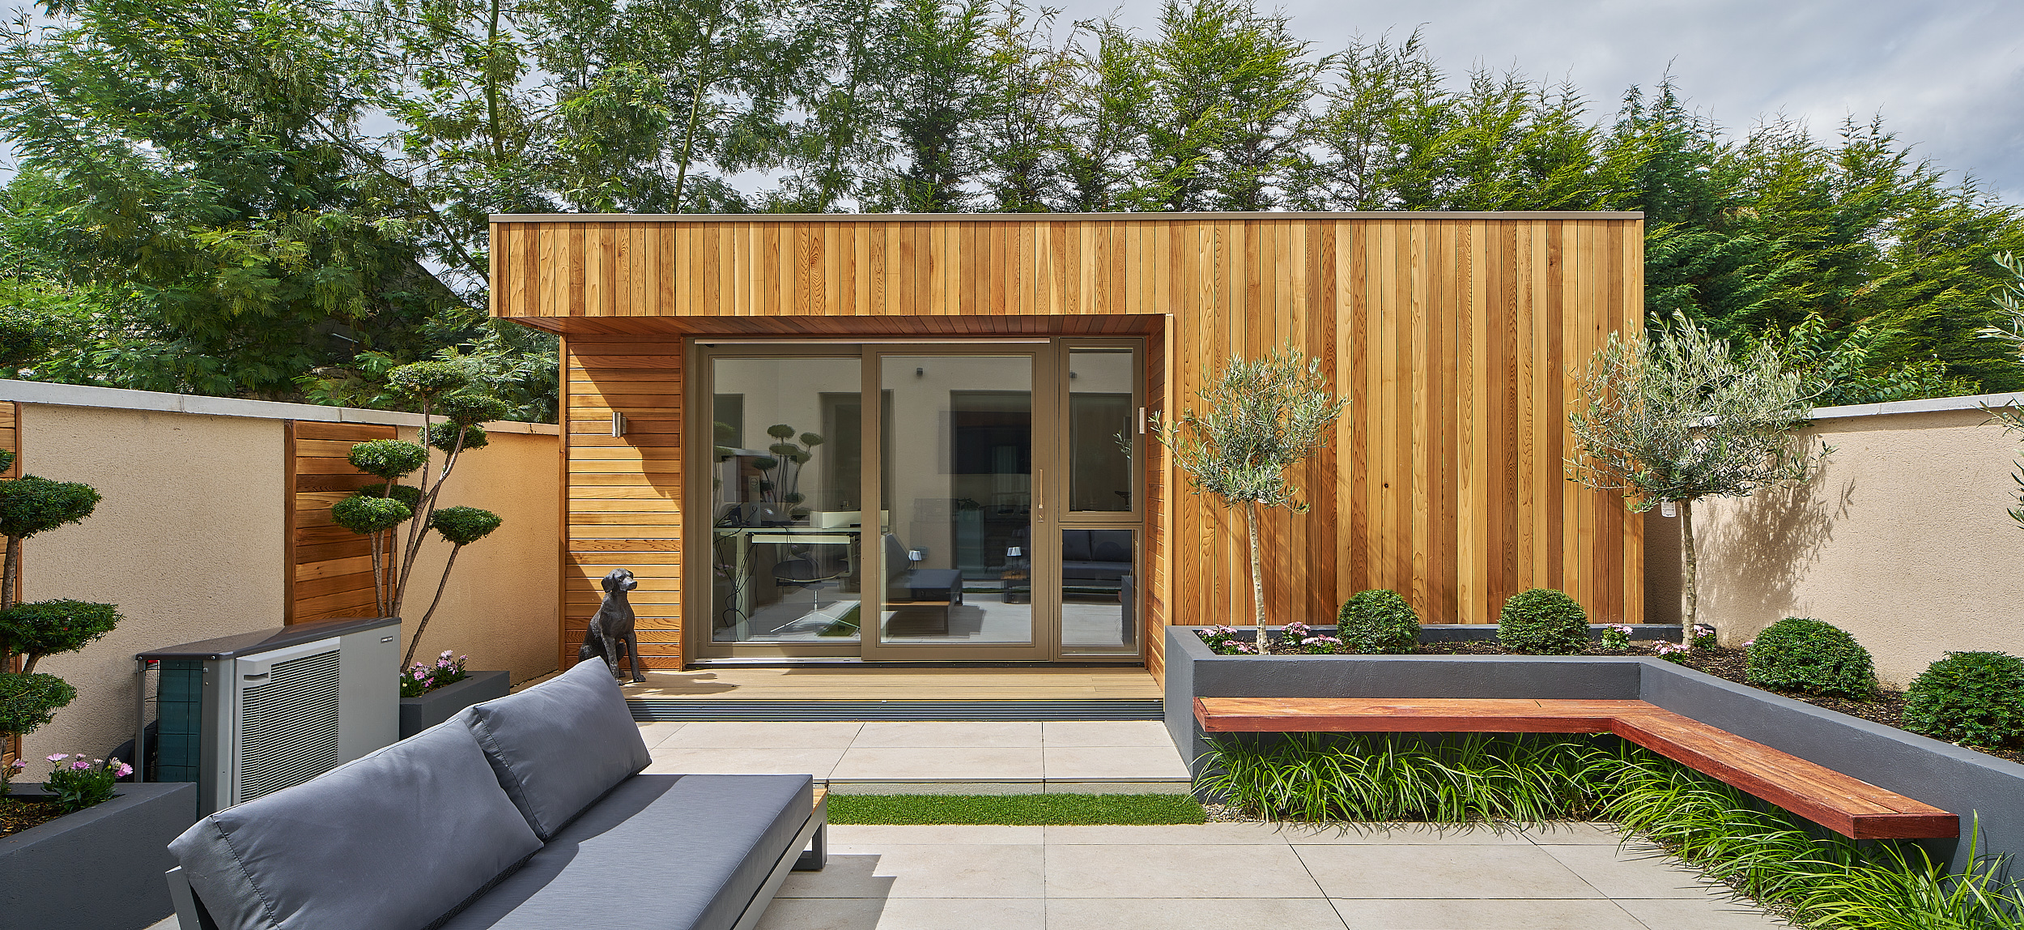
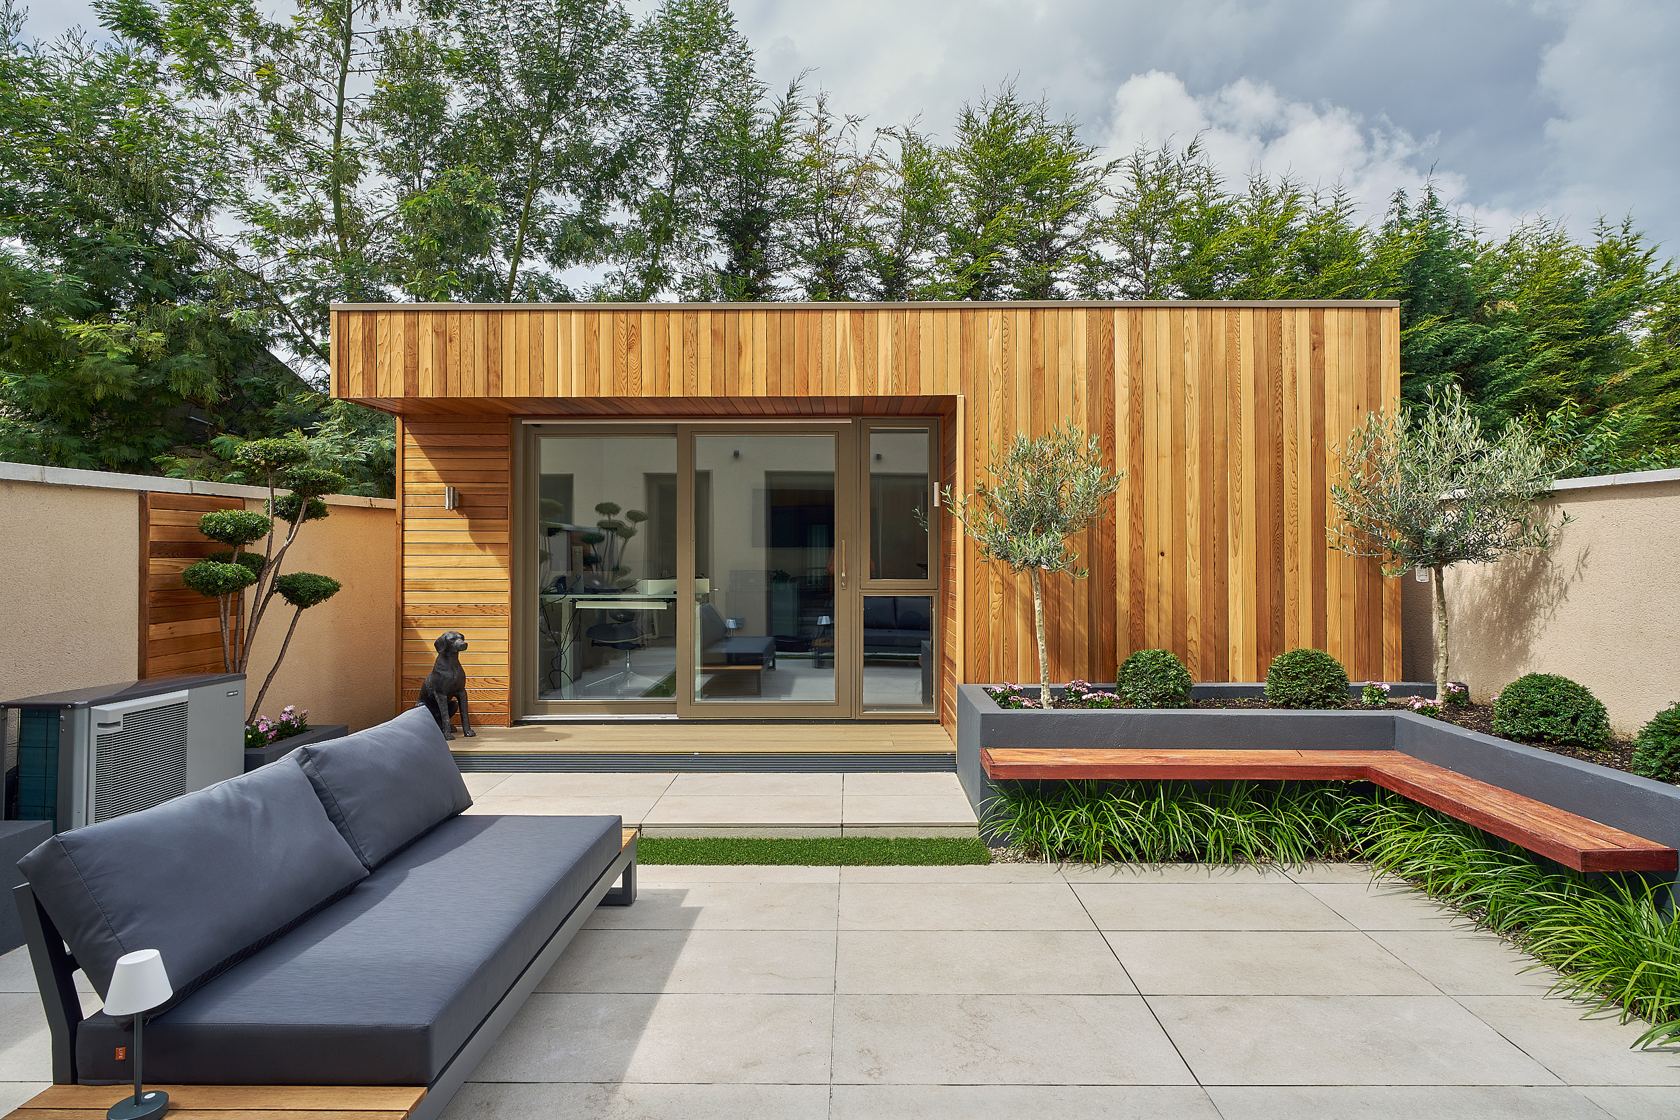
Shomera delivered a fully bespoke garden studio, carefully designed around the garden's shape to make the most of every square metre within the planning-exempt limit.
- Custom layout: a boundary-led footprint that maximised internal zones for gym, sauna, office, and discreet storage
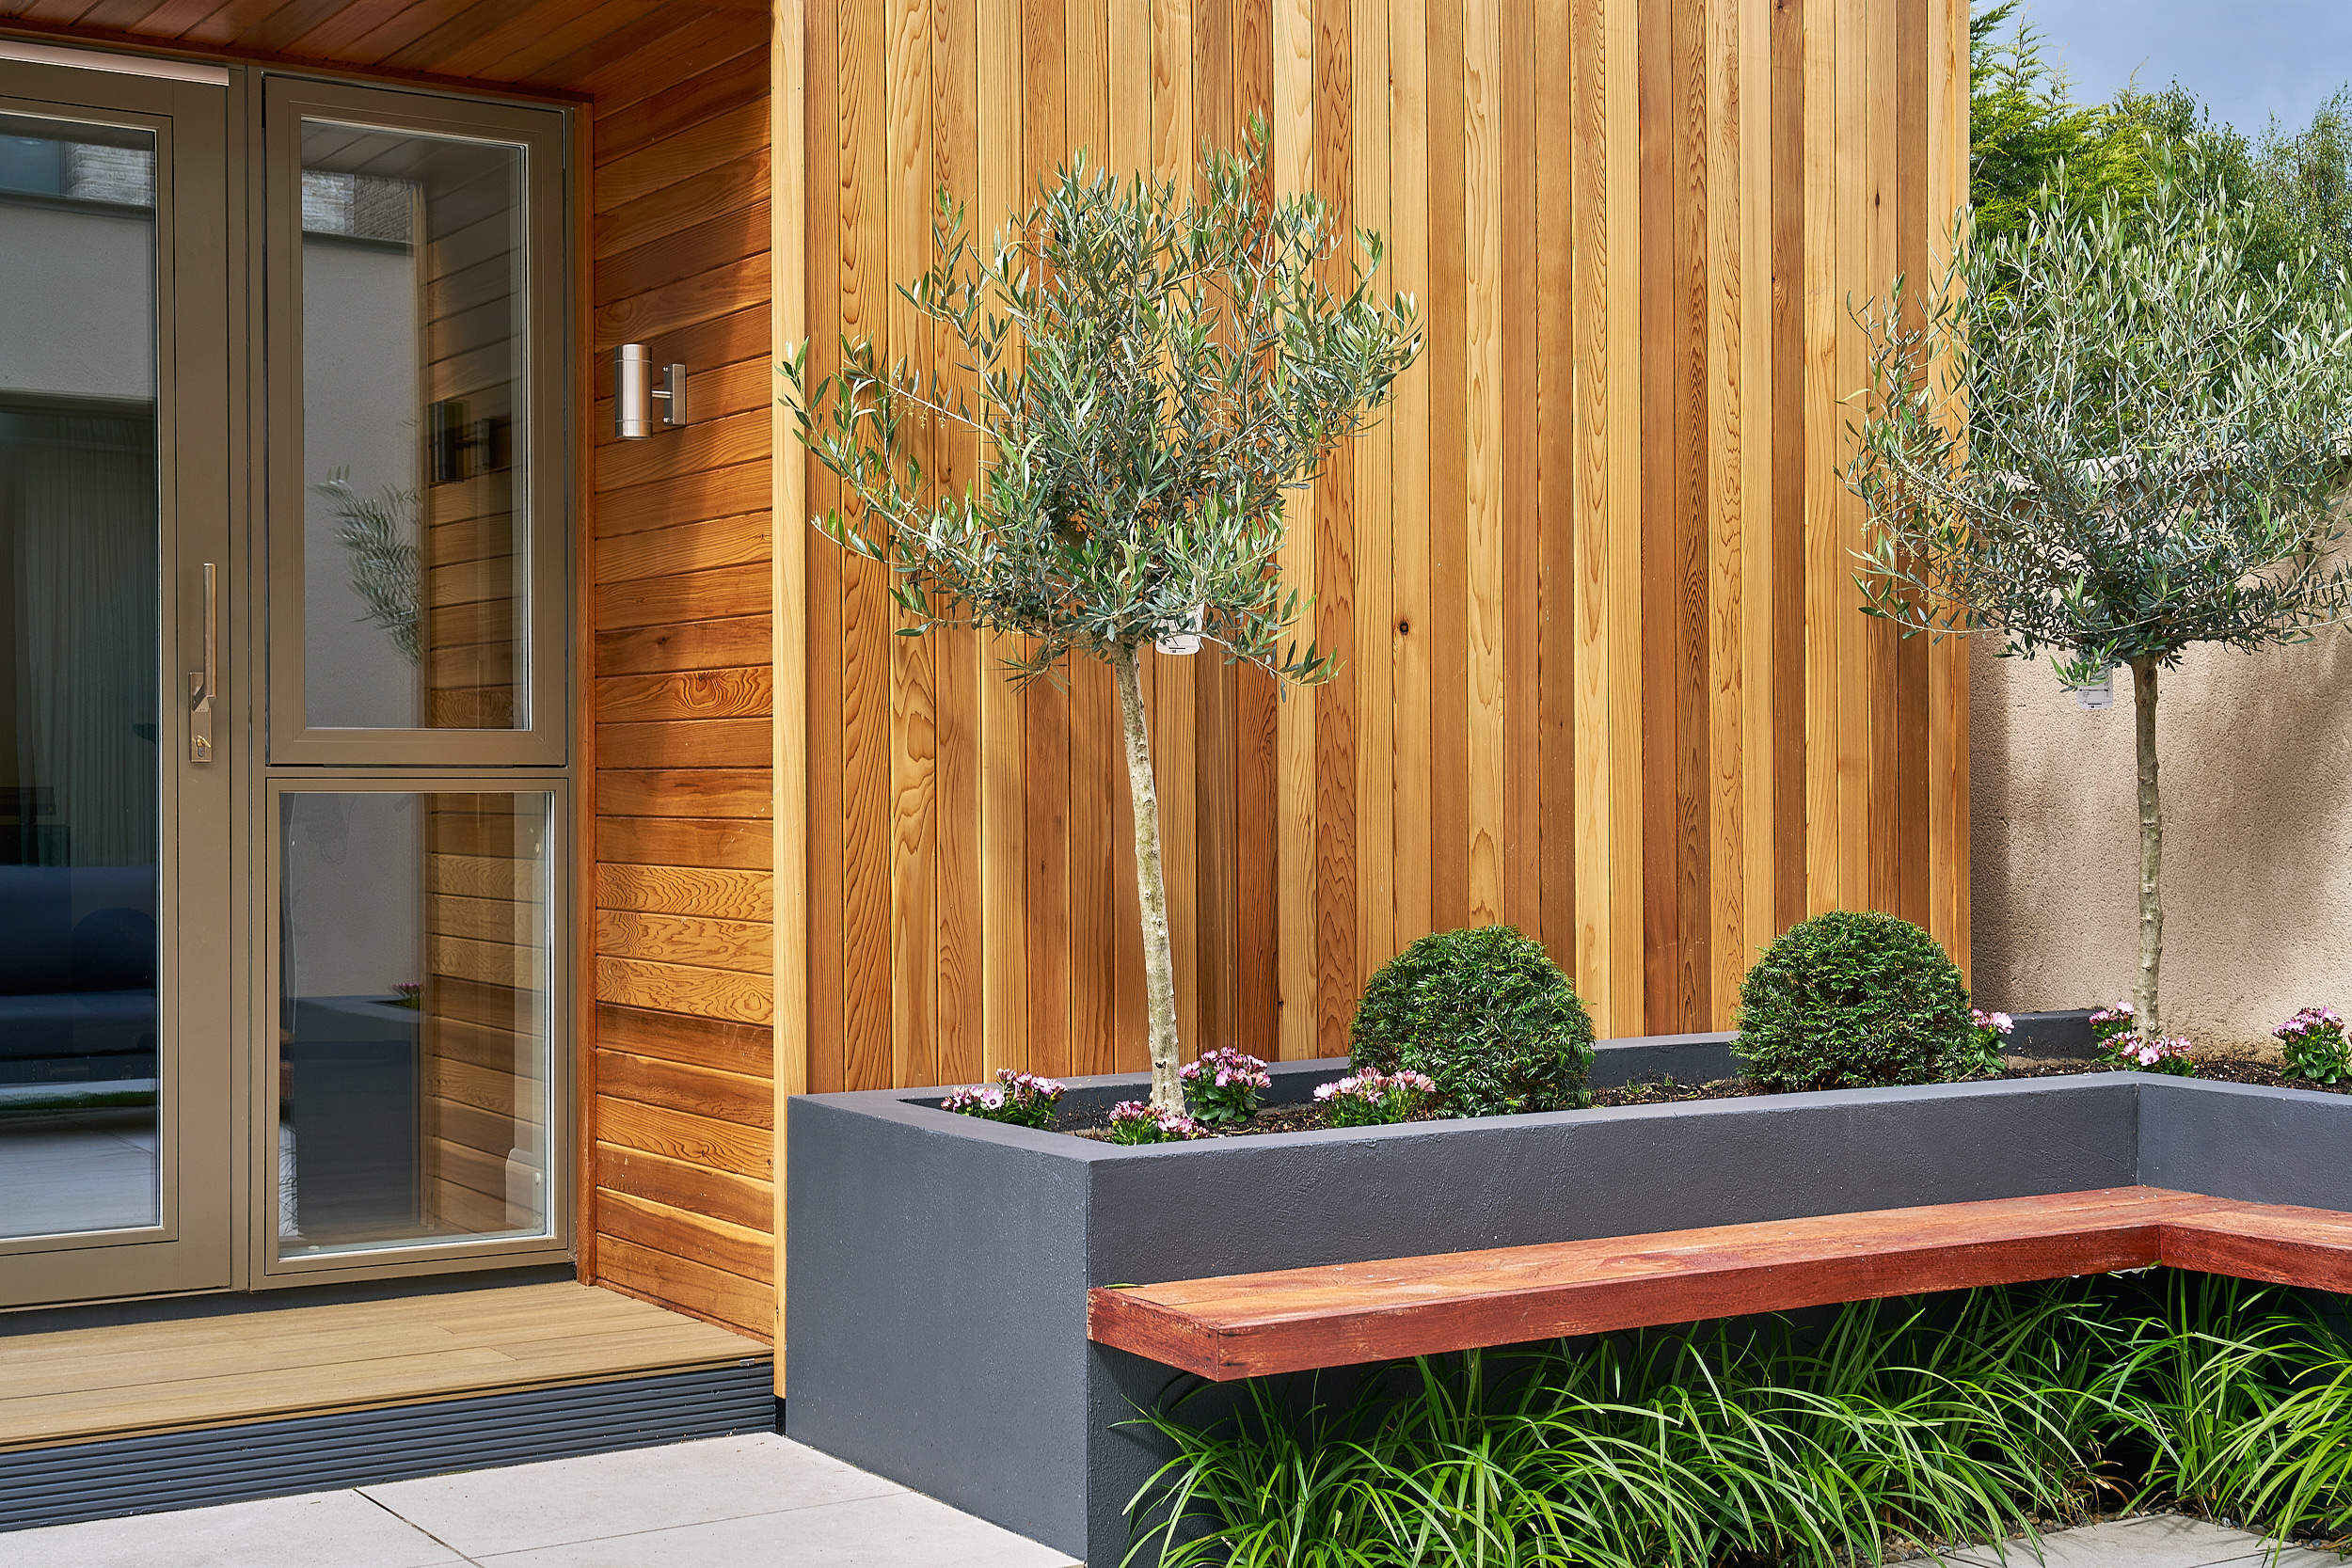
- Natural materials: cedar cladding chosen for warmth, durability, and long-term visual appeal
- High-performance joinery: Rationel Aura+ triple-glazed windows and doors to support insulation, light, and comfort
- Refined finishes: aluminium joinery in RAL 1035 Pearl Beige externally, with soft RAL 9002 Grey White interiors
- Efficient delivery: completed on site in just three weeks, including foundations and drying time
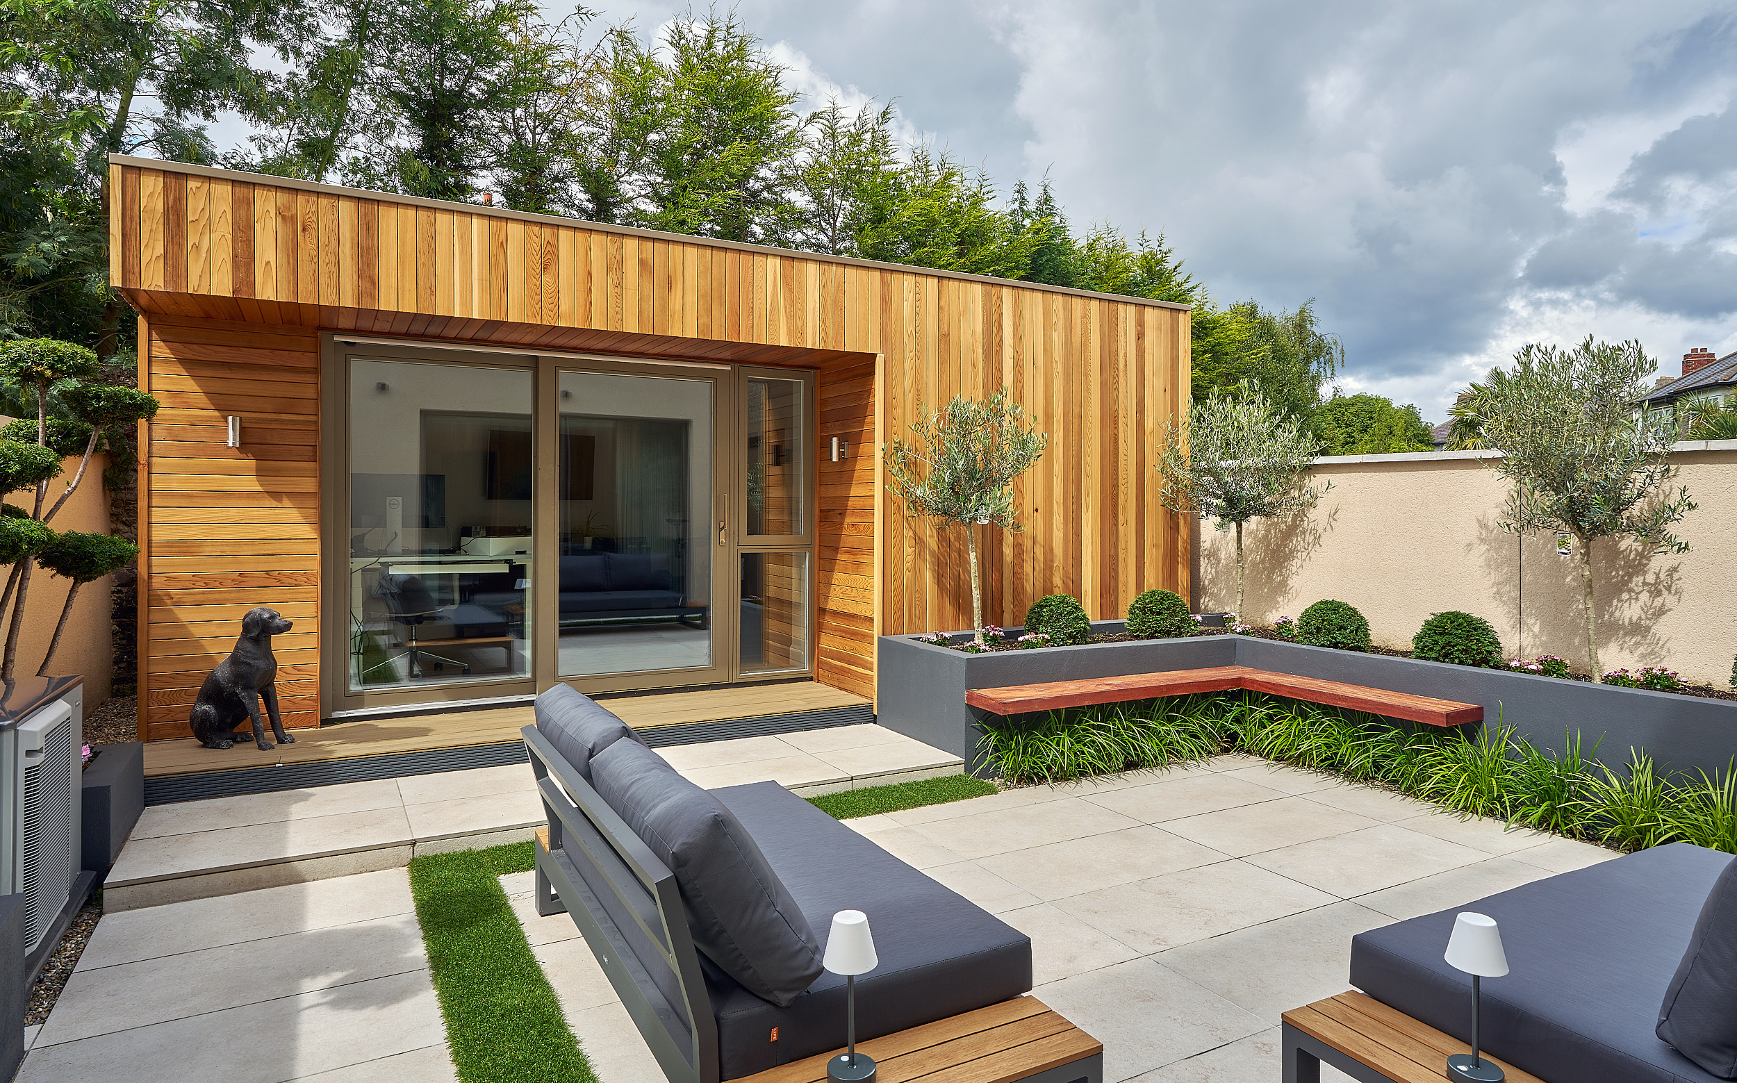
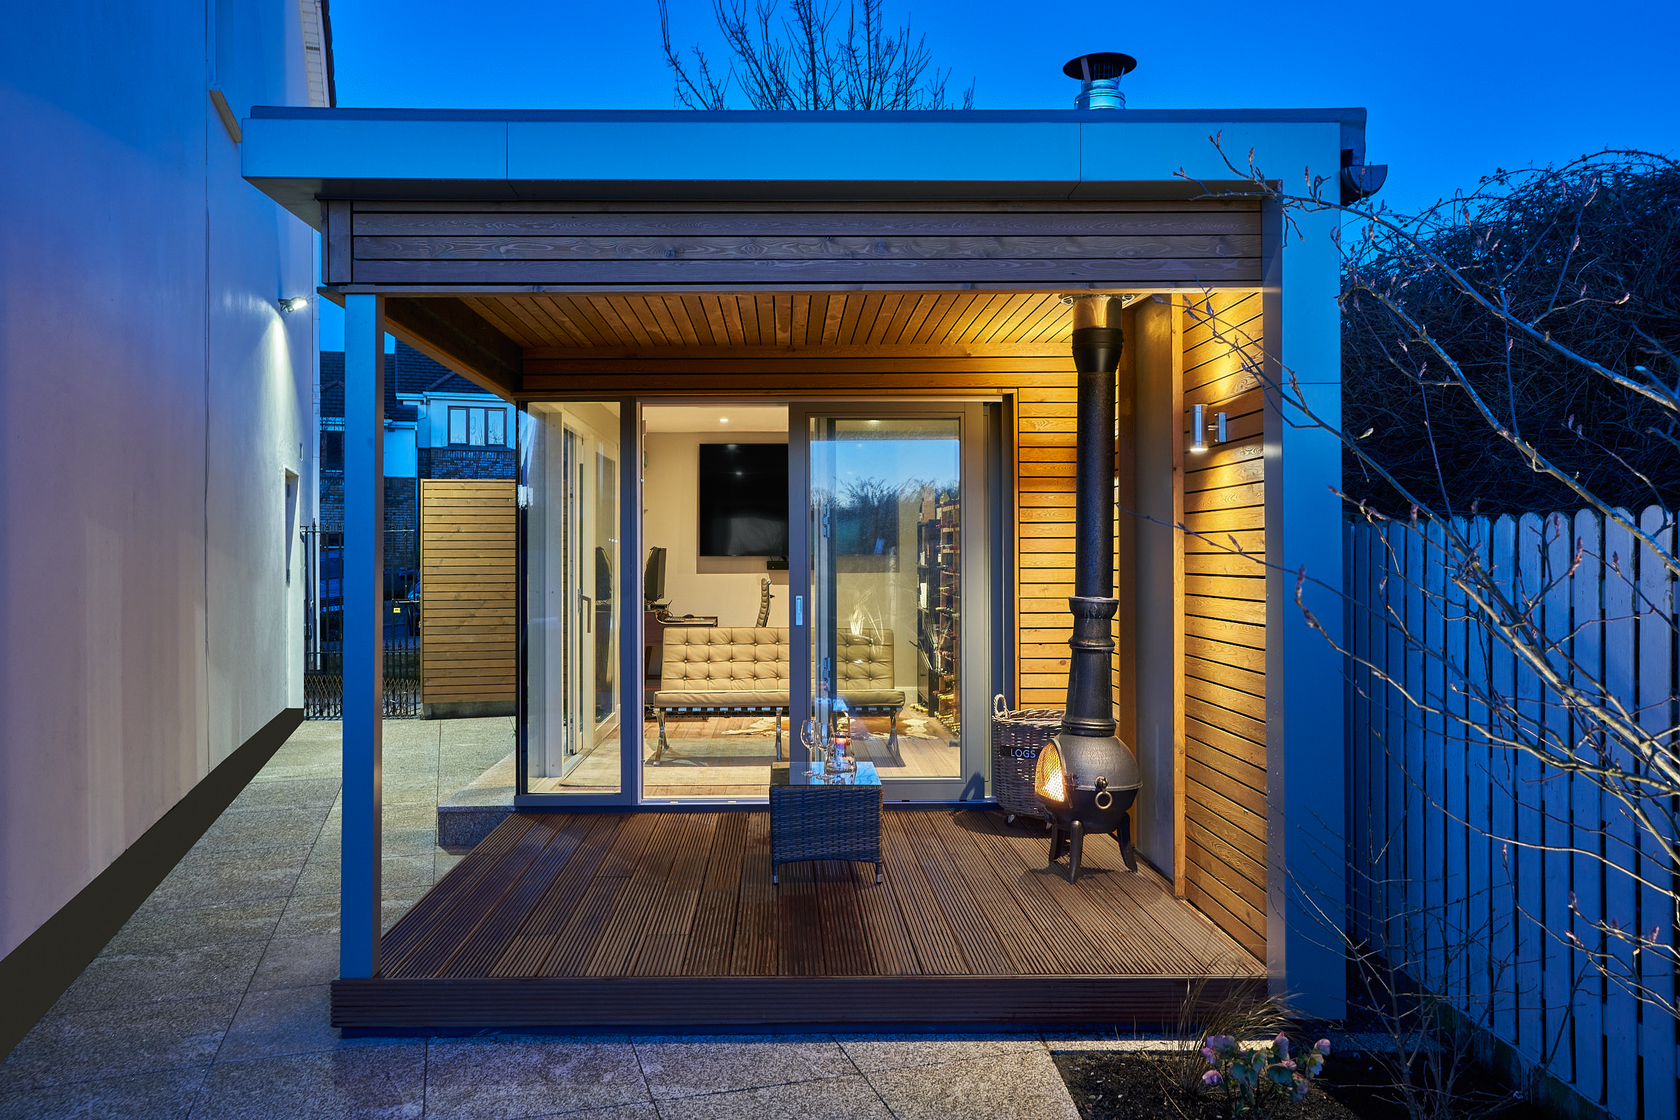
Shaped to follow the garden's natural boundary, maximising usable space within a compact footprint.
The Result
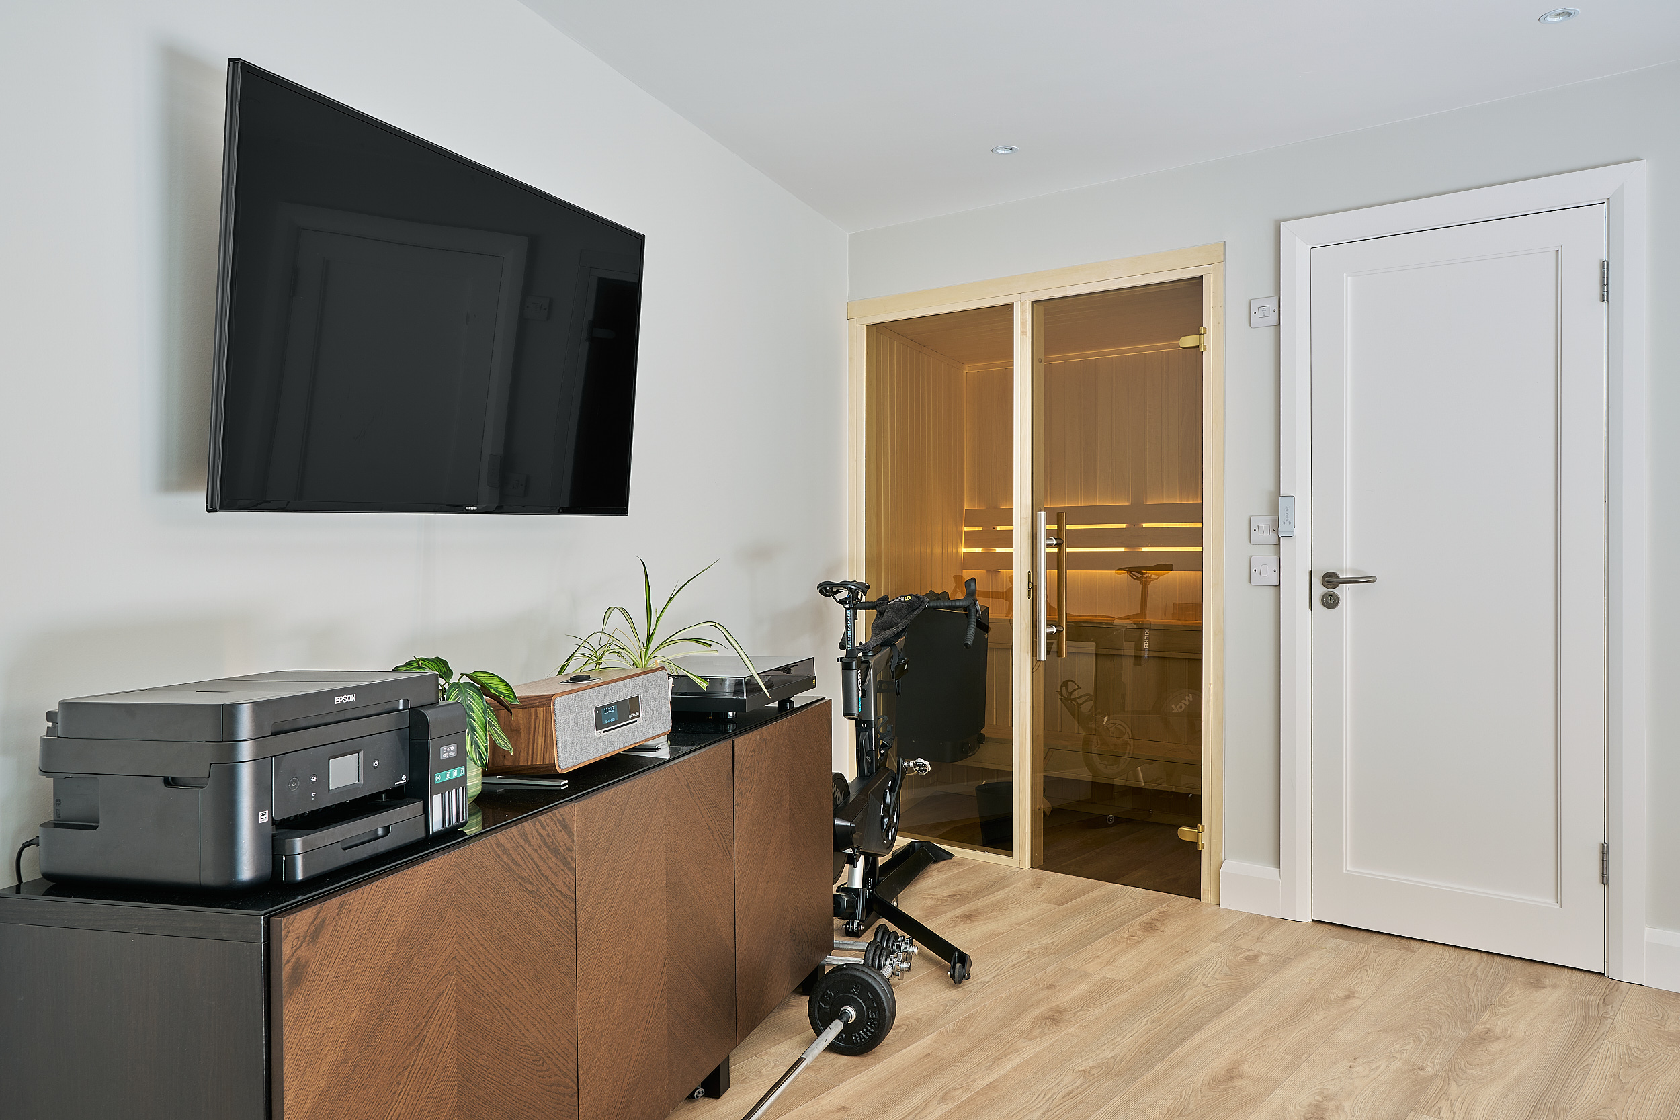
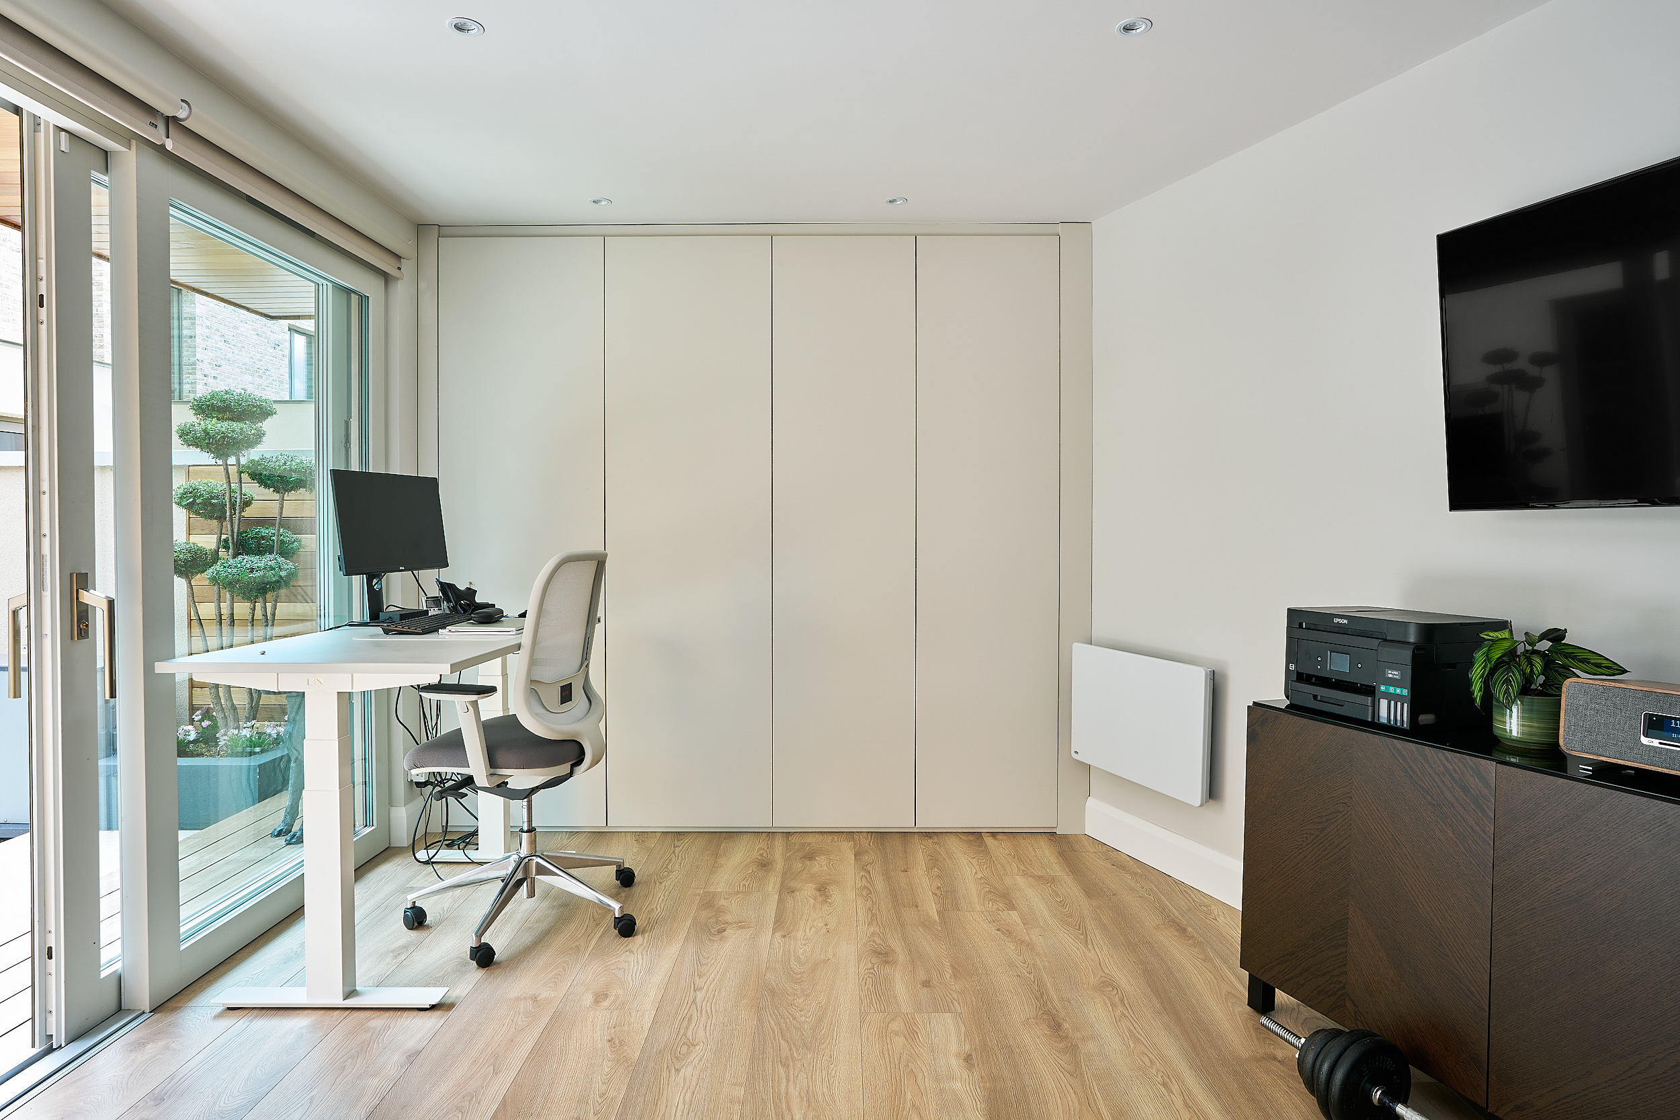
The finished studio is a high-performance, multi-use garden building that feels both luxurious and practical. Inside, distinct zones support fitness, relaxation, and productivity, while the overall design maintains a calm, uncluttered atmosphere.
Project Highlights
A planning-exempt 25m² studio combining gym, sauna and office within a compact South Dublin garden.
- A private wellness retreat with space for training and sauna use
- A quiet, comfortable home office separated from the main house
- Strong thermal performance for year-round usability
- A refined structure that enhances the garden without dominating it
- Added daily value without the need for planning permission
Related Projects
Explore more of the extensions, renovations and studios we have designed and built for families across Dublin and the surrounding counties.
Plan Your Projectwith Shomera
Start the conversation
Whether you’re considering a House Extension or Garden
Studio, we’d welcome the opportunity to help you explore
the possibilities for your space and lifestyle.