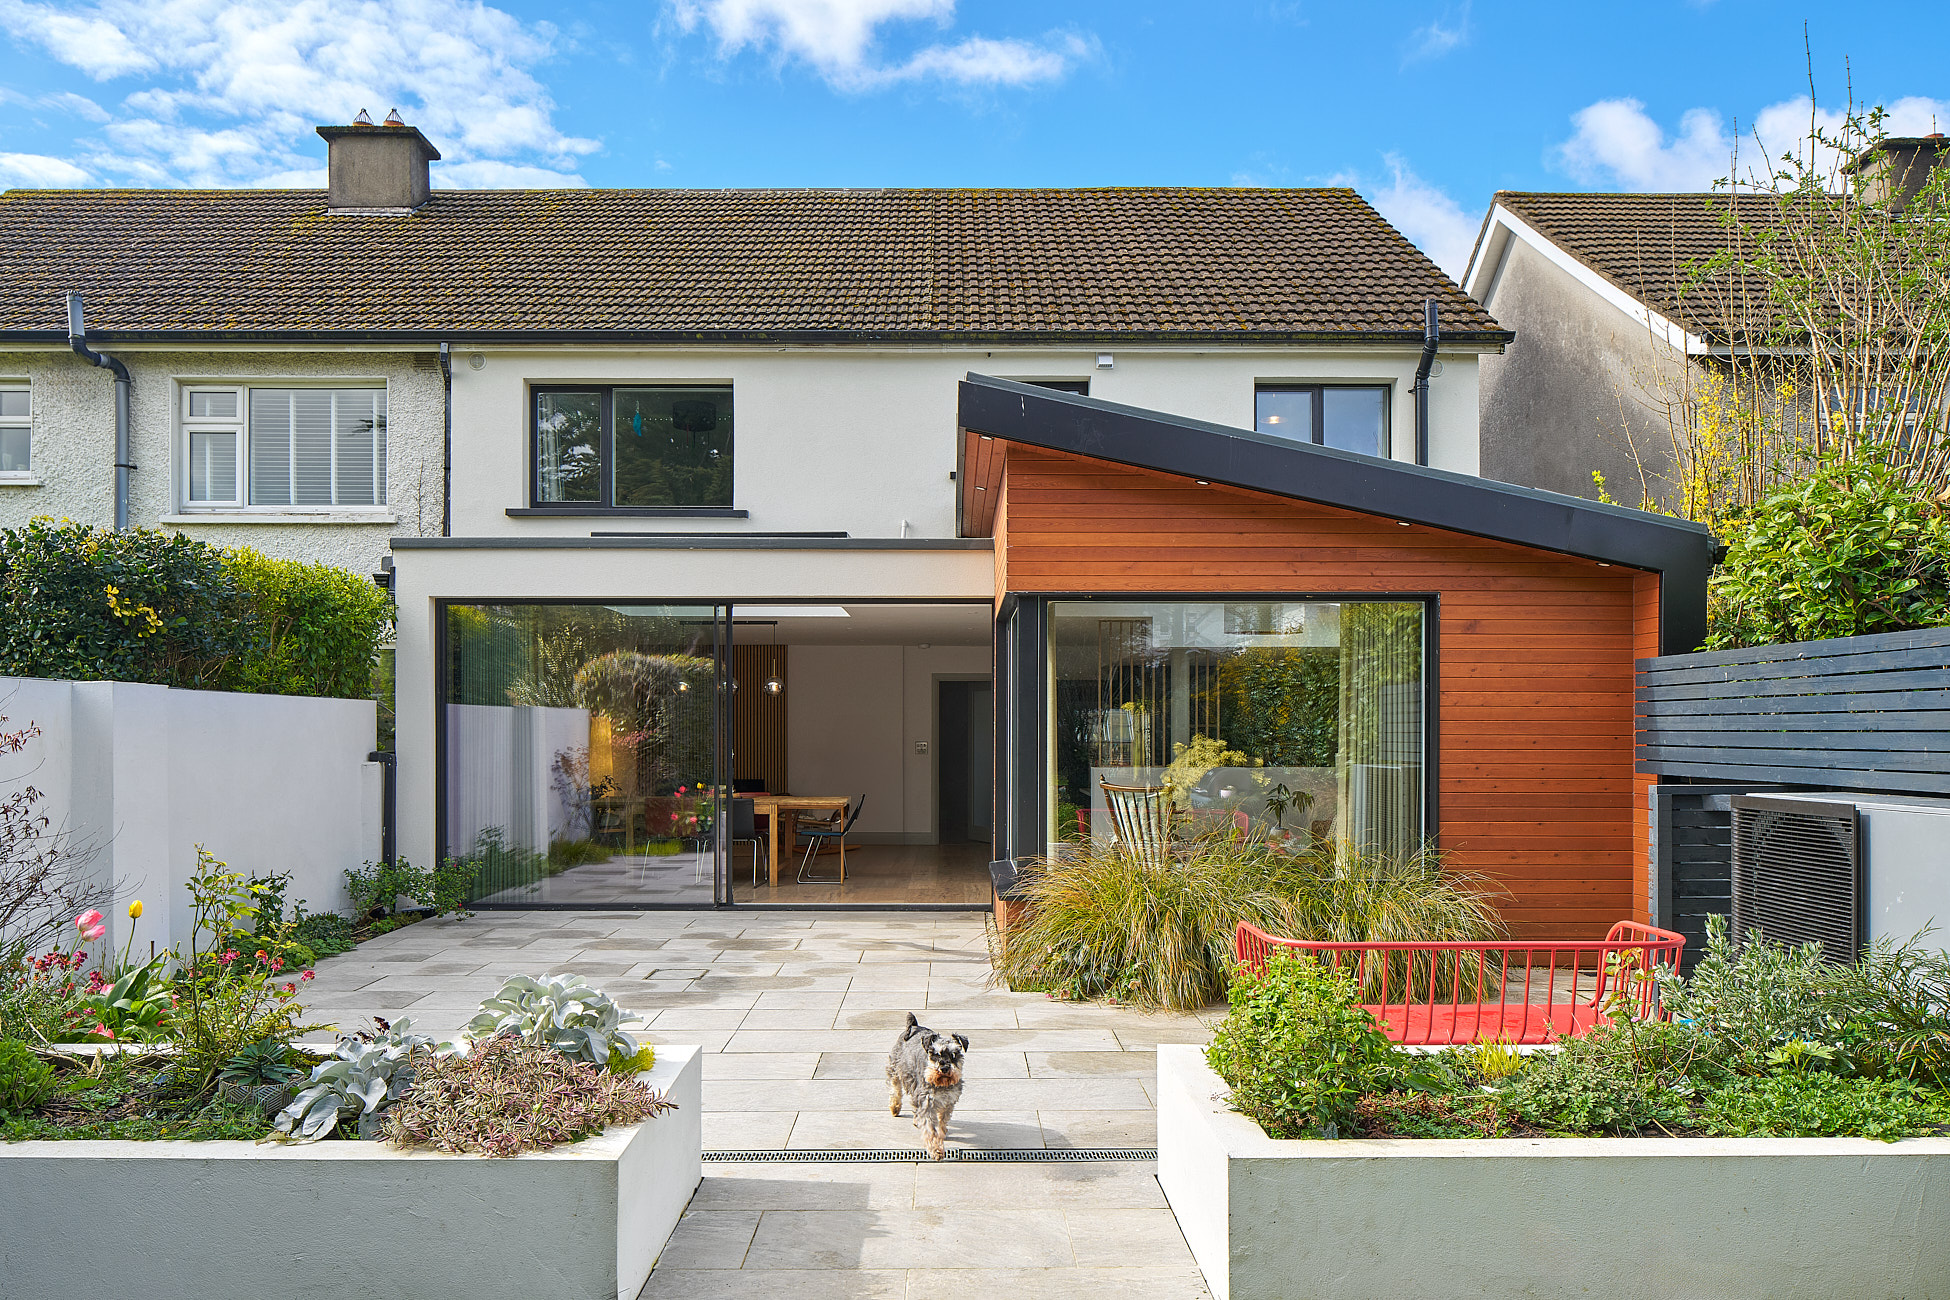


 House Extensions
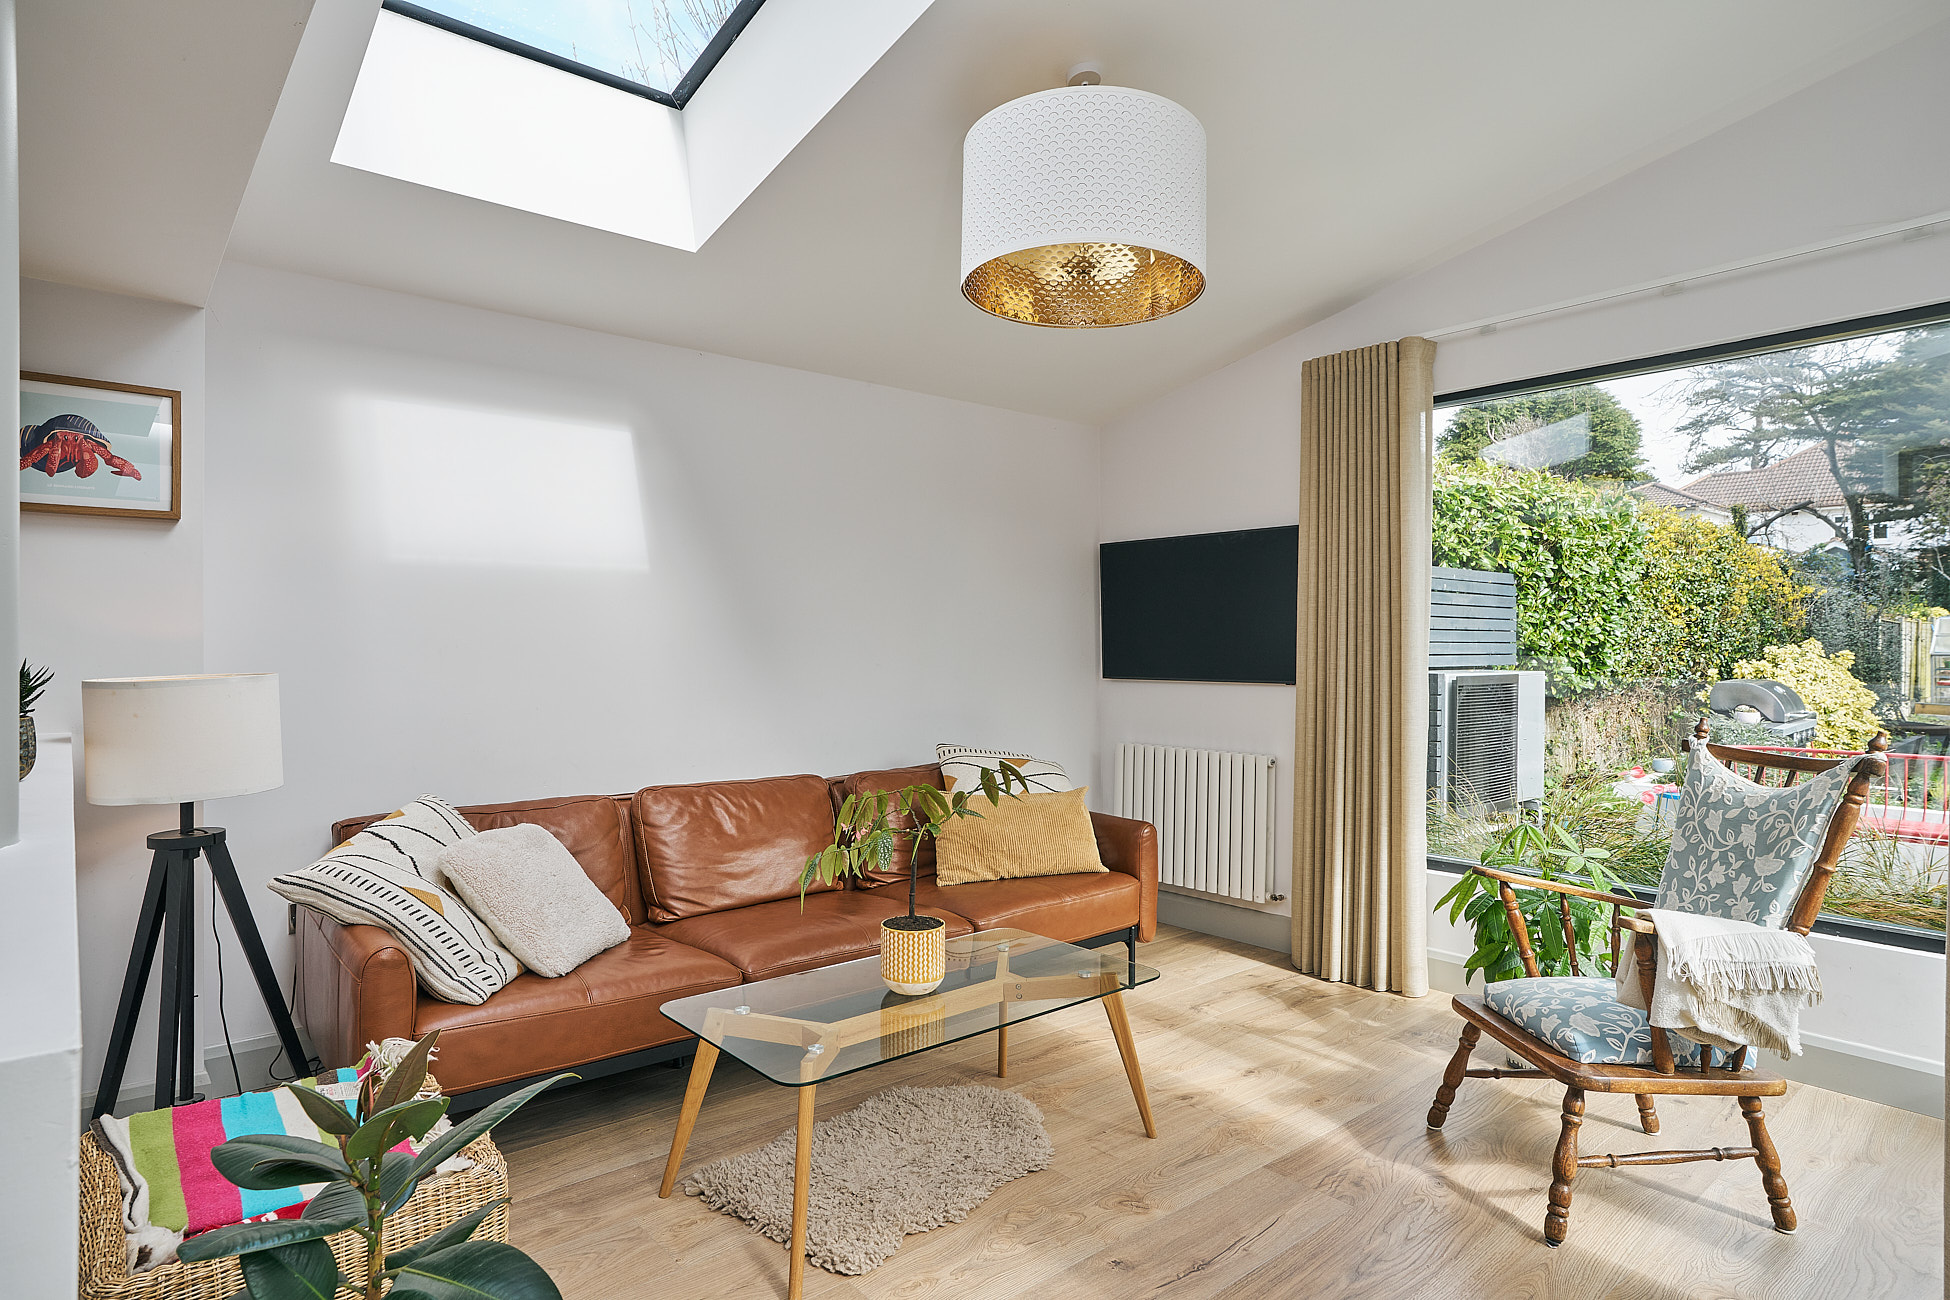
The new open-plan space has become the heart of family life, filled with light.
- Location
- Glenageary, Co. Dublin
- Project Type
- Single-Storey Extension + Full Interior Renovation
Project Overview
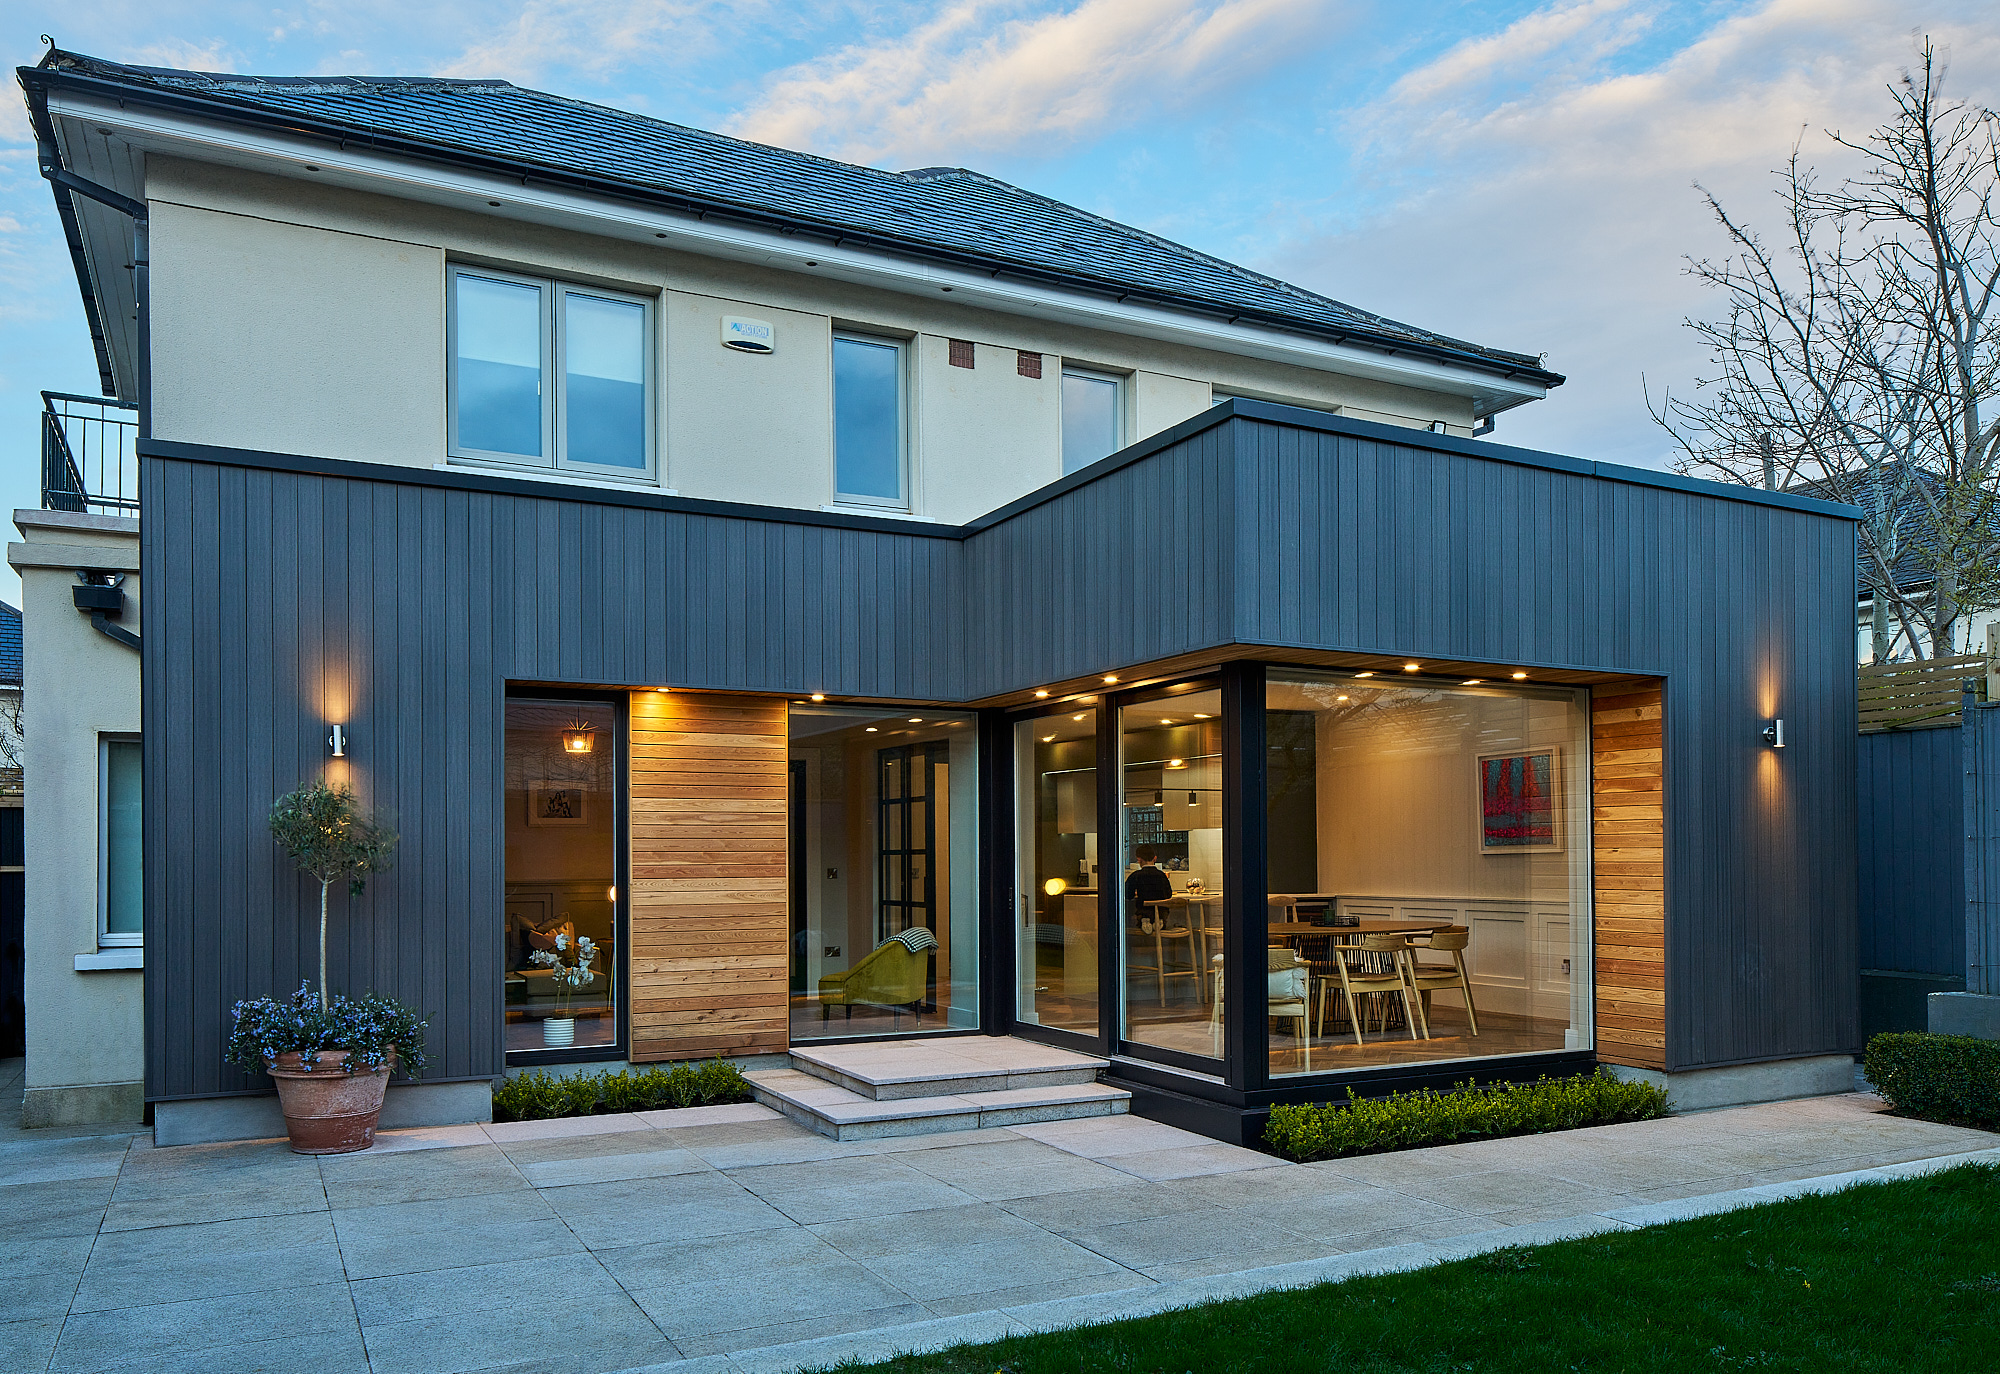
This Glenageary home underwent a comprehensive transformation that reimagined both its layout and its connection to the outdoor space. The homeowners wanted a brighter, more functional layout with a seamless, light-filled extension that would serve as the heart of daily life.
Shomera delivered a holistic renovation that blends thoughtful design, high-end finishes, and practical living solutions.
Client Brief
The homeowners' goals were clear: reconfigure the layout to support modern family living, create an open-plan kitchen, dining, and living area, and bring more natural light into the home.
They also wanted flooring and internal finishes upgraded throughout, energy efficiency improved with high-performance joinery, a new ground-floor W/C added for convenience, and both floors refreshed for consistent style and quality.
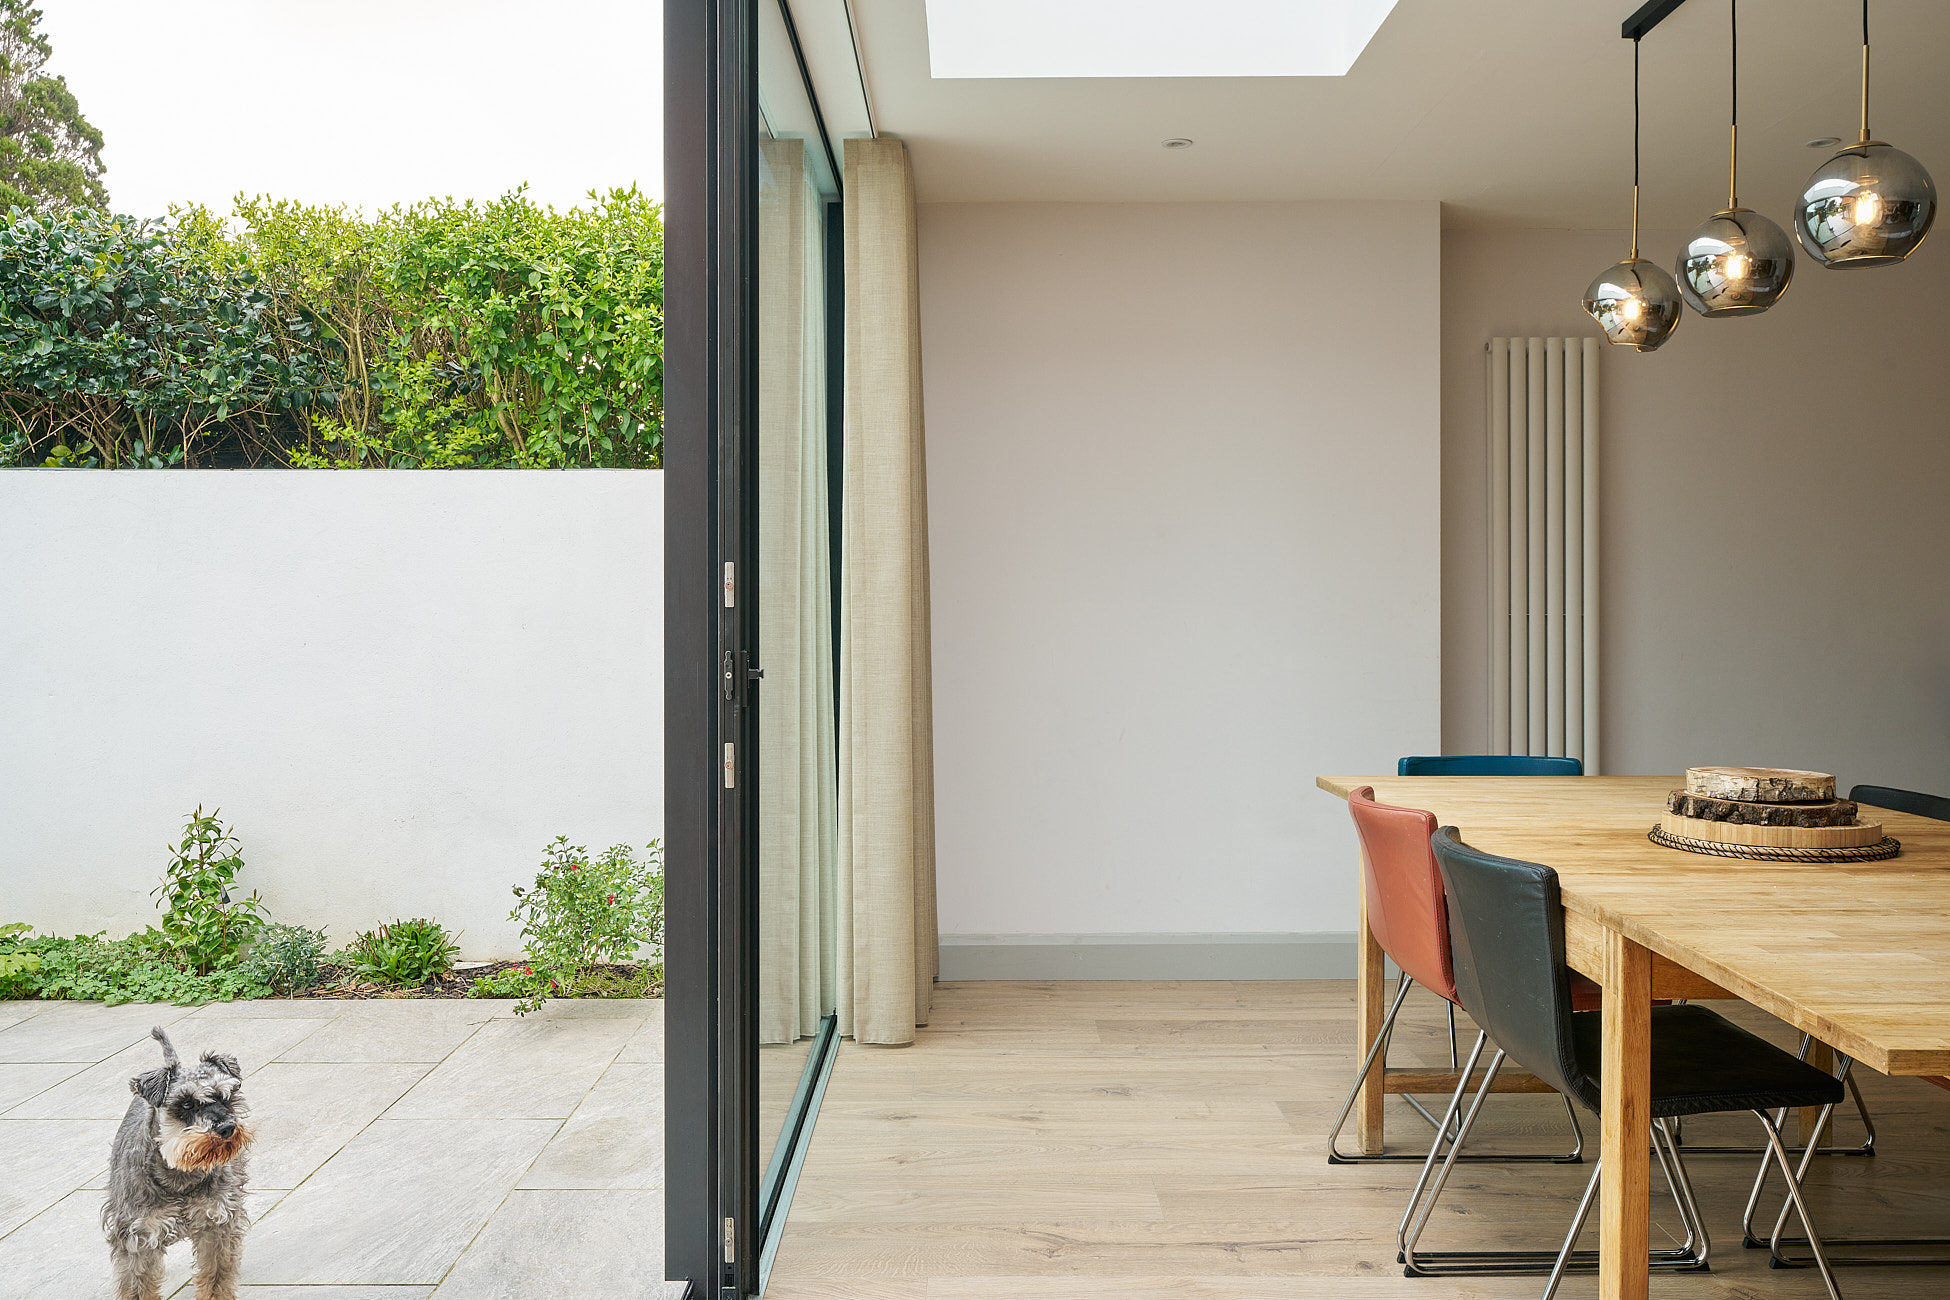
Design & Build Solution
Shomera's architectural and project team developed a solution that focused on light, flow, and long-term quality:
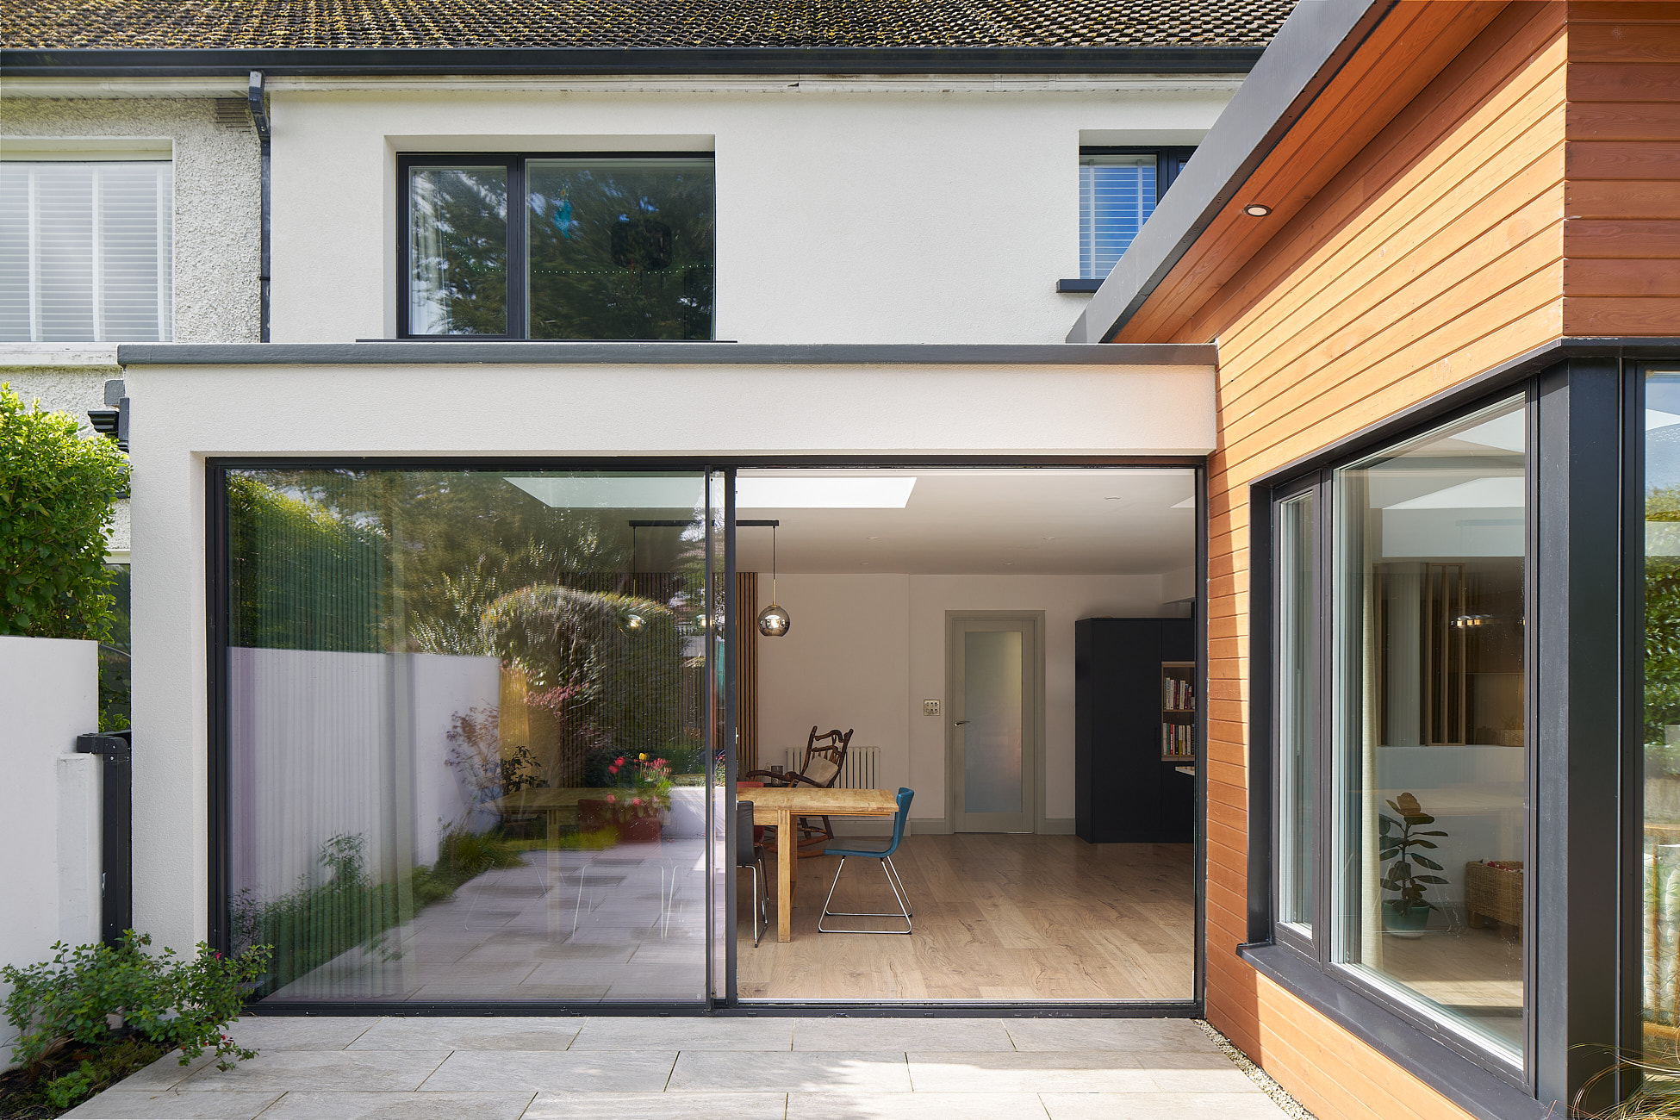
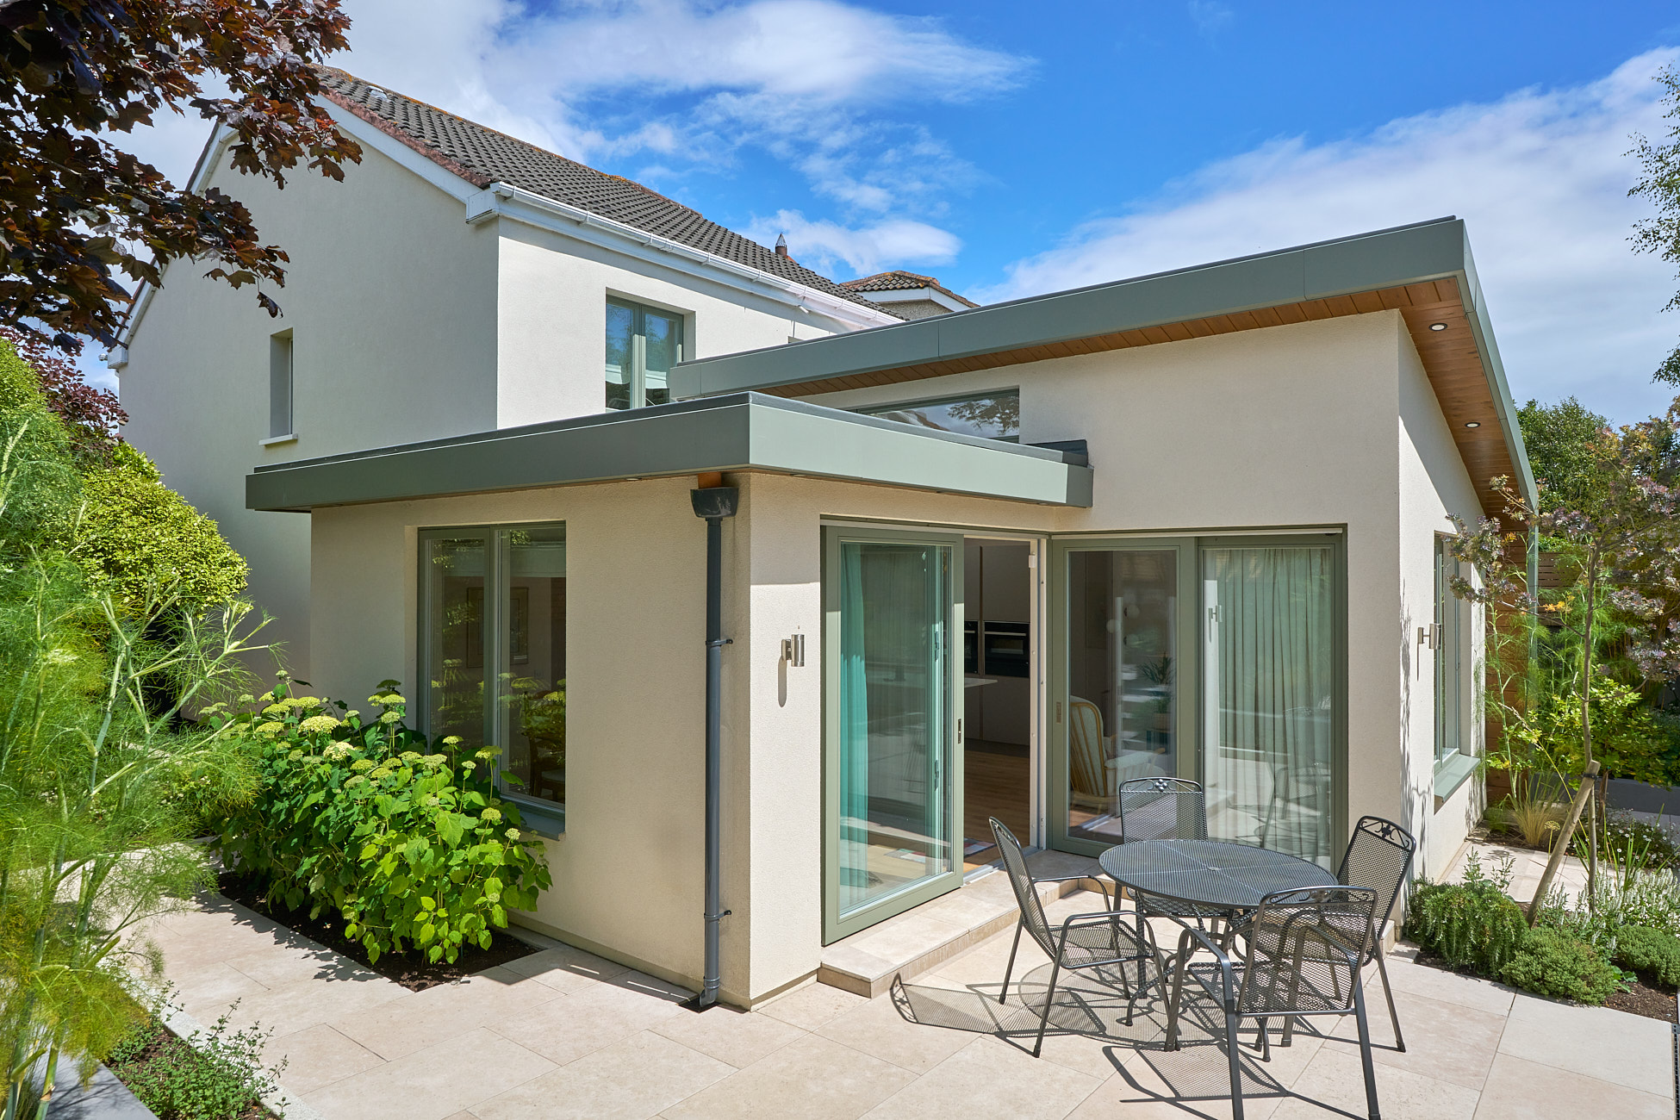
- Designed and built a 25.7 m² single-storey extension combining mono-pitch and flat-roof elements to suit spatial and planning needs
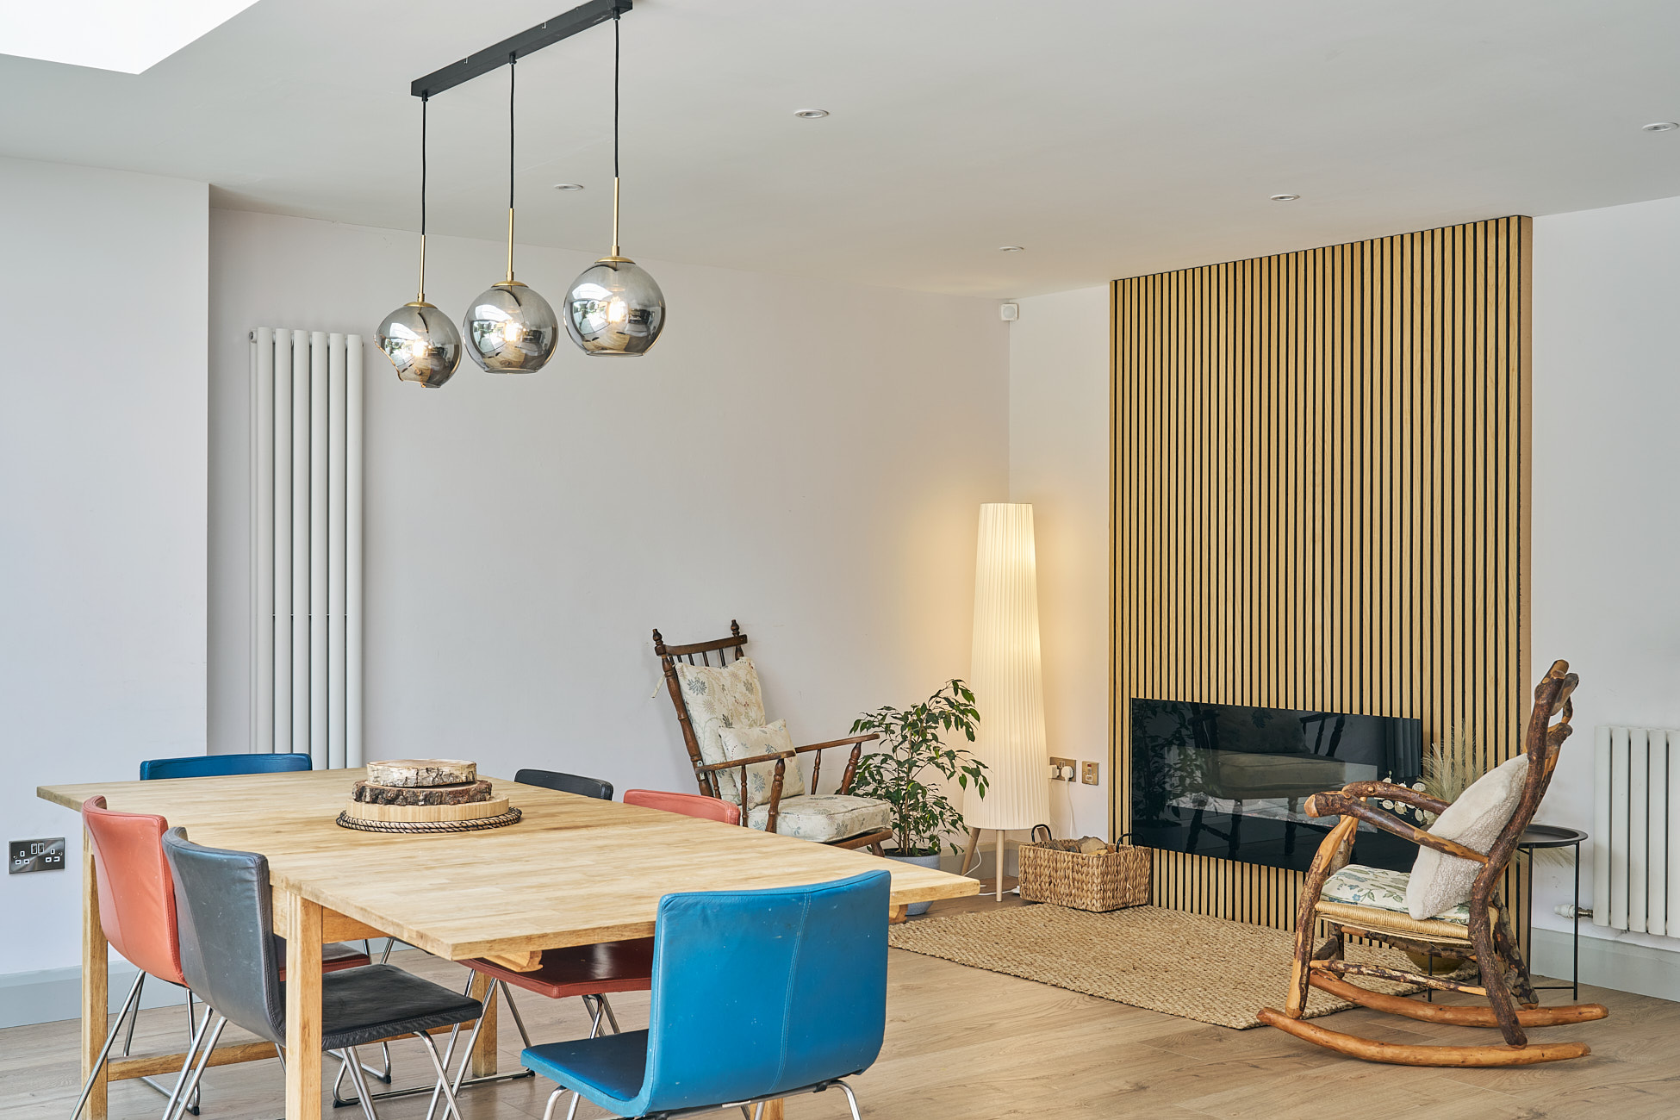
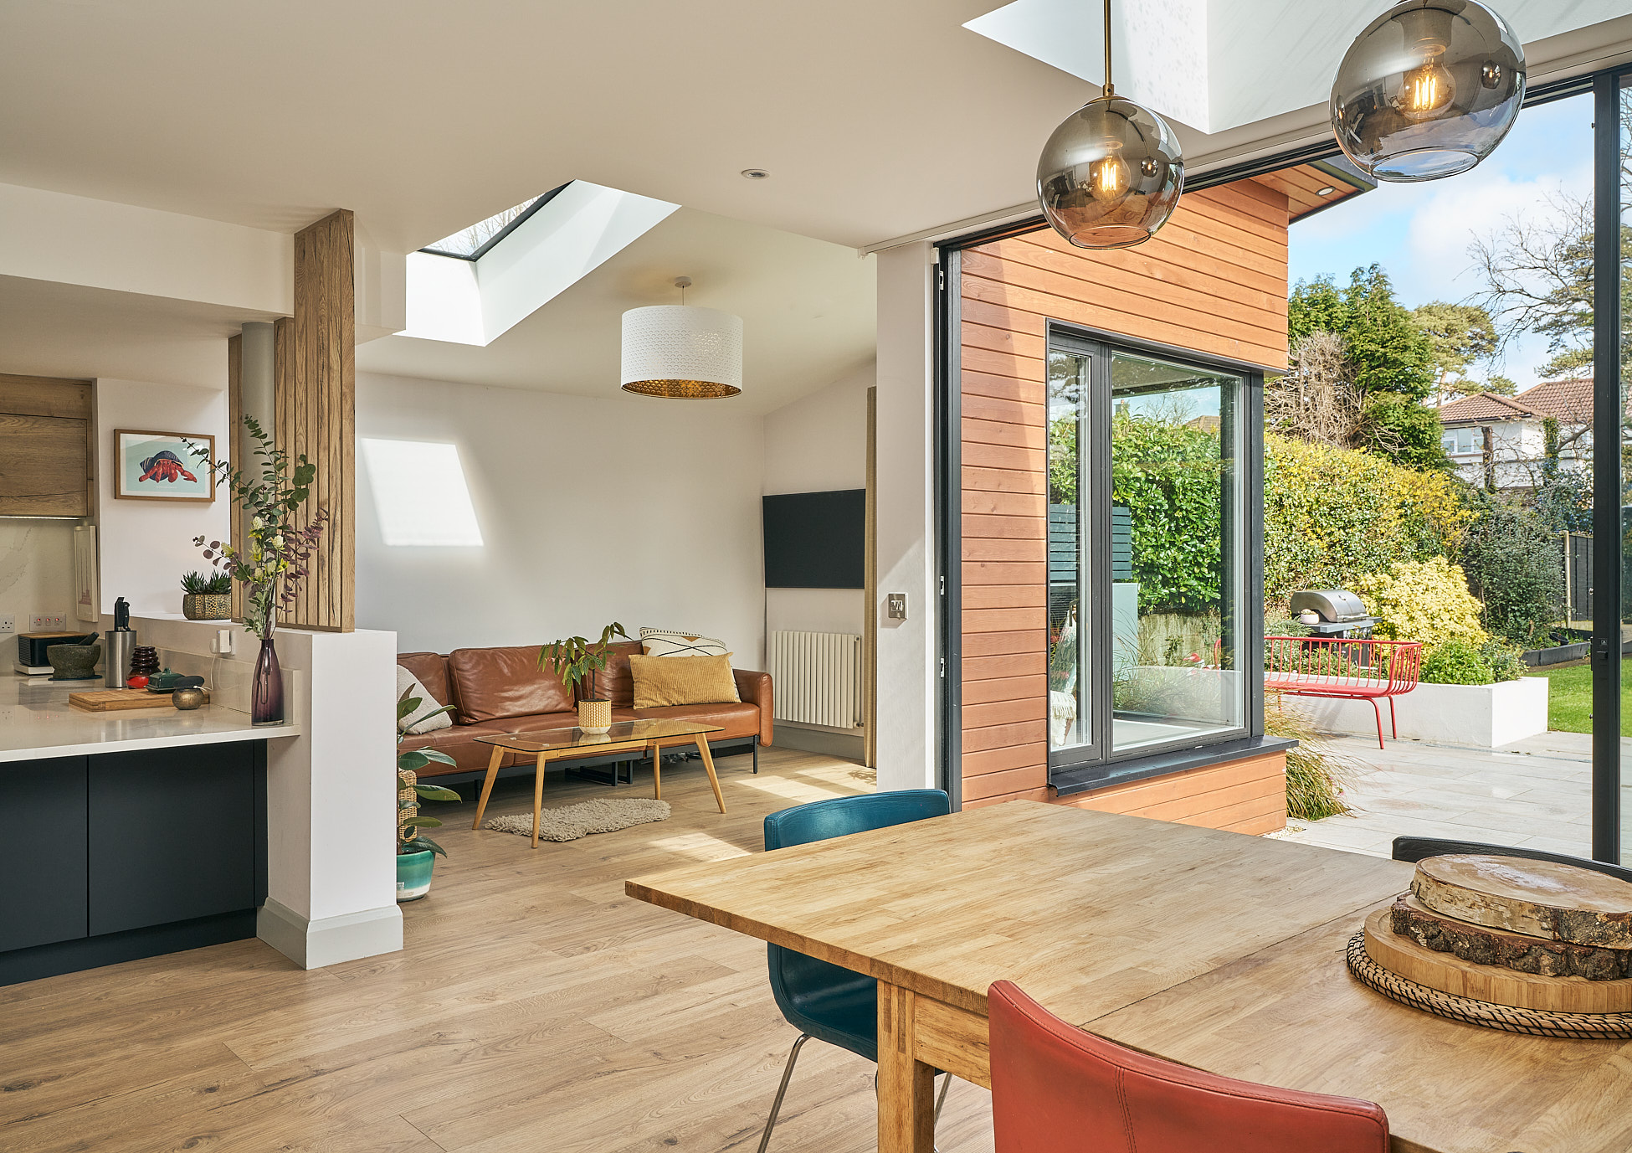
- Created a bright, open-plan kitchen, dining, and living space tailored for modern family life
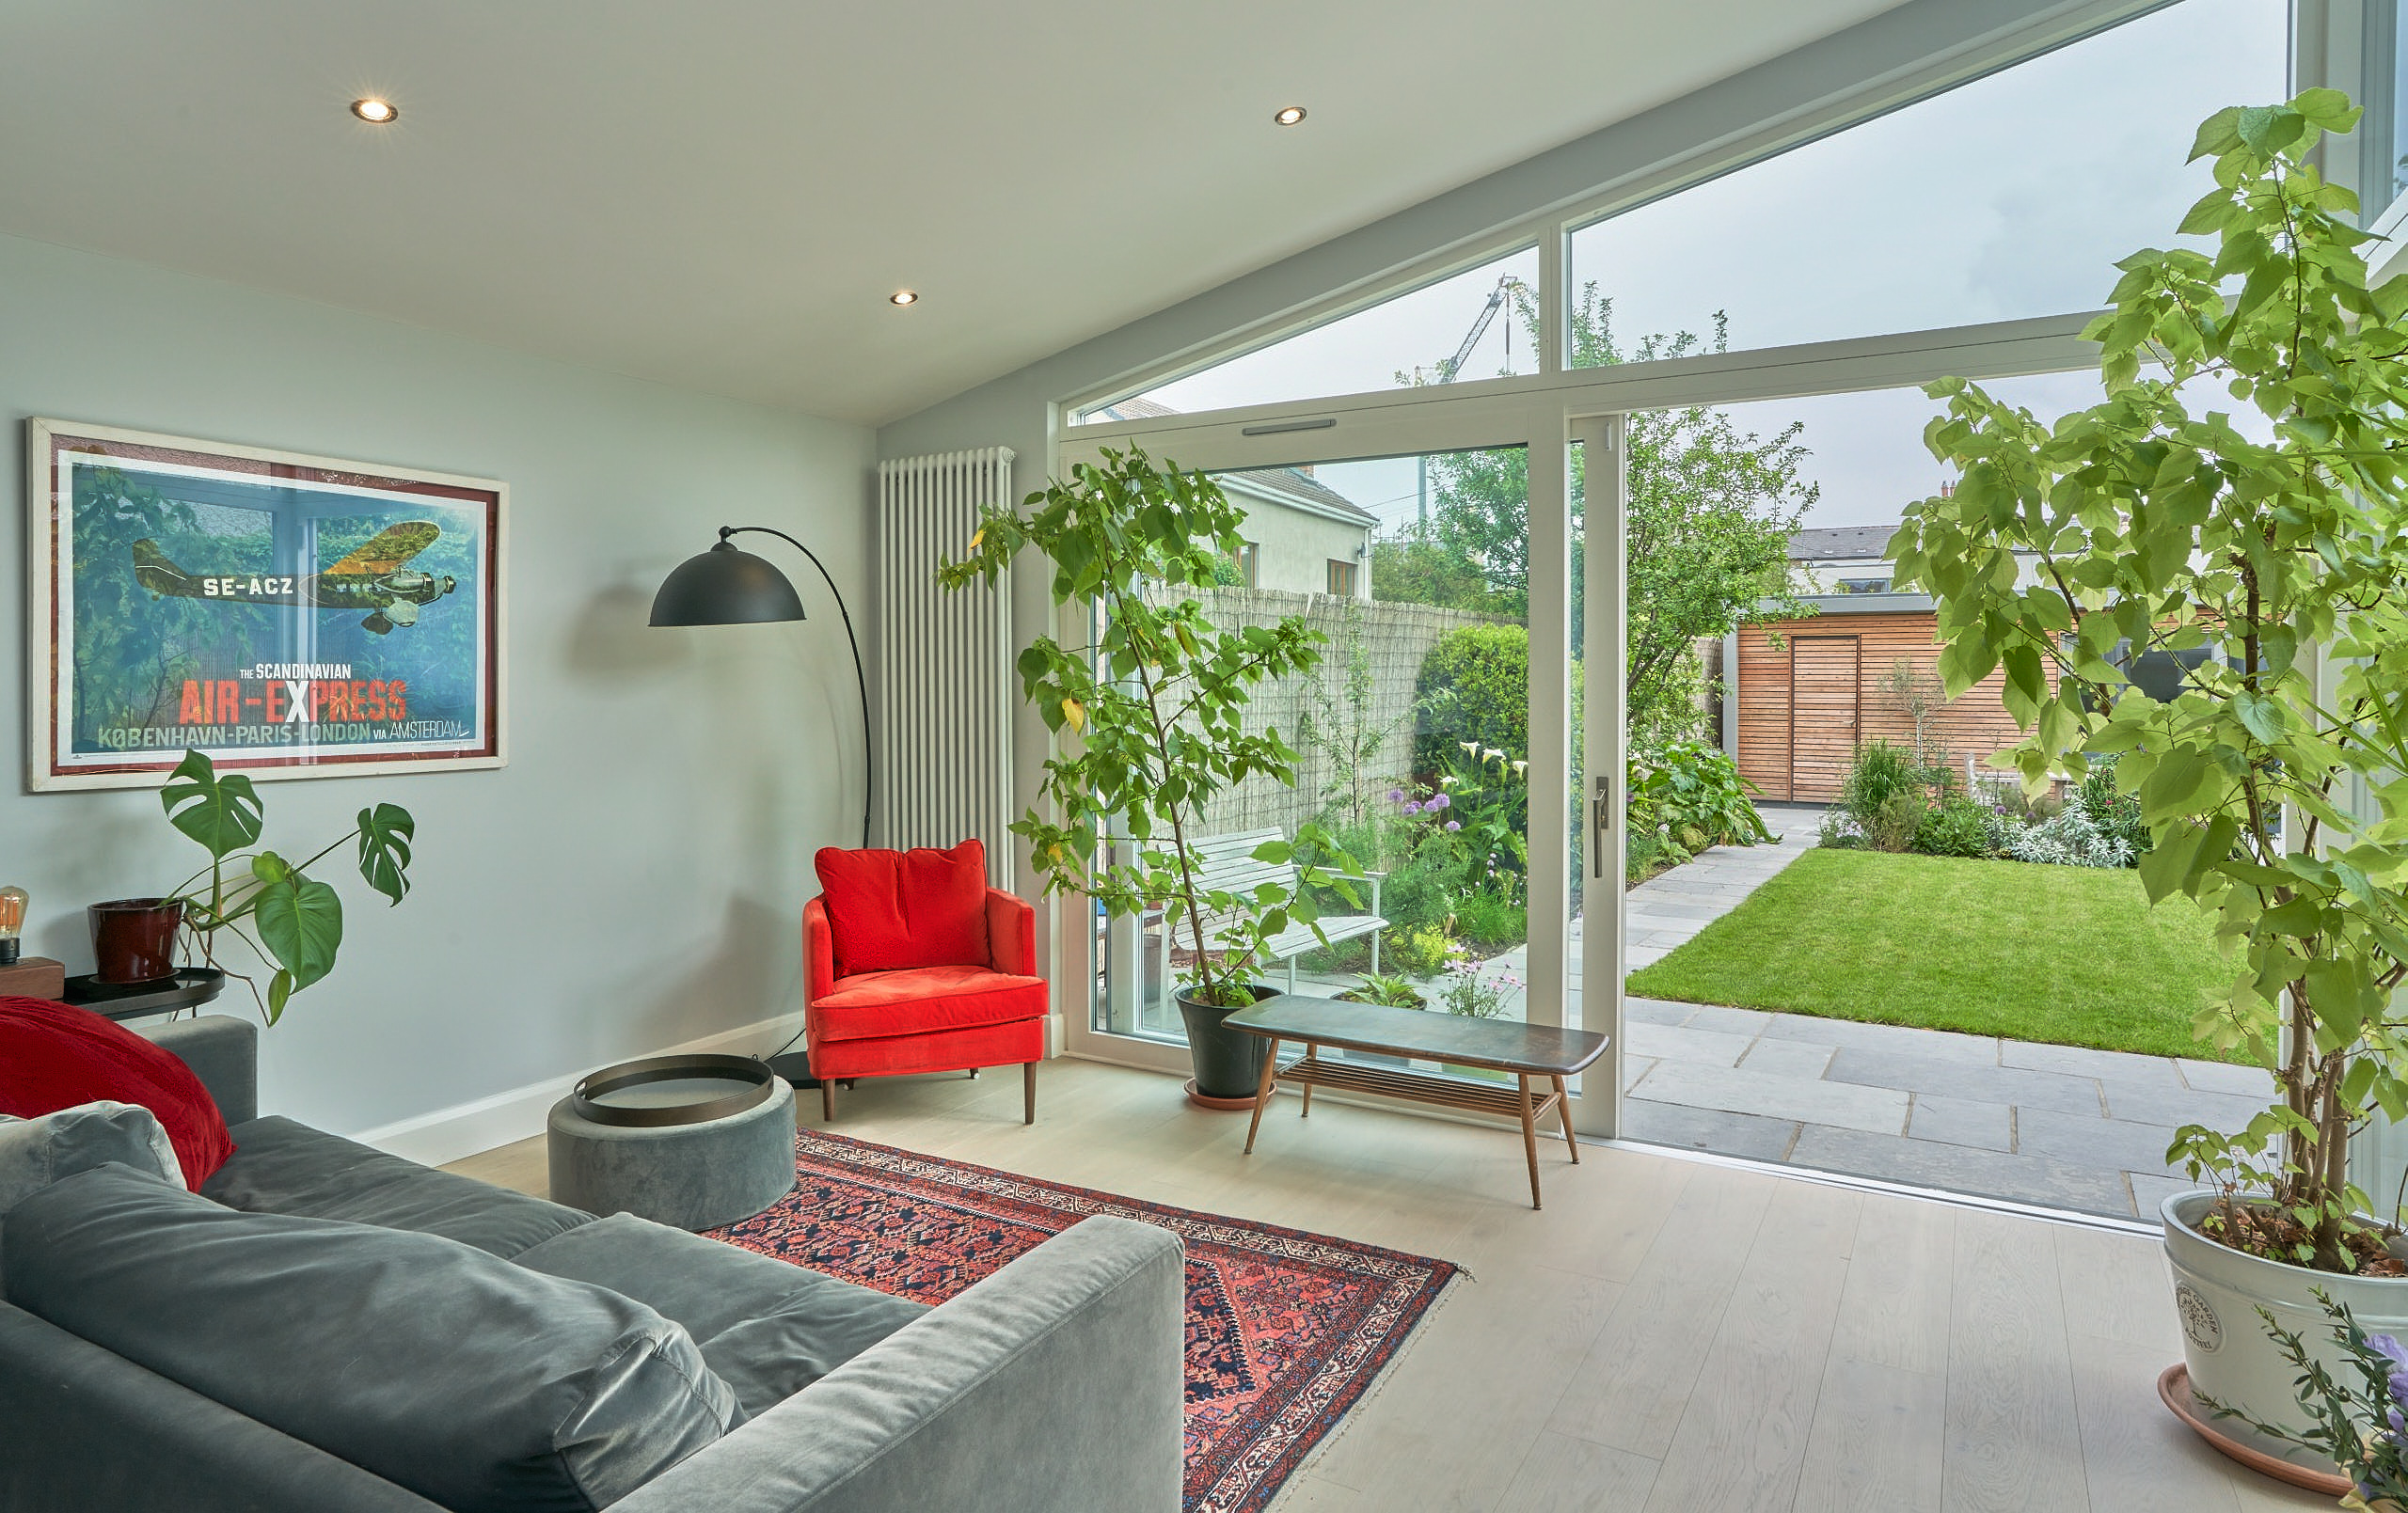
- Installed a 2 m Sky-Frame sliding door system to flood the interior with natural light and strengthen the indoor-outdoor connection
- Delivered a full internal renovation, upgrading layouts, finishes, and systems throughout the home
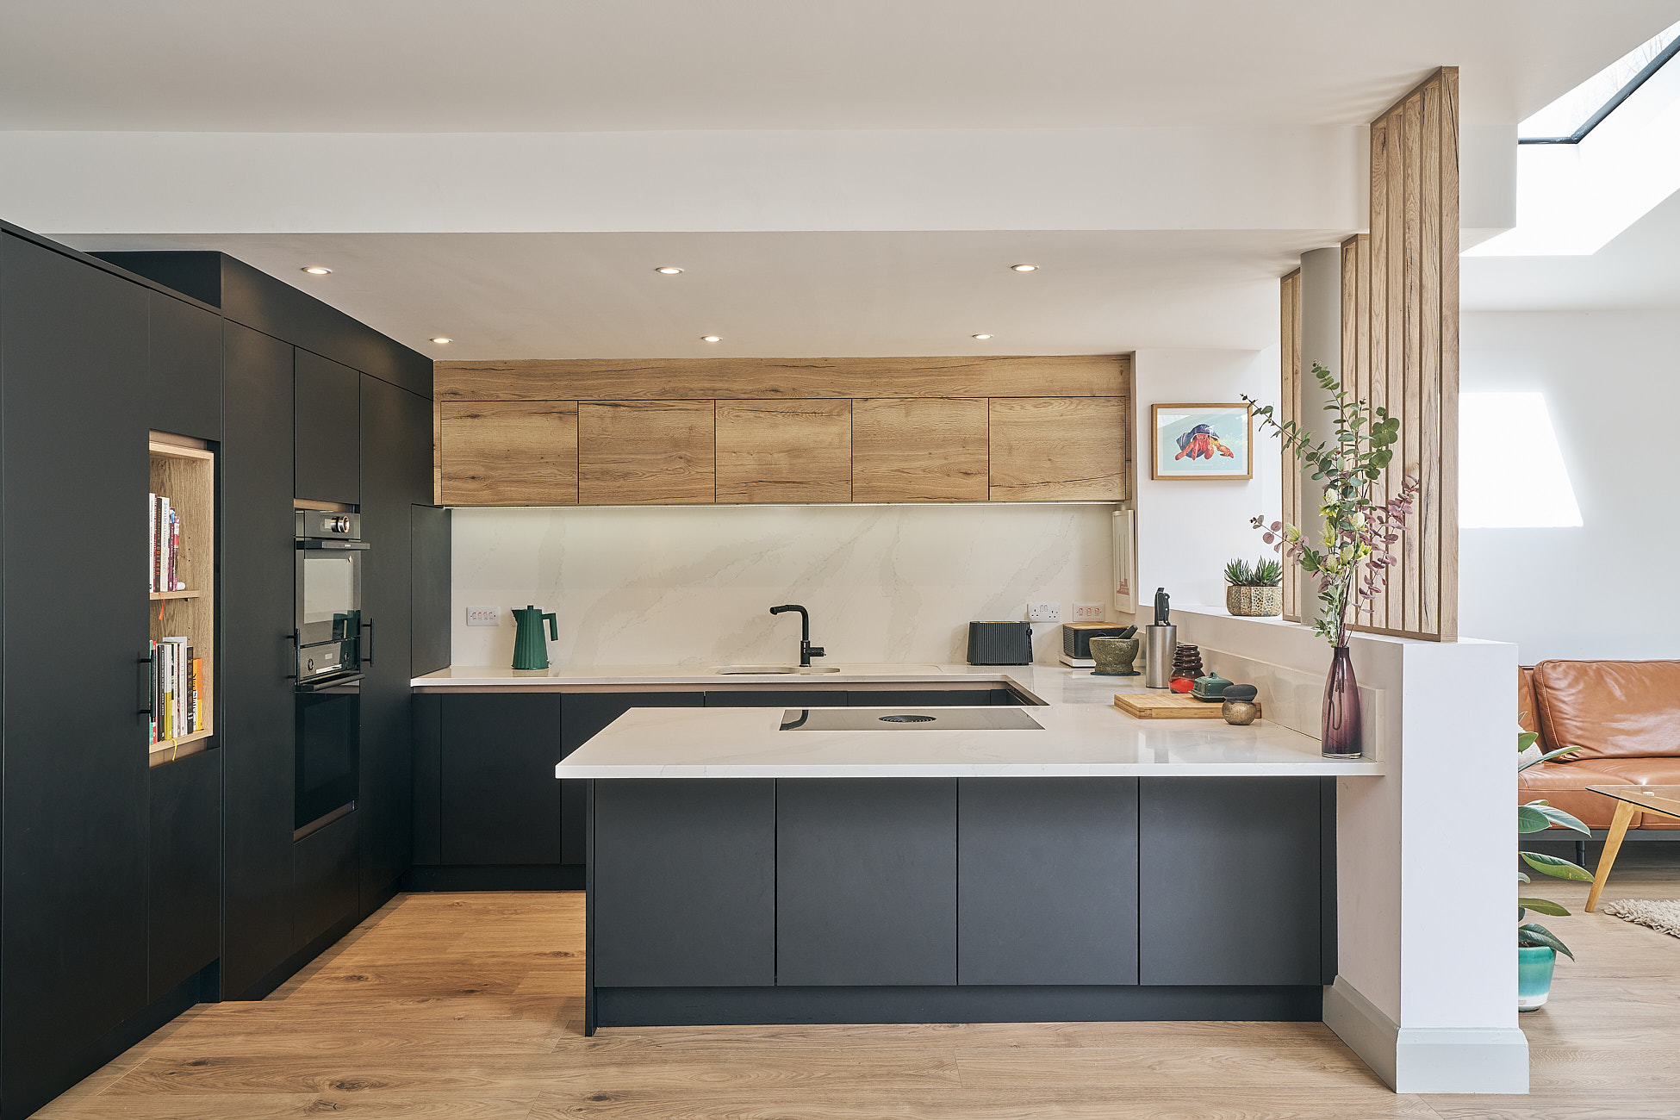
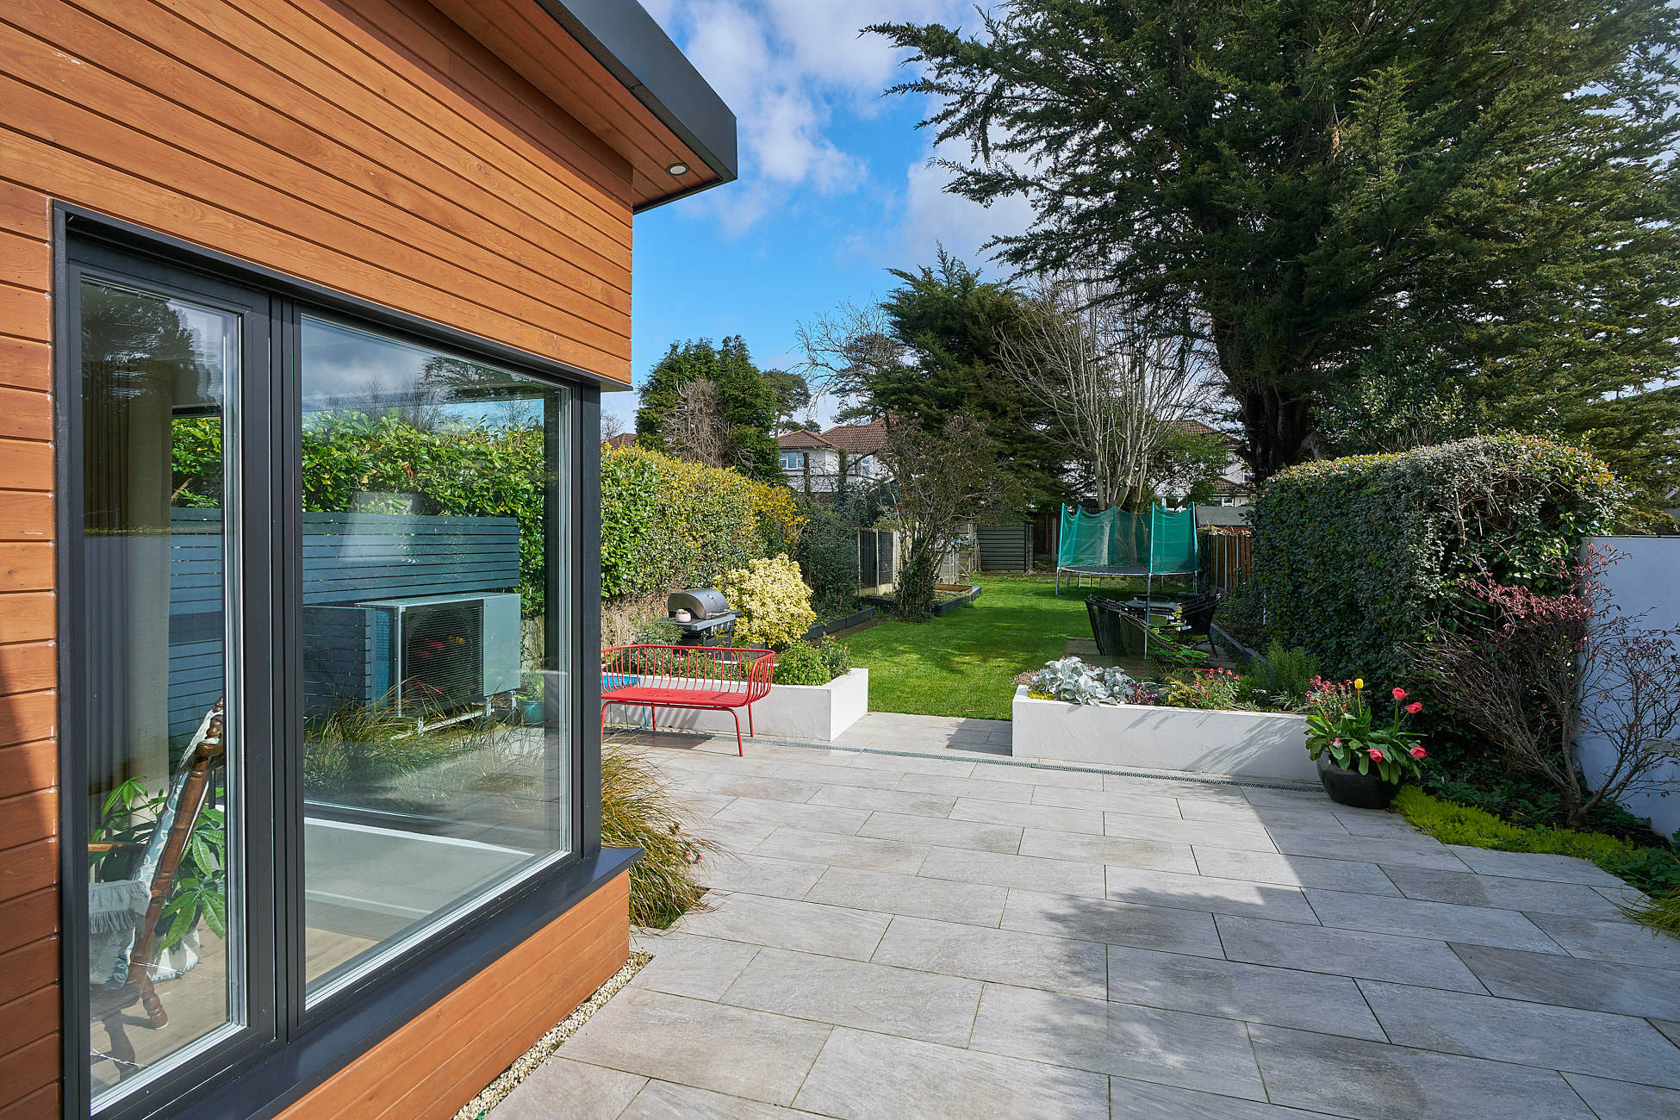
Thoughtful design, high-end finishes and practical living solutions, considered down to the last detail.
Joinery, Flooring & Finishes
- Upgraded all external joinery to Rational high-performance windows and doors for improved insulation and contemporary style
- Installed Kronoswiss timber flooring throughout the ground and first floors for a cohesive, durable finish
- Added a new ground-floor W/C to enhance day-to-day convenience and future-proof the layout
The Result
This project showcases how a well-designed extension and thoughtful renovation can elevate an entire home.
The new open-plan space has become the heart of family life, filled with light, linked to the garden, and perfectly designed for how the homeowners live today.
Every element was considered to maximise beauty, performance, and comfort without compromising on style or durability.
Project Highlights
A 25.7m² extension and full interior renovation centred on open-plan living and a seamless connection to the garden.
- 25.7m² single-storey extension with mono-pitch and flat roofs
- Open-plan living with 2m Sky-Frame sliding doors
- Full internal renovation throughout (≈70m²)
- High-performance joinery and timber flooring throughout
- Delivered on time and on budget
Related Projects
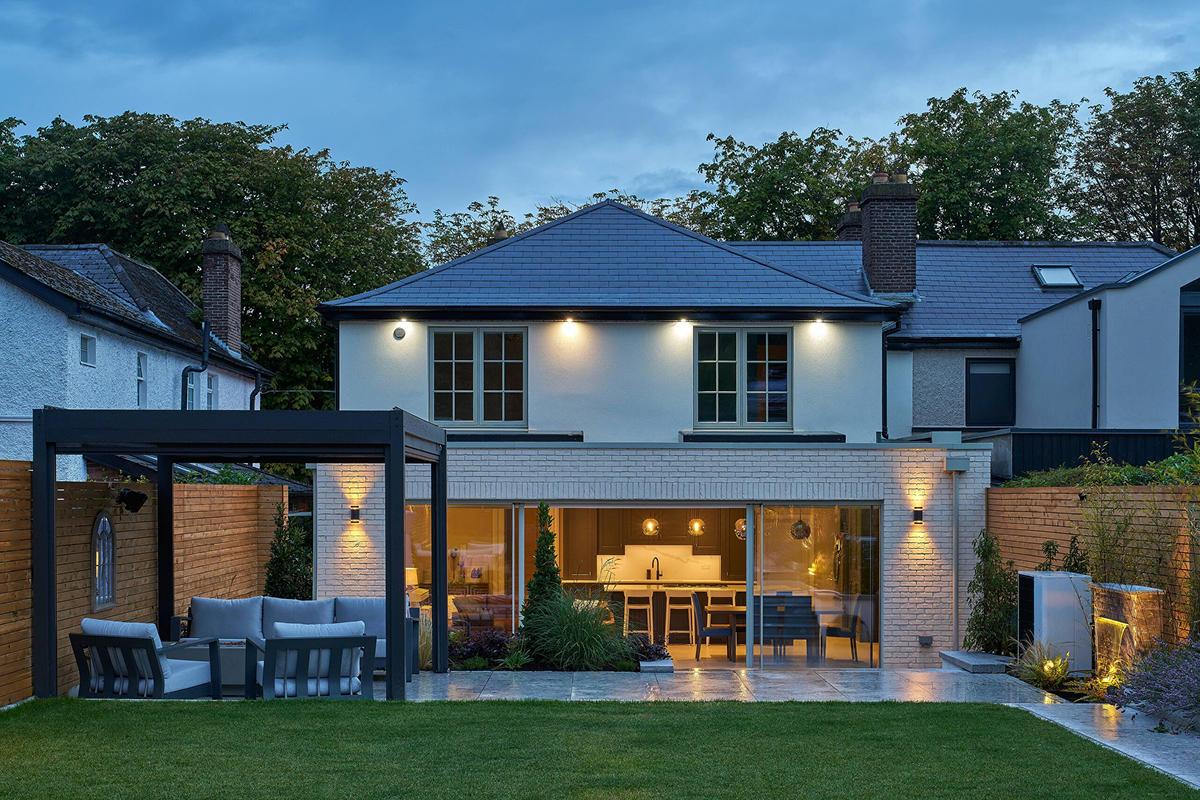
Explore more of the extensions, renovations and studios we have designed and built for families across Dublin and the surrounding counties.
Plan Your Projectwith Shomera
Start the conversation
Whether you’re considering a House Extension or Garden
Studio, we’d welcome the opportunity to help you explore
the possibilities for your space and lifestyle.